Property search · The Consumer Protection Brokerage
Every listing shows your estimated rebate.
The green number on each home is what could come back to you: the buyer-broker fee (typically 2 to 3%) minus our flat $9,750. No other search shows you this, because no other brokerage gives it back.
6412 Grand Pine Loop NEBremerton, WA 98311
Listing courtesy of Rick Slate of Sterling Property Group
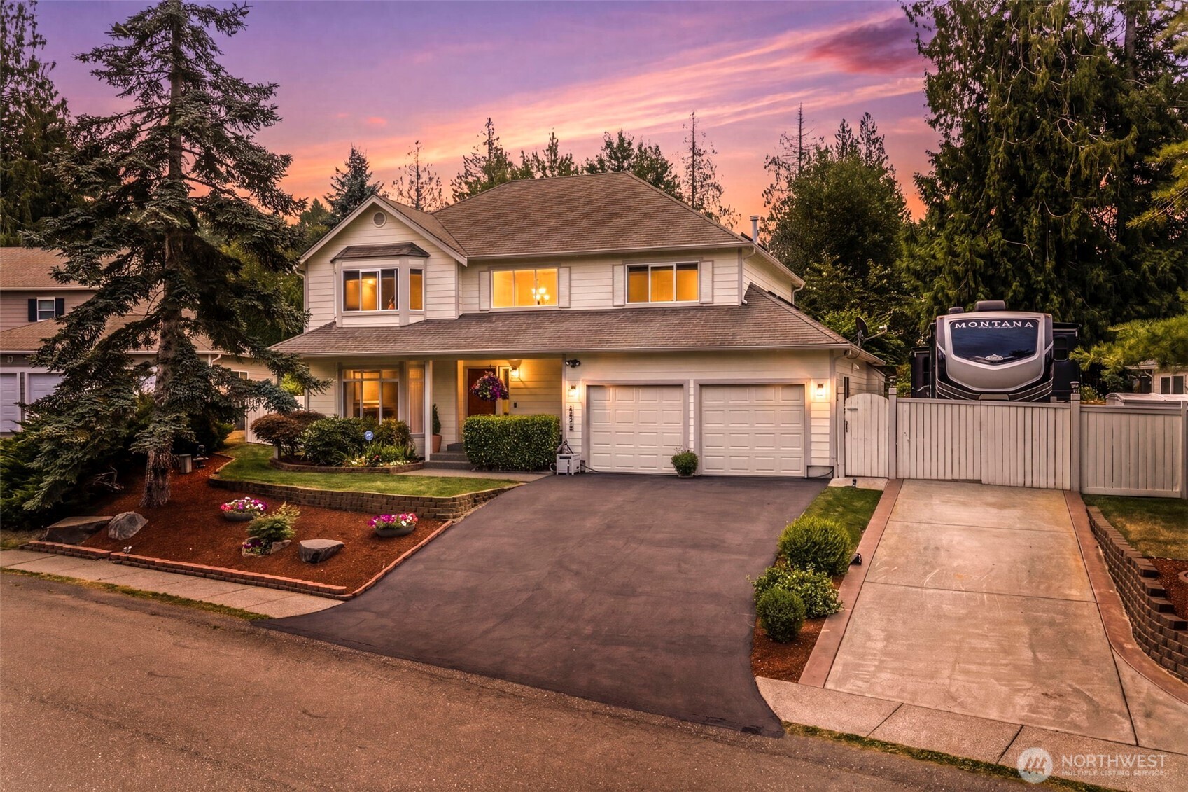
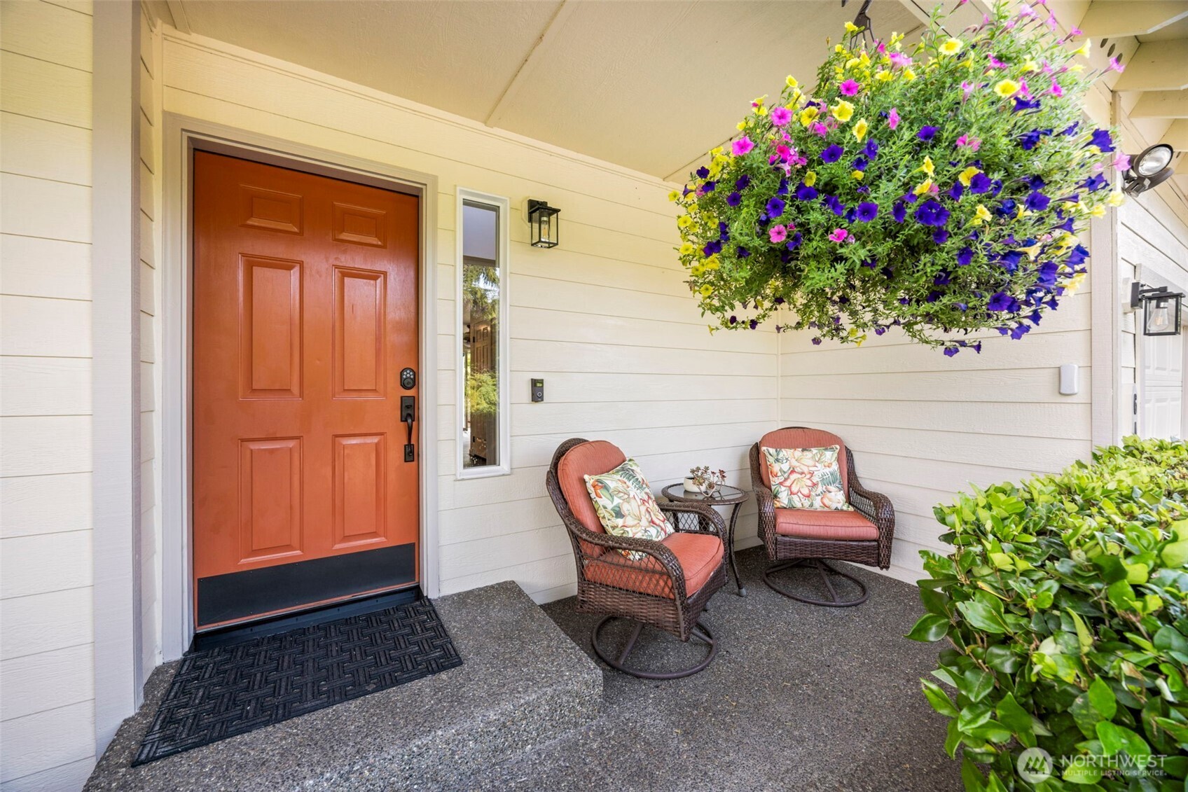
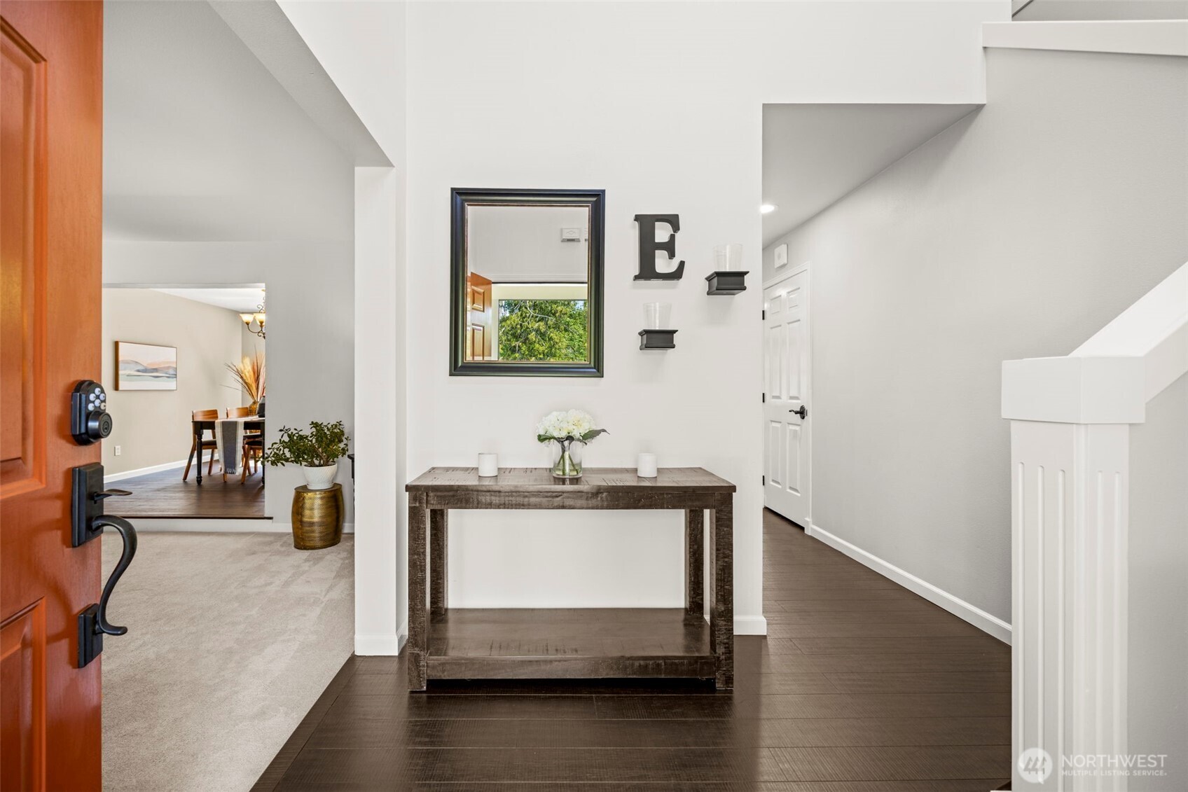
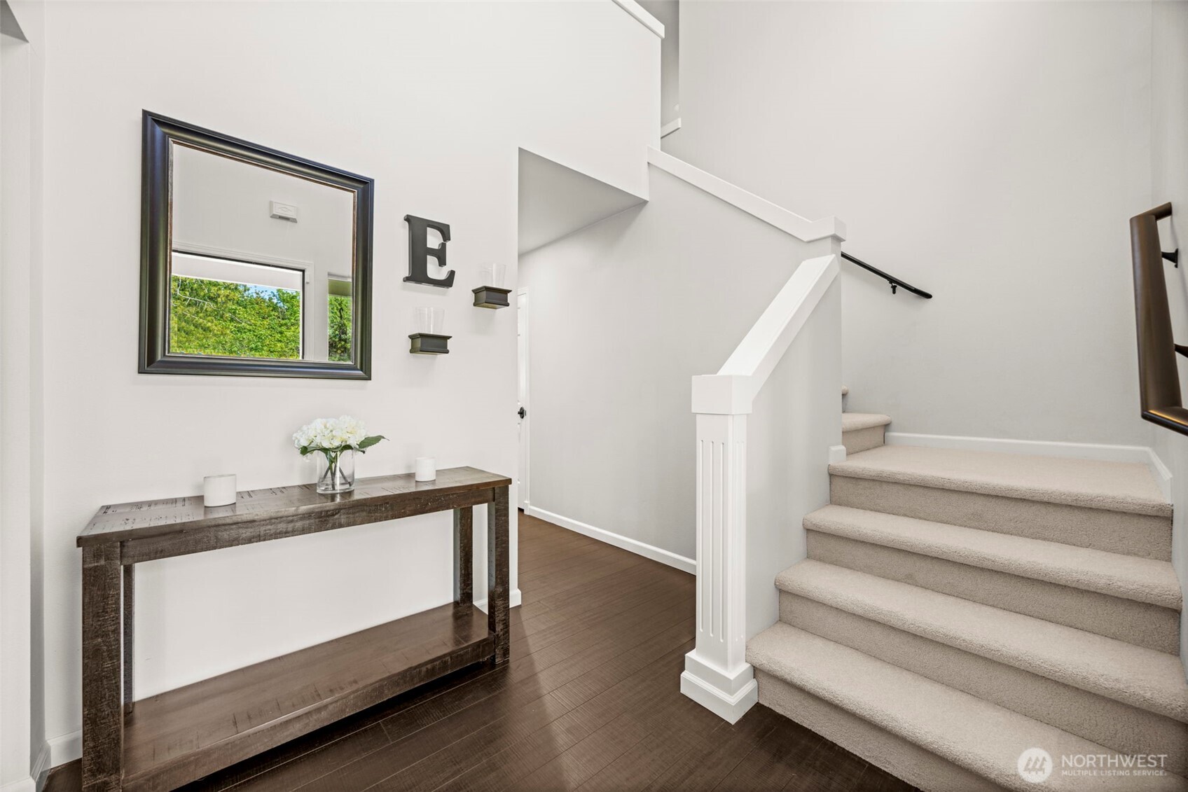
Welcome to this better than new, beautifully maintained 4 BR, 2.5 bath home offering over 2,300 square feet in the highly desirable Grand Pine Estates community. Lovingly cared for over the past 14 years, this home showcases true pride of ownership and extensive thoughtful updates. Durable stranded bamboo flooring flows with warmth and character throughout the main floor. Open kitchen layout w/ granite counters, serving island, newer stainless appliances and plenty of storage, blends seamlessly into the home's comfortable living areas. The beautiful primary suite is a true retreat, featuring generous space and stunning, spa-inspired remodeled ensuite bath. All bathrooms have been tastefully updated, creating a fresh, modern feel. Lush landscaped front yard with inviting patio, perfectly positioned to enjoy colorful western sunsets. With no homes directly across the street, you'll enjoy an added sense of privacy. The east facing, private backyard was designed for relaxation and entertaining. It features a maintenance-friendly concrete patio, terraced landscaping, mature plantings, fire pit and comfortable afternoon shade, making it the perfect place to unwind or host loved ones. The two-car garage includes a built-in workbench and extensive shelving, providing exceptional storage & organization. A standout feature of this home is the additional driveway for deep, gated RV or boat parking with 30-amp hookup, an uncommon amenity in this neighborhood. Award winning CK Schools!
| 10 hours ago | Listing updated with changes from the MLS® | |
| 10 hours ago | Status changed to Pending | |
| 2 days ago | Listing first seen on site |
Listing courtesy of Rick Slate of Sterling Property Group

Listing information is provided by Participants of the Northwest MLS. IDX information is provided exclusively for personal, non-commercial use, and may not be used for any purpose other than to identify prospective properties consumers may be interested in purchasing. Information is deemed reliable but not guaranteed. Copyright 2026, Northwest MLS.
All data is obtained from various sources and may not have been verified by the broker or MLS Grid. Supplied open house information is subject to change without notice. All information should be independently reviewed and verified for accuracy. Properties may or may not be listed by the office/agent presenting the information.
Last checked: 2026-07-26 10:55 PM PDT
*Estimate only. Actual rebate may vary based on final price, lender requirements, MLS rules, and broker policies.
Found a home you love?
Schedule a free consultation to lock in your rebate before you offer.
Calls and texts are answered by Amy, our AI assistant, who can answer questions and help you book.