Property search · The Consumer Protection Brokerage
Every listing shows your estimated rebate.
The green number on each home is what could come back to you: the buyer-broker fee (typically 2 to 3%) minus our flat $9,750. No other search shows you this, because no other brokerage gives it back.
14529 161 Avenue SERenton, WA 98059
Listing courtesy of Tuyen Huynh of Keller Williams Rlty Bellevue
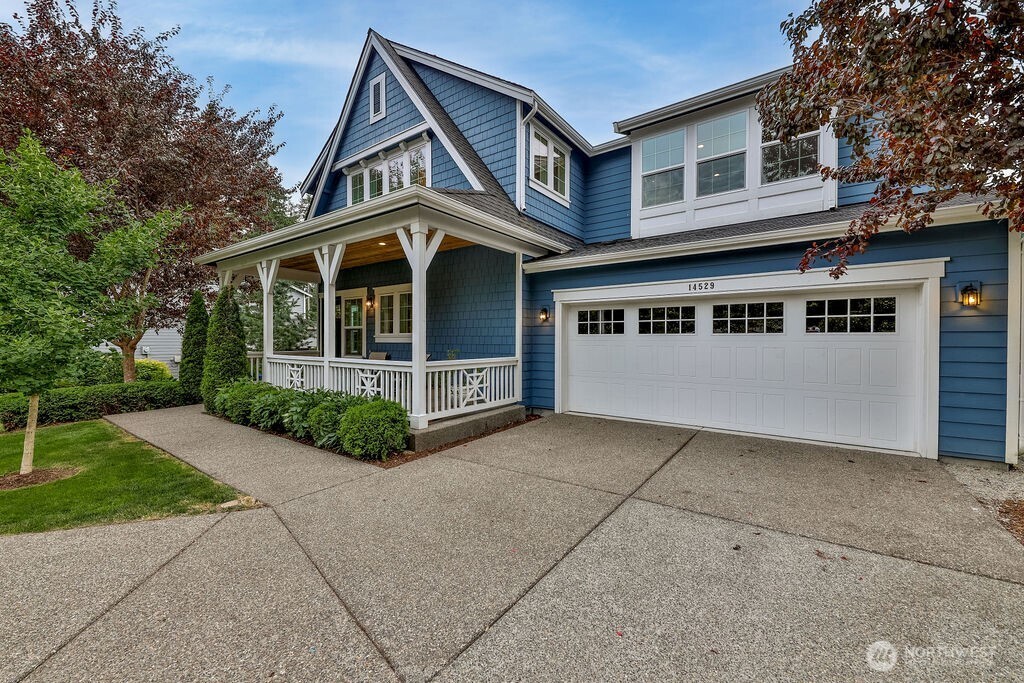
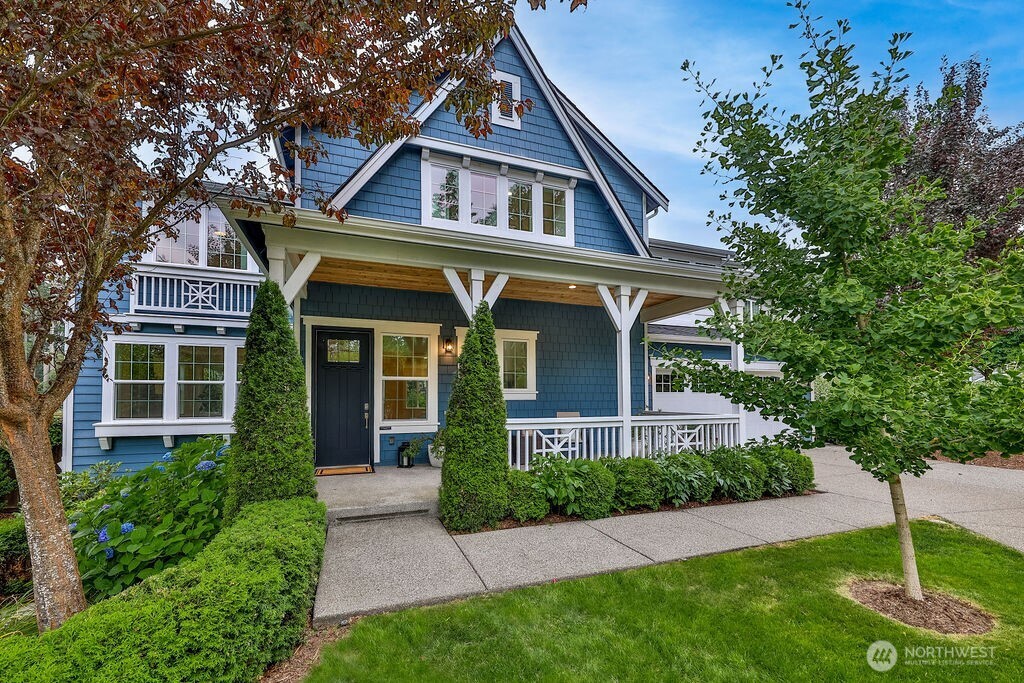
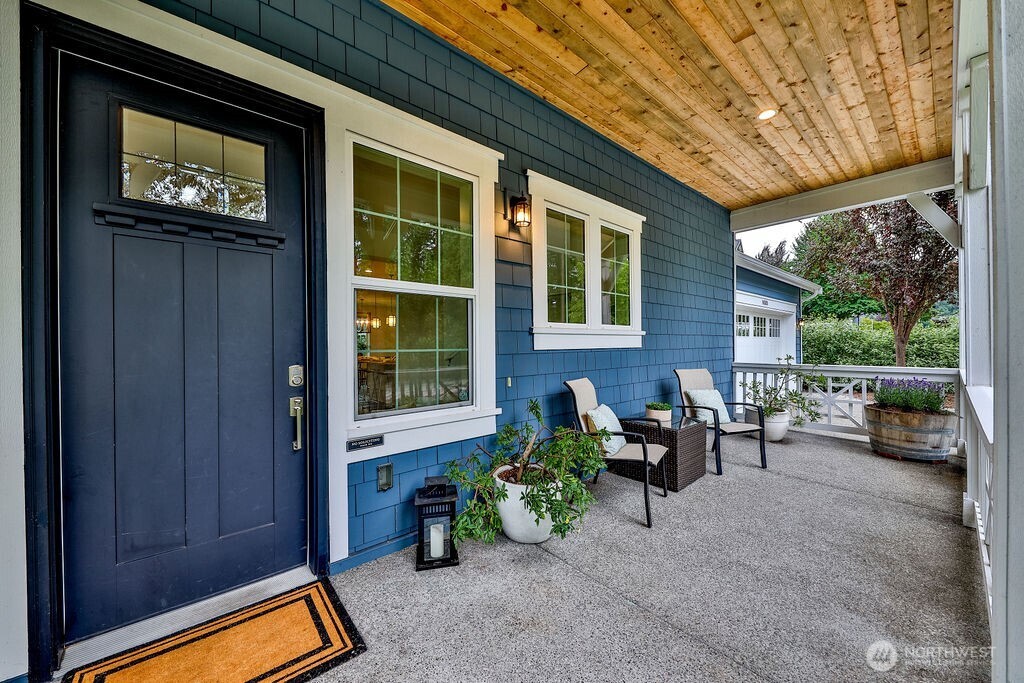
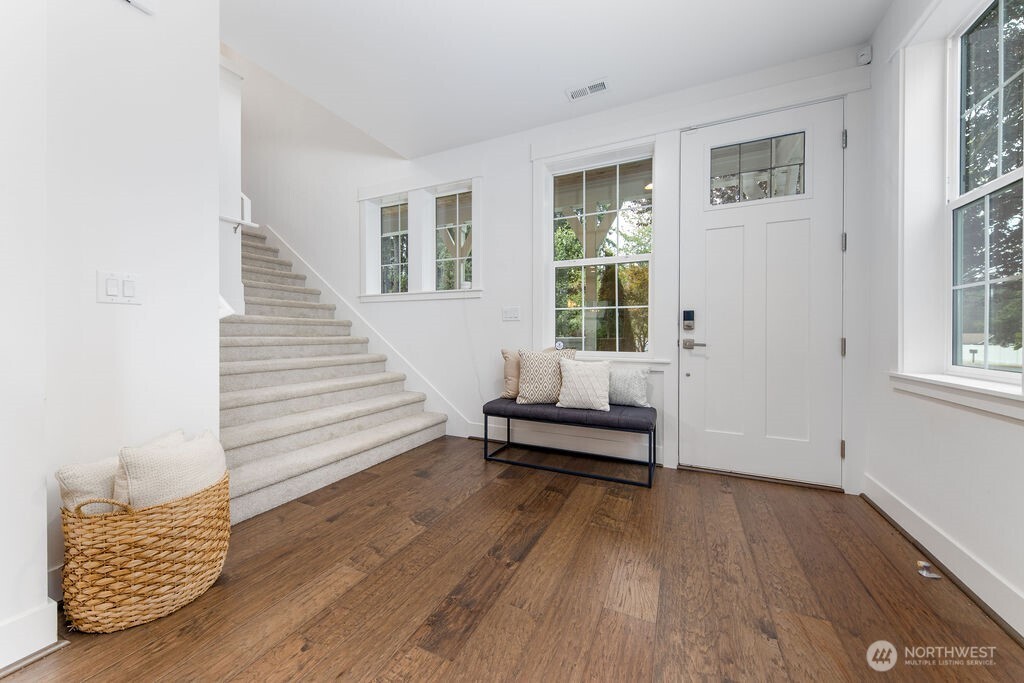
Welcome to luxury, location, & amazing value in this stunning Toll Brothers resale w/in Cedarcroft, a Renton Highlands community of 27 thoughtfully crafted homes.Positioned for quick access to the Eastside, Seattle, & Sea-Tac Airport, this home also offers the advantage of the highly acclaimed ISSAQUAH SCHOOL DISTRICT. Enjoy the prestige of a luxury Toll Brothers home & award-winning schools at a value not found in neighboring Eastside communities-truly the best of both worlds!The Jackson Shingle floorplan offers 4 beds/2.75 baths, spacious 2nd floor bonus & 2-car garage. Designed for elegant everyday living, the home features a charming covered front porch & seamless indoor-outdoor connection through the beautiful backyard veranda.Bathed in natural light throughout the day, the home feels bright, airy & inviting thanks to expansive windows & ideal sun exposure. Evenings are especially magical as golden sunlight fills the living spaces to create a warm ambiance across the backyard retreat.The luxurious primary suite showcases an elegant tray ceiling, exceptional scale, dual walk-in closets & a spa-inspired 5-piece ensuite featuring an oversized soaking tub designed for relaxation.The true centerpiece is the extraordinary garden, designed as a collection of “rooms” inspired by classic European estates. Enjoy the Chef’s Garden, Hummingbird Garden, Orchard, & expansive entertaining area—each curated to create beauty, tranquility, & unforgettable gatherings.
| yesterday | Listing updated with changes from the MLS® | |
| 3 days ago | Listing first seen on site |
Listing courtesy of Tuyen Huynh of Keller Williams Rlty Bellevue

Listing information is provided by Participants of the Northwest MLS. IDX information is provided exclusively for personal, non-commercial use, and may not be used for any purpose other than to identify prospective properties consumers may be interested in purchasing. Information is deemed reliable but not guaranteed. Copyright 2026, Northwest MLS.
All data is obtained from various sources and may not have been verified by the broker or MLS Grid. Supplied open house information is subject to change without notice. All information should be independently reviewed and verified for accuracy. Properties may or may not be listed by the office/agent presenting the information.
Last checked: 2026-07-26 09:40 PM PDT
*Estimate only. Actual rebate may vary based on final price, lender requirements, MLS rules, and broker policies.
Found a home you love?
Schedule a free consultation to lock in your rebate before you offer.
Calls and texts are answered by Amy, our AI assistant, who can answer questions and help you book.