Property search · The Consumer Protection Brokerage
Every listing shows your estimated rebate.
The green number on each home is what could come back to you: the buyer-broker fee (typically 2 to 3%) minus our flat $9,750. No other search shows you this, because no other brokerage gives it back.
Meridian Valley Condominium Planned Unit Fairway 525309 144th Avenue SE BKent, WA 98042
Listing courtesy of Karin N Ayling of TEC Real Estate Inc.
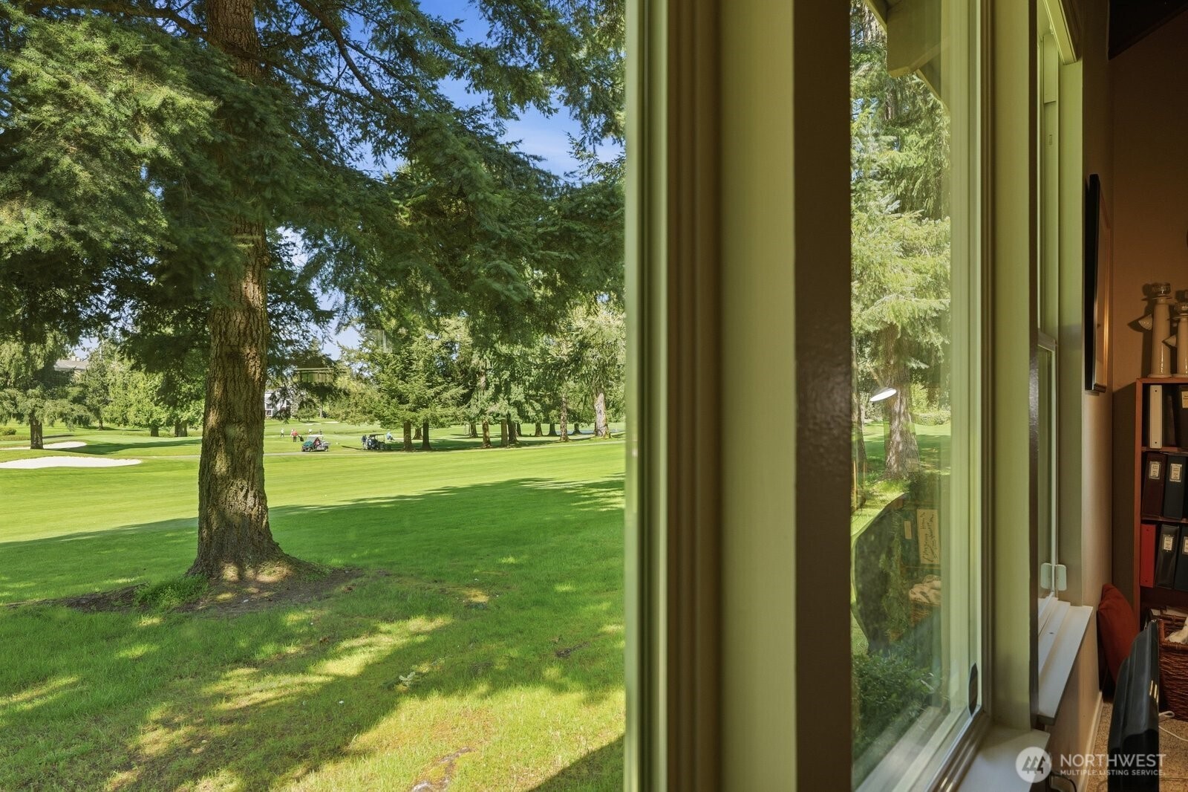
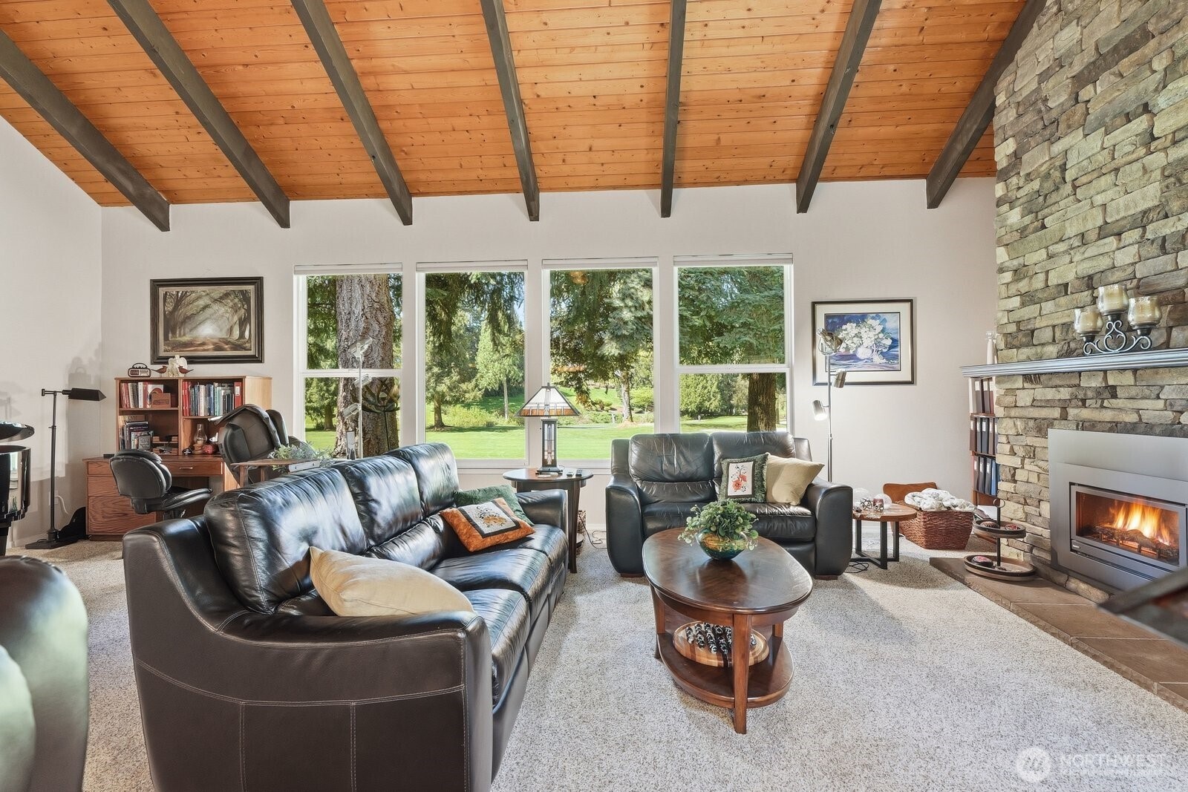
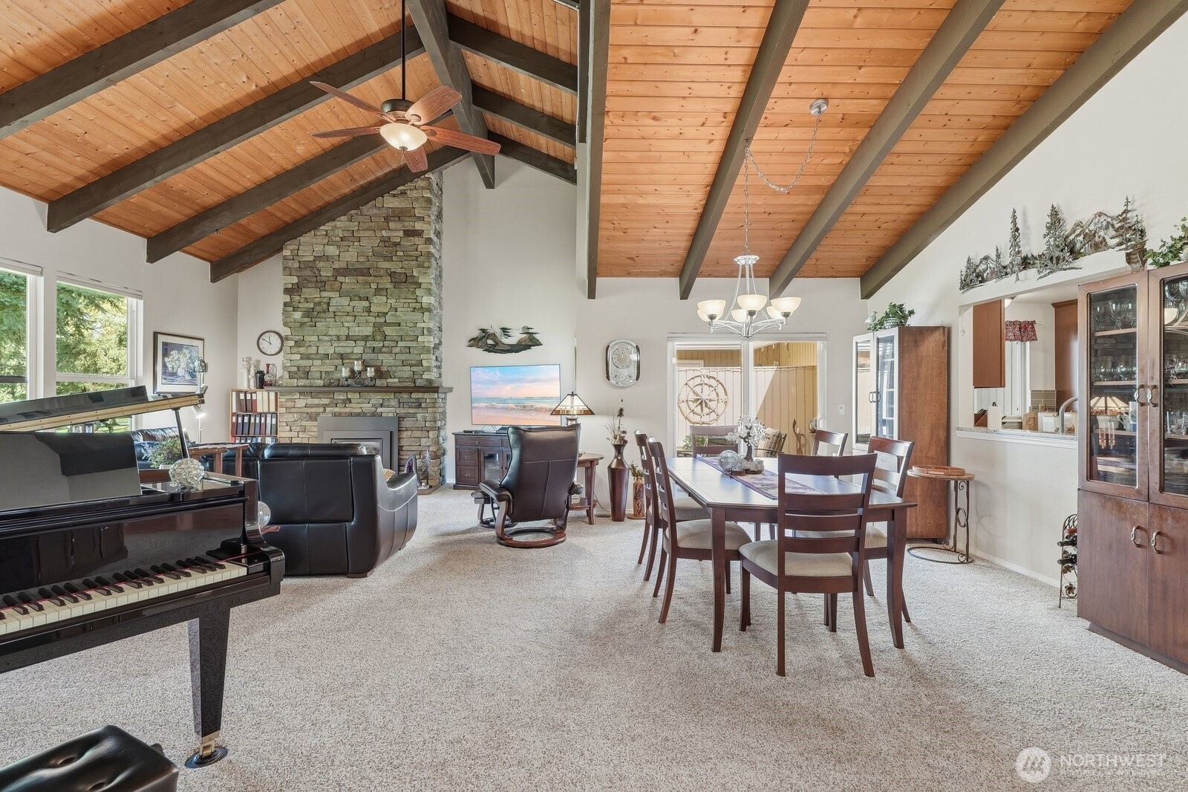
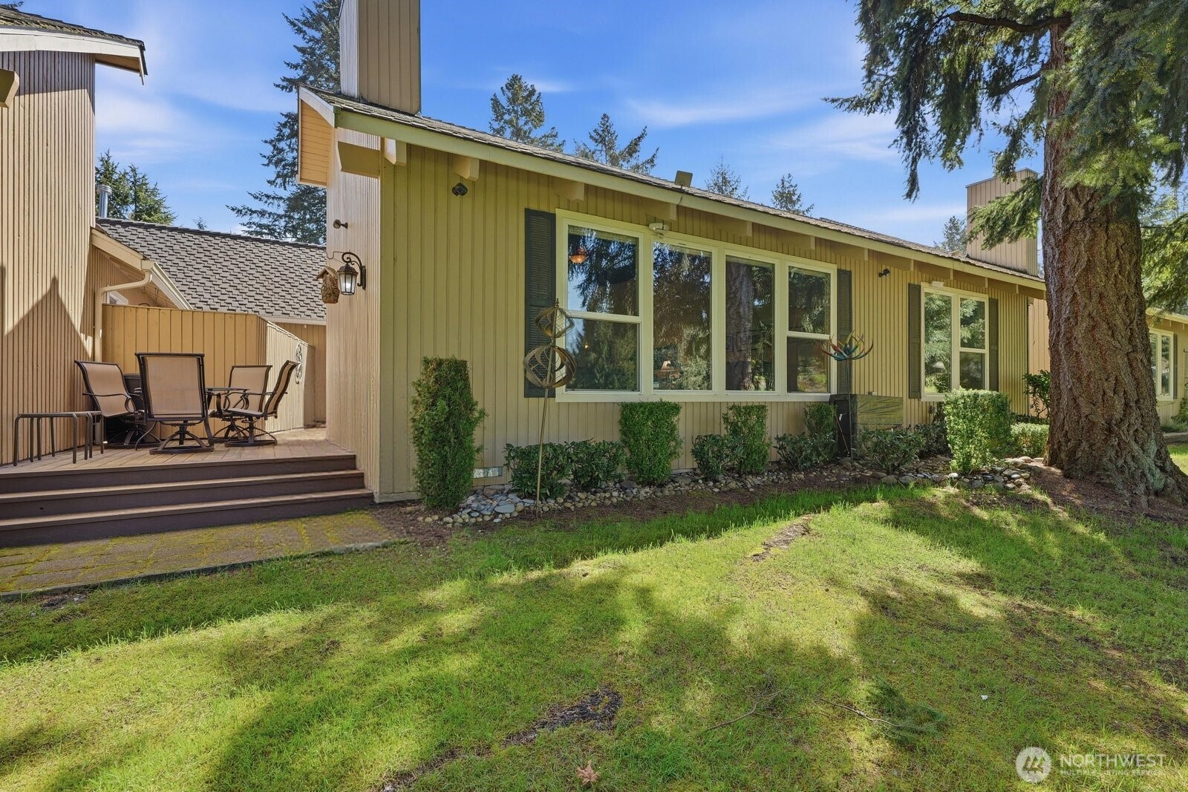
Morning light moves across the 5th fairway and fills every room. In this gated Meridian Valley Golf and Country Club residence, you live with sweeping, unobstructed golf course views from every window, green, mature trees, and open sky where living actually happens. The setting feels tucked away and quiet. On the driveway side, you have no neighbors across the street, so the approach stays calm and private. Across the fairway you see distant homes beyond the course, but nothing crowds you and no building overlooks you. The view holds. This is huge. At 2,170 square feet of single-floor living, it functions as a full single-family home. This private luxury condo gives you real scale. Vaulted wood ceilings with exposed beams lift the great room, where a stacked-stone gas fireplace anchors space for a grand piano and a full dining table without crowding. A remodeled kitchen with custom cabinetry, granite, and an office nook opens to daily light. Two oversized primary bedrooms offer walk-in closets and calm separation, plus deep storage, insulated windows, and a two 1/2 car garage with a walk-in-height attic. Step onto the private two-part rear deck for resort-style living overlooking the course or take coffee to the front porch. Central AC, hardwood and laminate floors, 24/7 guarded security, and club amenities complete a spacious residence that feels secluded, serene, and entirely your own.
| 13 hours ago | Listing updated with changes from the MLS® | |
| yesterday | Listing first seen on site |
Listing courtesy of Karin N Ayling of TEC Real Estate Inc.

Listing information is provided by Participants of the Northwest MLS. IDX information is provided exclusively for personal, non-commercial use, and may not be used for any purpose other than to identify prospective properties consumers may be interested in purchasing. Information is deemed reliable but not guaranteed. Copyright 2026, Northwest MLS.
All data is obtained from various sources and may not have been verified by the broker or MLS Grid. Supplied open house information is subject to change without notice. All information should be independently reviewed and verified for accuracy. Properties may or may not be listed by the office/agent presenting the information.
Last checked: 2026-07-26 11:15 PM PDT
*Estimate only. Actual rebate may vary based on final price, lender requirements, MLS rules, and broker policies.
Found a home you love?
Schedule a free consultation to lock in your rebate before you offer.
Calls and texts are answered by Amy, our AI assistant, who can answer questions and help you book.