Property search · The Consumer Protection Brokerage
Every listing shows your estimated rebate.
The green number on each home is what could come back to you: the buyer-broker fee (typically 2 to 3%) minus our flat $9,750. No other search shows you this, because no other brokerage gives it back.
840 SW 134th StreetBurien, WA 98146
Listing courtesy of Aleksandr Frankov of eXp Realty
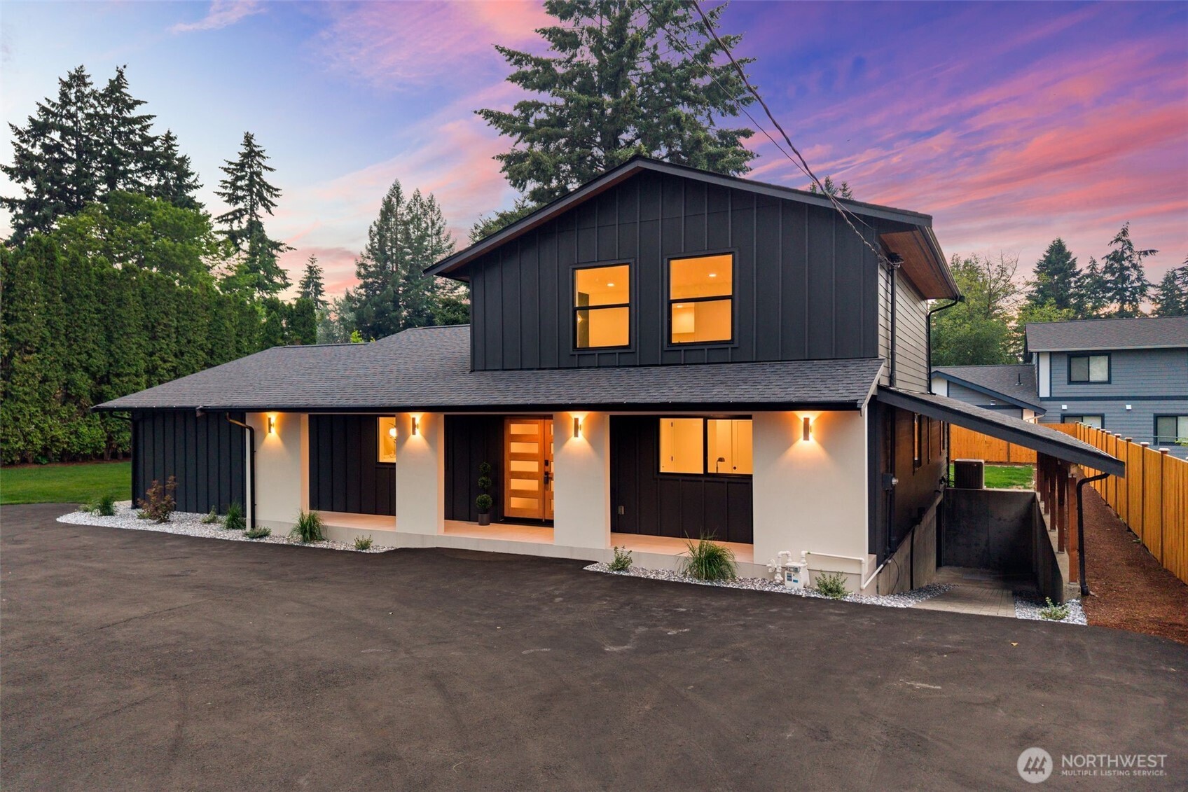
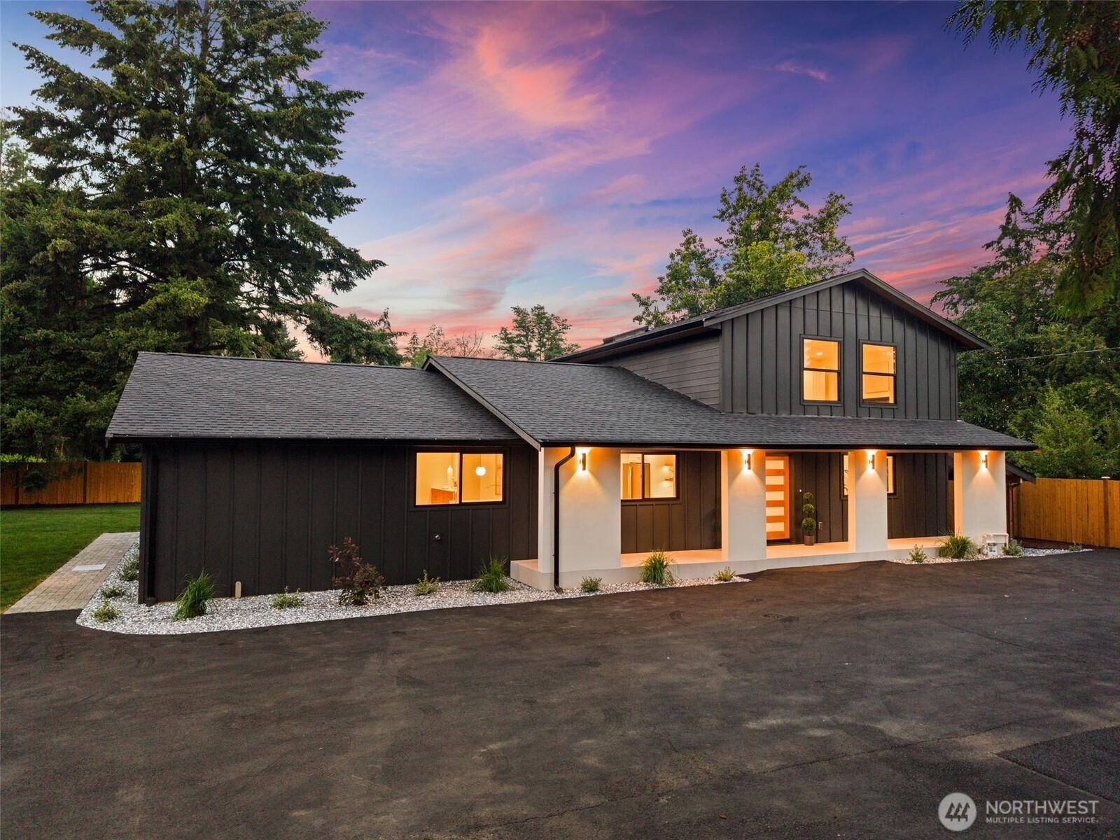
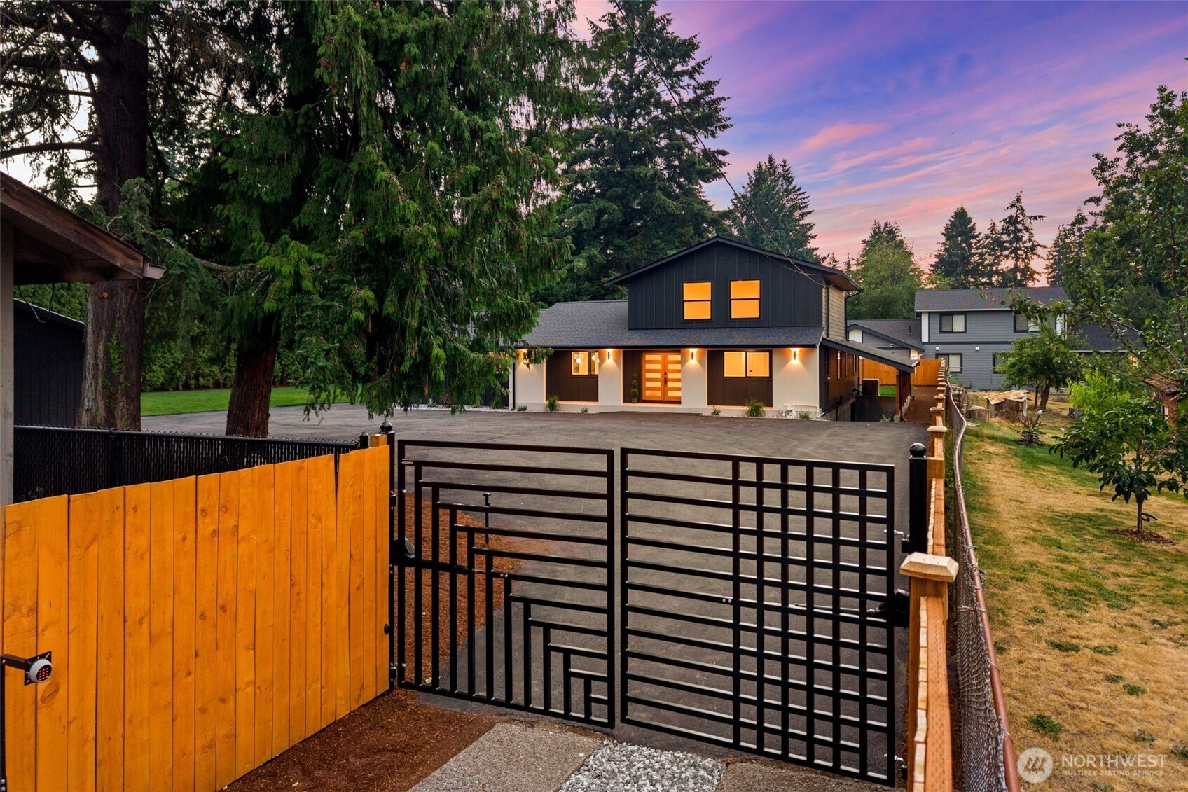
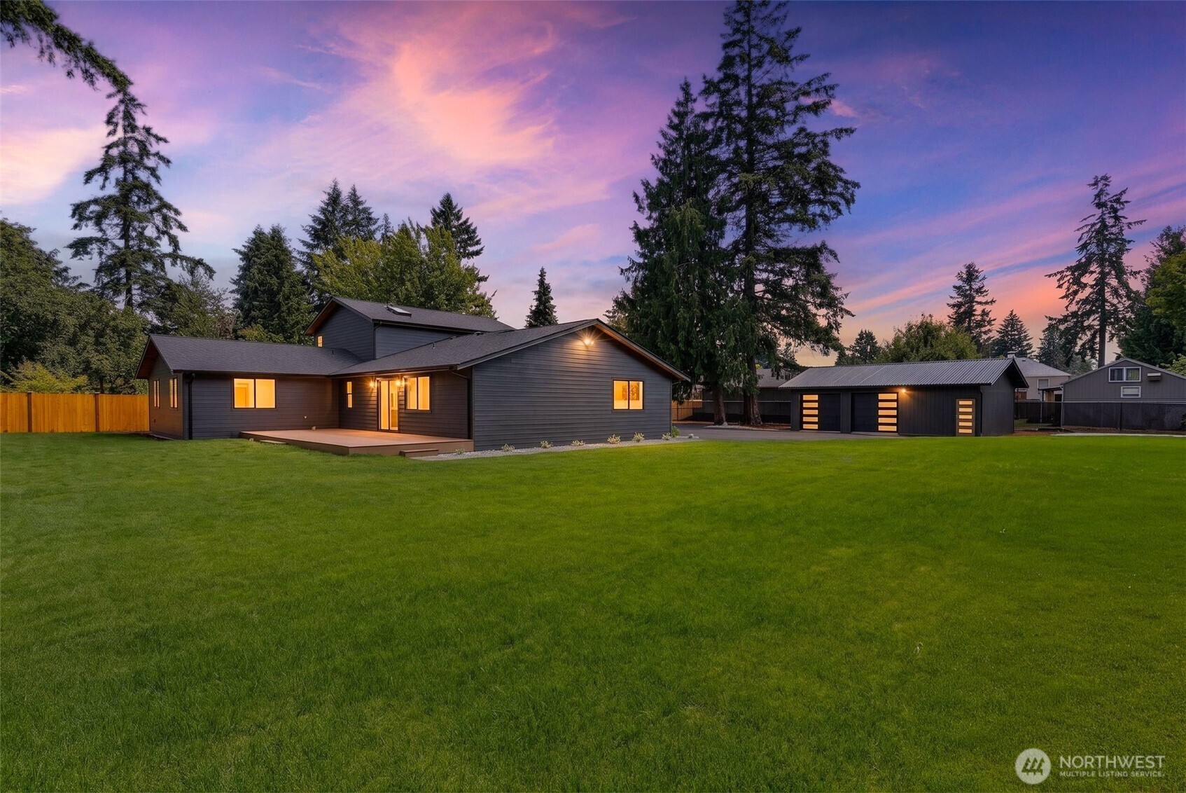
This exceptional luxury estate is fully permitted, extensively remodeled, and presents as brand new. Offering 3,040 sq ft with 5 bedrooms and 3 bathrooms,it showcases impeccable craftsmanship and elevated designer finishes throughout. Set on over half an acre, this private gated property delivers a rare blend of sophistication,functionality,and future upside,including a DADU and potential sub-plat opportunity. A grand gated entry opens to pristine,fully fenced grounds with expansive parking and an impressive 800 sq ft detached 2-car garage. An additional 2,400 sq ft lower level offers incredible versatility—ideal for a luxury home gym, executive office,media room, or private retreat. The main level features a bright open-concept design with an expansive living room,oversized waterfall island,custom chef’s kitchen,and refined bar area. Highlights include full-height quartz backsplash,premium stainless appliances, under-cabinet lighting, a spacious walk-in pantry,and a striking plaster-finished hood. A statement fireplace anchors the space, while access to the Trex deck creates seamless indoor-outdoor living.Four bedrooms on the main level, along with a beautifully appointed guest bath and oversized laundry room. The primary suite is a private retreat featuring a custom walk-in closet, elegant electric fireplace,and spa-inspired bath with freestanding soaking tub, heated floors, curbless shower, and designer tile work. Expansive grounds and firepit complete this rare offering.
| 5 hours ago | Listing updated with changes from the MLS® | |
| 3 days ago | Listing first seen on site |
Listing courtesy of Aleksandr Frankov of eXp Realty

Listing information is provided by Participants of the Northwest MLS. IDX information is provided exclusively for personal, non-commercial use, and may not be used for any purpose other than to identify prospective properties consumers may be interested in purchasing. Information is deemed reliable but not guaranteed. Copyright 2026, Northwest MLS.
All data is obtained from various sources and may not have been verified by the broker or MLS Grid. Supplied open house information is subject to change without notice. All information should be independently reviewed and verified for accuracy. Properties may or may not be listed by the office/agent presenting the information.
Last checked: 2026-07-26 10:15 PM PDT
*Estimate only. Actual rebate may vary based on final price, lender requirements, MLS rules, and broker policies.
Found a home you love?
Schedule a free consultation to lock in your rebate before you offer.
Calls and texts are answered by Amy, our AI assistant, who can answer questions and help you book.