Property search · The Consumer Protection Brokerage
Every listing shows your estimated rebate.
The green number on each home is what could come back to you: the buyer-broker fee (typically 2 to 3%) minus our flat $9,750. No other search shows you this, because no other brokerage gives it back.
4335 Dudley Drive NEOlympia, WA 98516
Listing courtesy of Sukjoo Sohn of Century 21 Van Dorm Realty
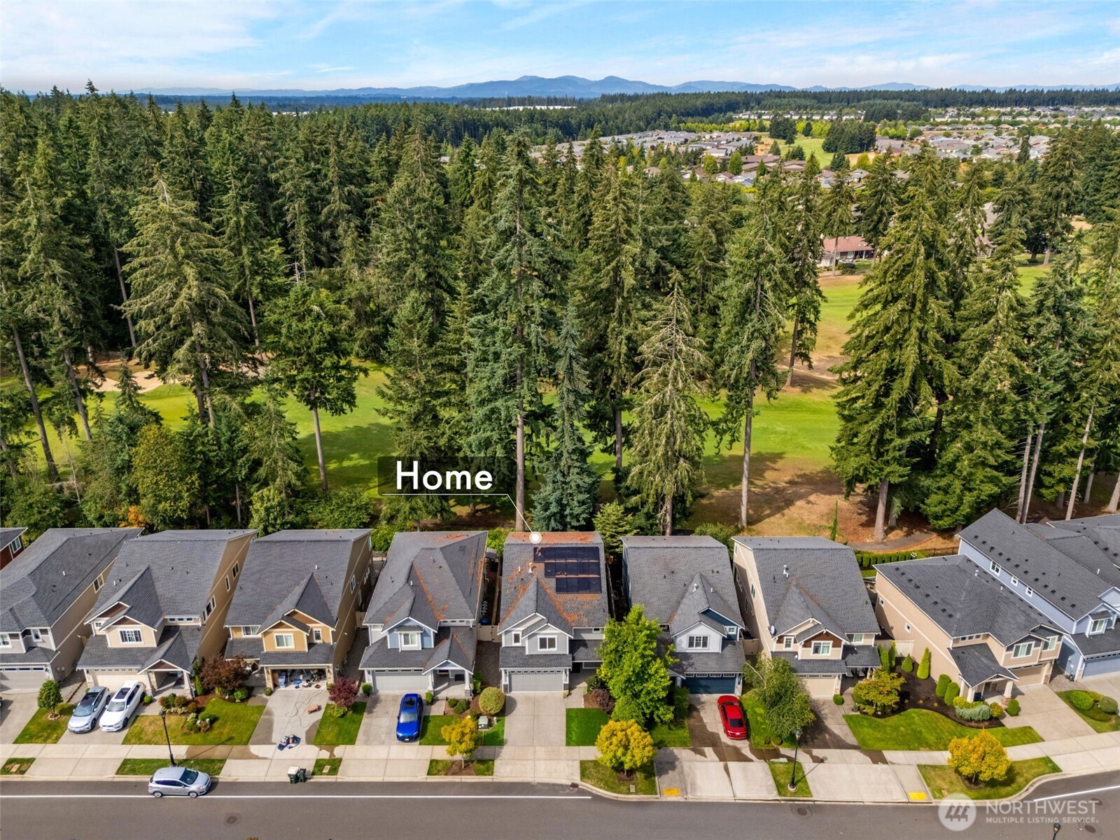
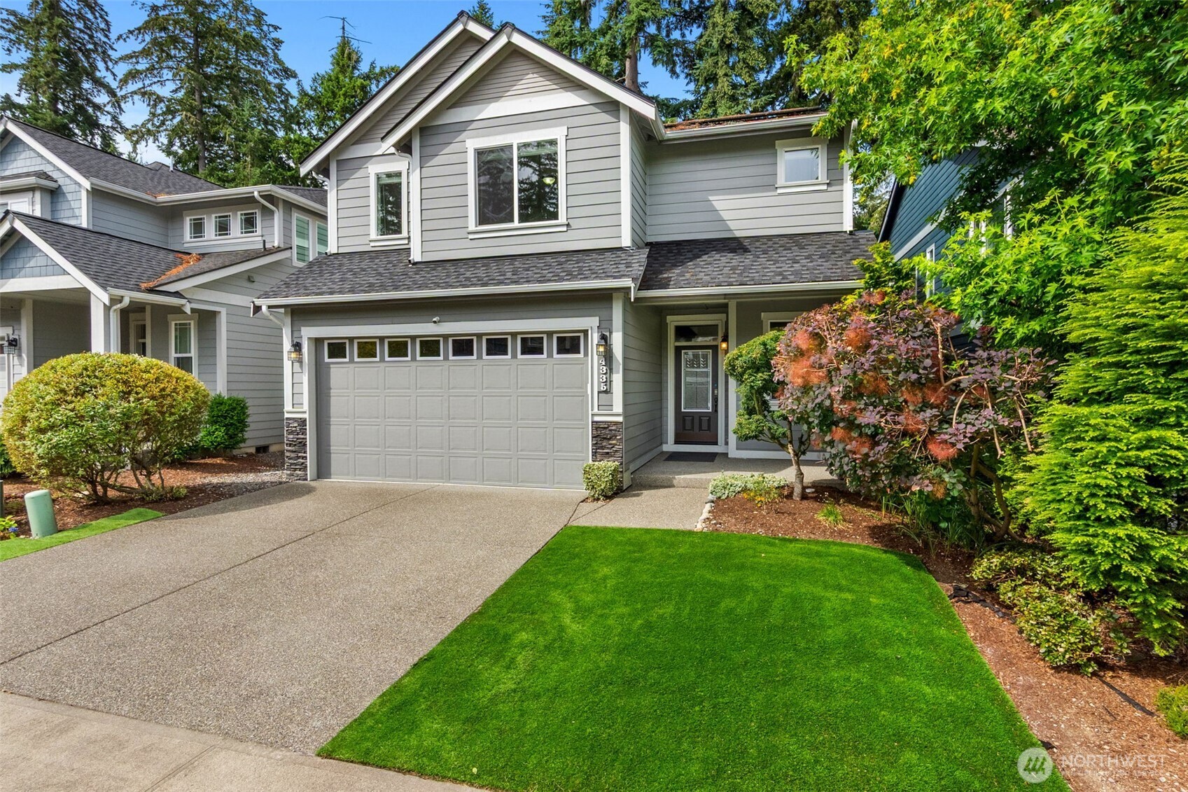
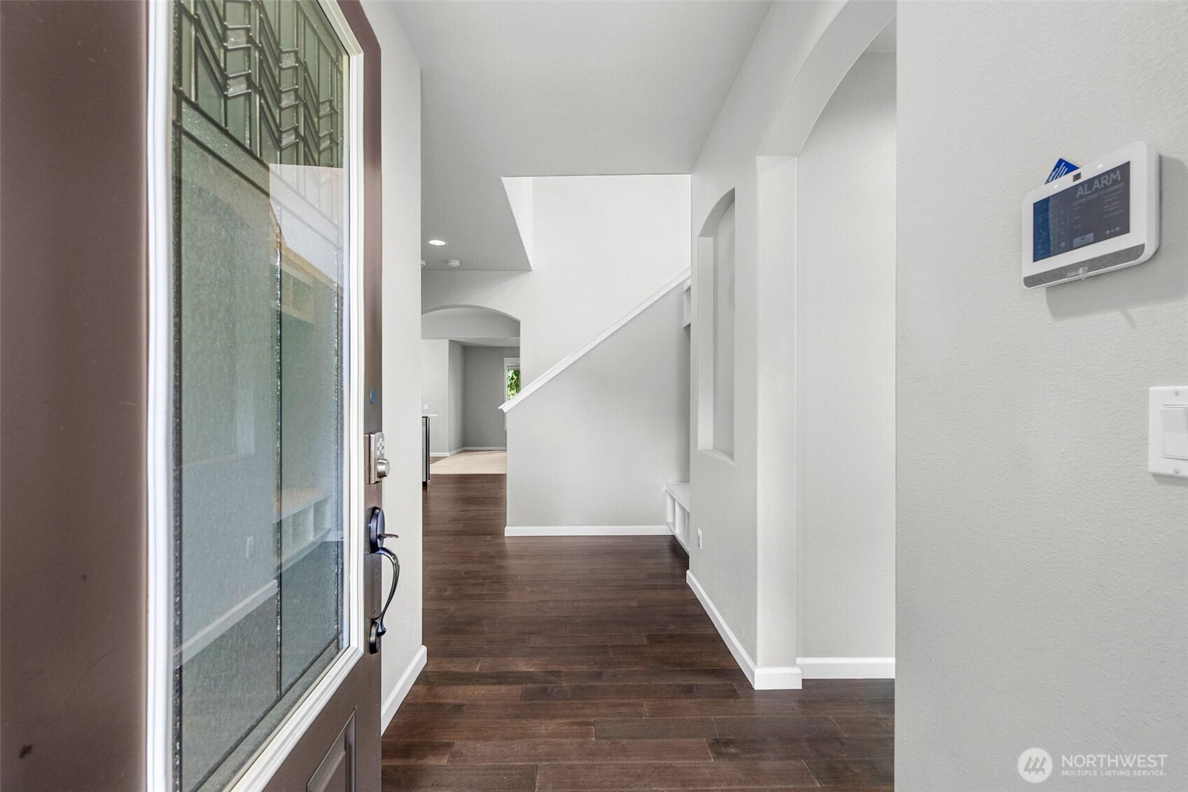
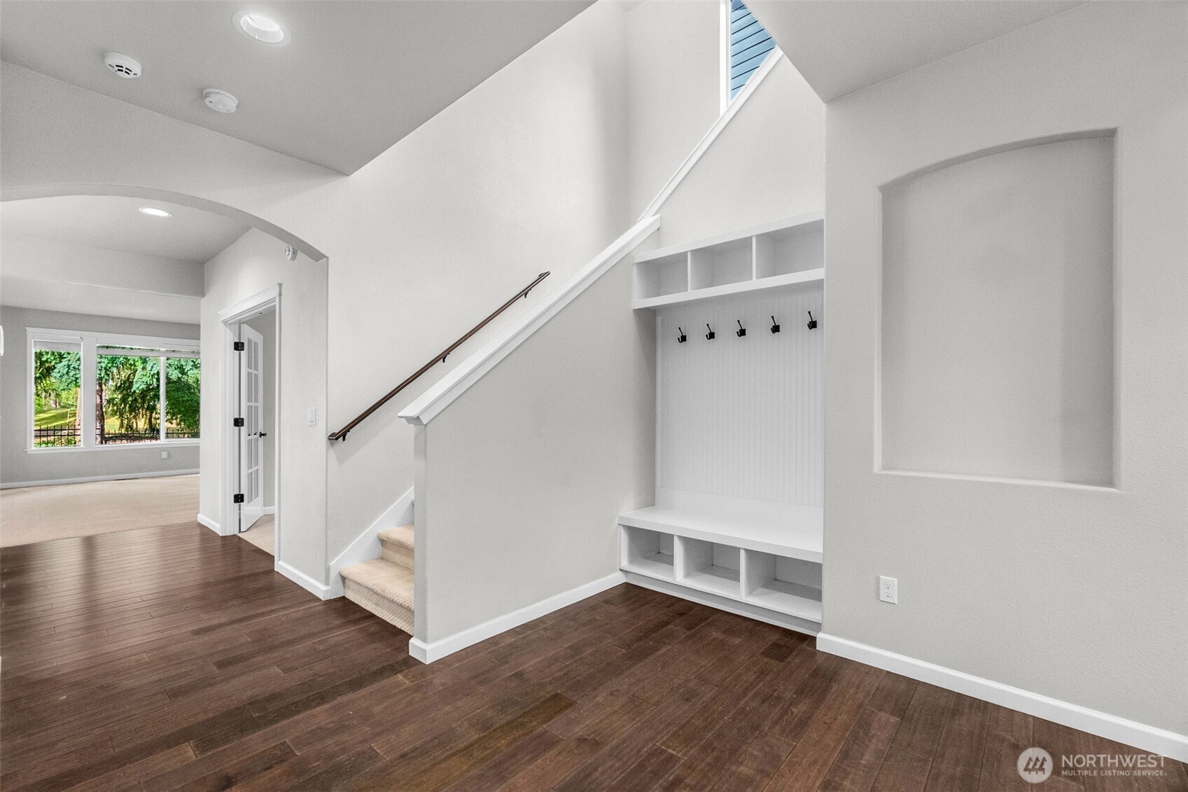
Welcome to the epitome of luxury living on the 1st fairway of the Hawks Prairie Golf Course in the highly sought-after Meridian Campus community! This exceptional 2016-built home offers 2,790± sq ft of beautifully designed living space with 5 bedrooms, 2.5 baths, and a spacious main-floor den with French doors—perfect for a home office or guest room. The impressive chef’s kitchen features a large quartz island with eating bar, stainless steel appliances, a walk-in pantry, and abundant cabinetry and storage. The light-filled open-concept floor plan showcases engineered hardwood flooring, luxury vinyl flooring, expansive windows, and a cozy gas fireplace that creates a warm and inviting atmosphere. Retreat to the luxurious primary suite featuring French doors, a spa-inspired 5-piece bath with a soaking tub, dual vanities, and a generous walk-in closet. Enjoy year-round comfort with central A/C and a heat pump, plus the added energy savings of solar panels. The fully fenced backyard offers a spacious patio, ideal for entertaining or relaxing while enjoying the peaceful golf course setting. Tucked away in a quiet cul-de-sac and conveniently located near parks, playgrounds, walking trails, athletic courts, top-rated schools, shopping, I-5, JBLM, and all the amenities Hawks Prairie has to offer. Impeccably maintained with an outstanding floor plan and exceptional finishes, this truly is a rare opportunity to own one of the area’s finest homes.
| 3 days ago | Listing updated with changes from the MLS® | |
| 3 days ago | Listing first seen on site |
Listing courtesy of Sukjoo Sohn of Century 21 Van Dorm Realty

Listing information is provided by Participants of the Northwest MLS. IDX information is provided exclusively for personal, non-commercial use, and may not be used for any purpose other than to identify prospective properties consumers may be interested in purchasing. Information is deemed reliable but not guaranteed. Copyright 2026, Northwest MLS.
All data is obtained from various sources and may not have been verified by the broker or MLS Grid. Supplied open house information is subject to change without notice. All information should be independently reviewed and verified for accuracy. Properties may or may not be listed by the office/agent presenting the information.
Last checked: 2026-07-26 09:20 PM PDT
*Estimate only. Actual rebate may vary based on final price, lender requirements, MLS rules, and broker policies.
Found a home you love?
Schedule a free consultation to lock in your rebate before you offer.
Calls and texts are answered by Amy, our AI assistant, who can answer questions and help you book.