Property search · The Consumer Protection Brokerage
Every listing shows your estimated rebate.
The green number on each home is what could come back to you: the buyer-broker fee (typically 2 to 3%) minus our flat $9,750. No other search shows you this, because no other brokerage gives it back.
2416 2nd Avenue NSeattle, WA 98109
Listing courtesy of Mary M. Lee of Windermere Real Estate Midtown
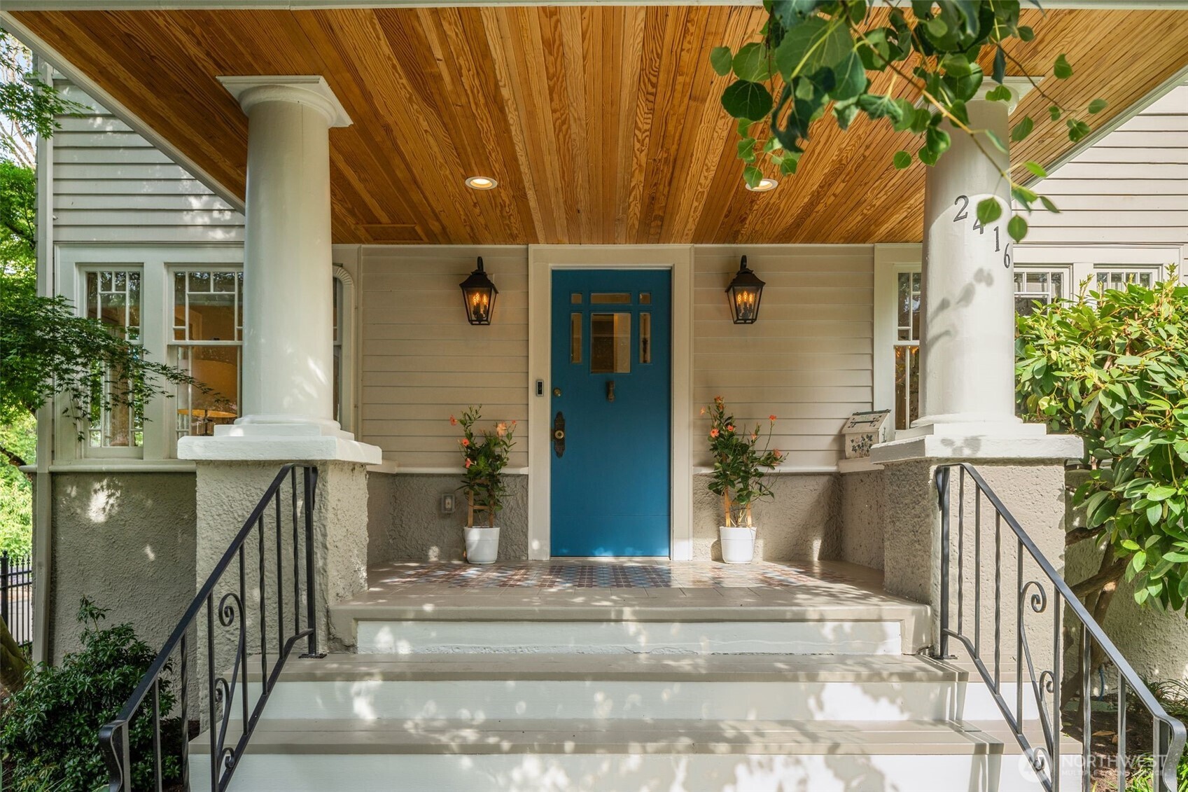
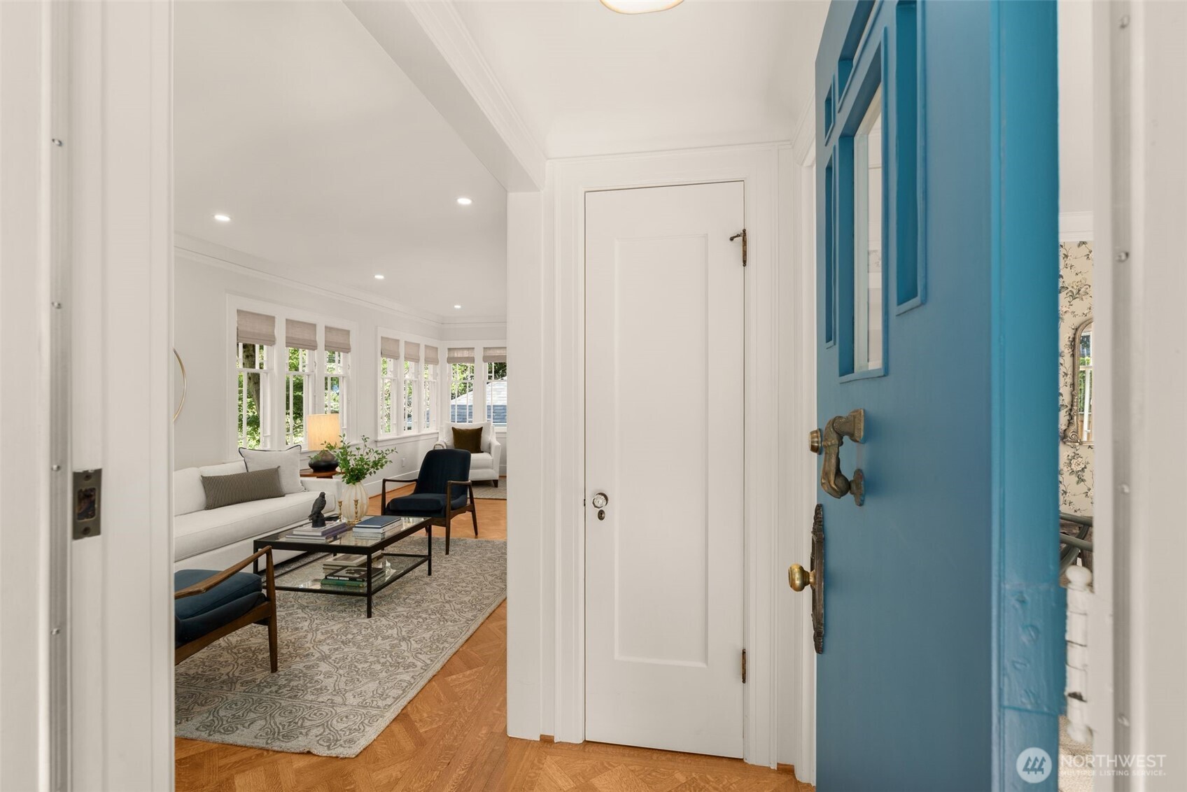
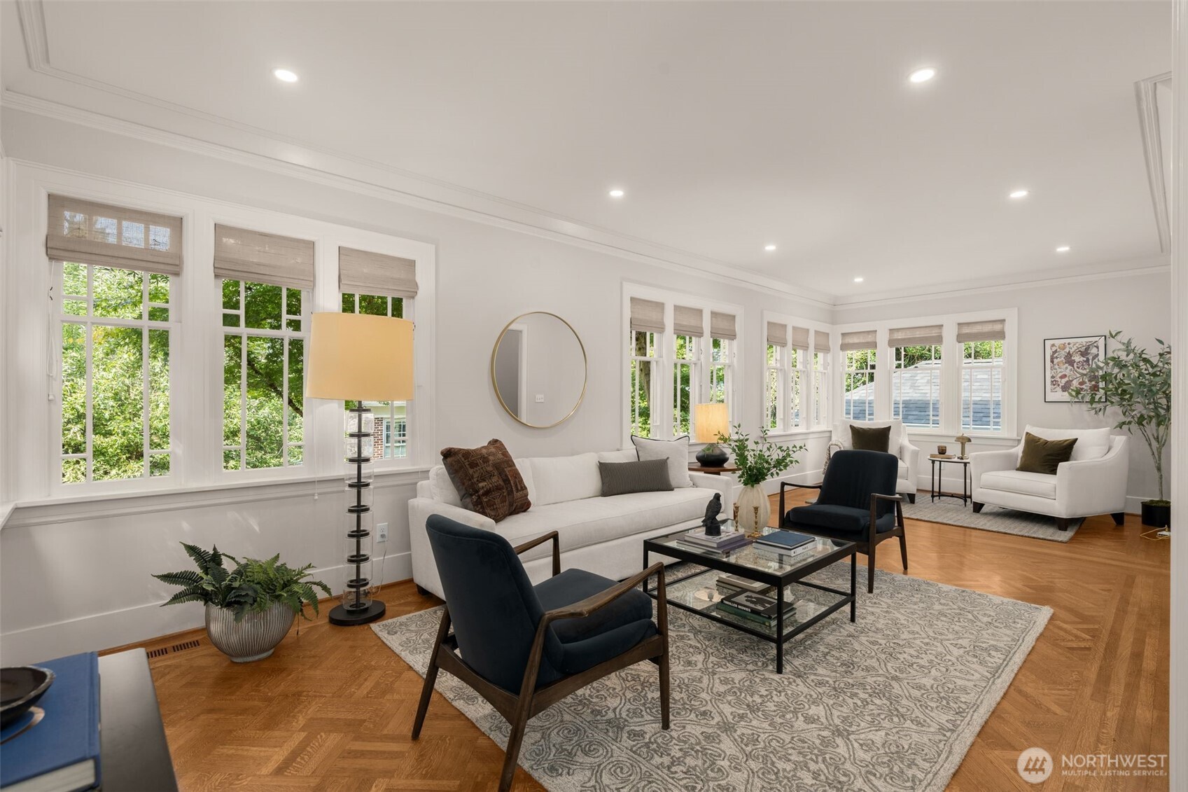
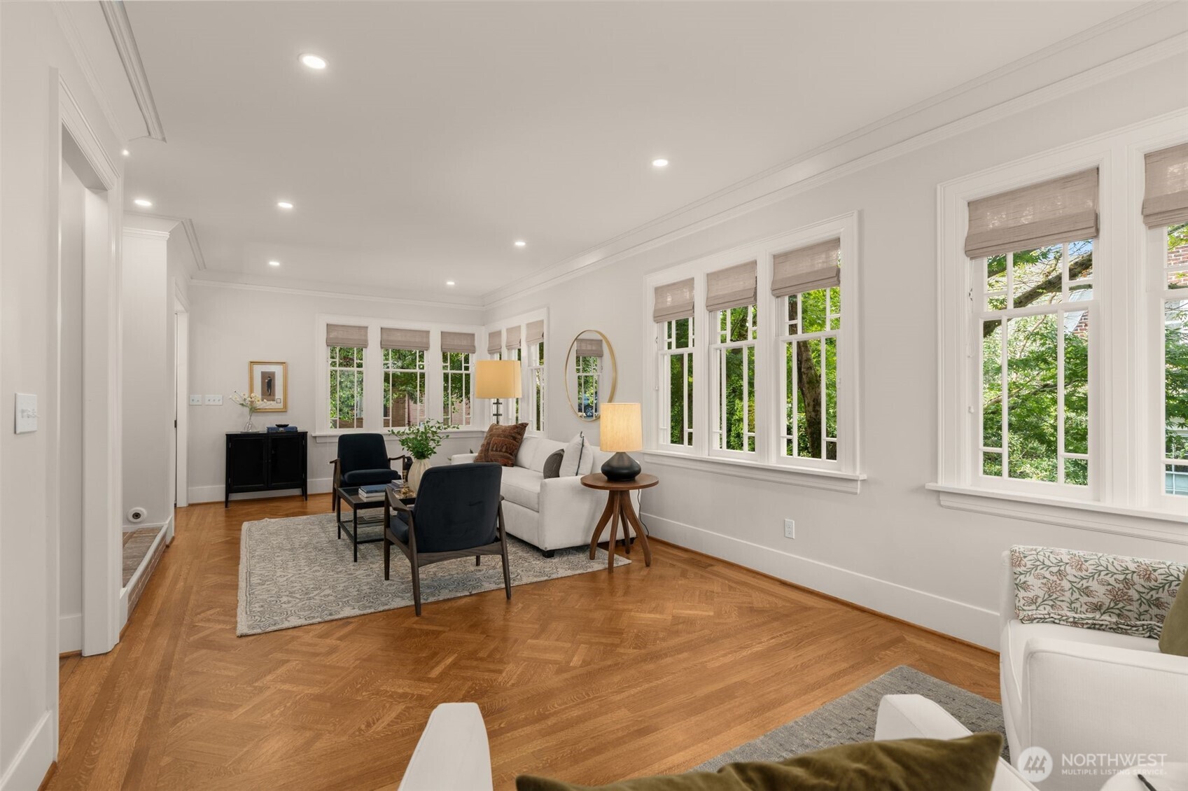
Welcomed by a charming front porch, this expertly restored and thoughtfully reimagined 1917 Craftsman is a rare blend of historic charm and modern updates. Set on one of Queen Anne's quiet, tree-lined streets, you'll love being just moments from morning coffee, neighborhood parks, dinner with friends, and the vibrant shops and restaurants along Queen Anne Avenue. Inside, designer finishes, statement lighting, stunning wallpaper, rich oak hardwood floors, a wood-burning fireplace with gas lighter, and abundant natural light create warm, inviting living spaces. At the heart of the home, the chef's kitchen features quartz countertops, premium appliances and fixtures, with French doors opening to the fully fenced backyard for effortless indoor-outdoor living. Upstairs, three generously sized bedrooms and two beautifully appointed bathrooms are highlighted by a serene primary suite with a spa-inspired walk-in shower and private deck. Downstairs, rare 8-foot ceilings create an inviting lower level with a spacious rec room anchored by a cozy gas stove, plus a private guest suite and laundry. A brand-new finished garage with vaulted ceilings and its own mini-split is ideal for secure parking, a home office, fitness studio, or creative space. Extensive infrastructure updates provide modern comfort and peace of mind. A timeless Craftsman in one of Queen Anne's most walkable neighborhoods—historic character, modern comfort, and nothing left to do but move in.
| 7 hours ago | Listing updated with changes from the MLS® | |
| 2 days ago | Listing first seen on site |
Listing courtesy of Mary M. Lee of Windermere Real Estate Midtown

Listing information is provided by Participants of the Northwest MLS. IDX information is provided exclusively for personal, non-commercial use, and may not be used for any purpose other than to identify prospective properties consumers may be interested in purchasing. Information is deemed reliable but not guaranteed. Copyright 2026, Northwest MLS.
All data is obtained from various sources and may not have been verified by the broker or MLS Grid. Supplied open house information is subject to change without notice. All information should be independently reviewed and verified for accuracy. Properties may or may not be listed by the office/agent presenting the information.
Last checked: 2026-07-26 09:10 PM PDT
*Estimate only. Actual rebate may vary based on final price, lender requirements, MLS rules, and broker policies.
Found a home you love?
Schedule a free consultation to lock in your rebate before you offer.
Calls and texts are answered by Amy, our AI assistant, who can answer questions and help you book.