Property search · The Consumer Protection Brokerage
Every listing shows your estimated rebate.
The green number on each home is what could come back to you: the buyer-broker fee (typically 2 to 3%) minus our flat $9,750. No other search shows you this, because no other brokerage gives it back.
18200 NE 82 StreetVancouver, WA 98682
Listing courtesy of Amanda Bennett of Premiere Property Group, LLC
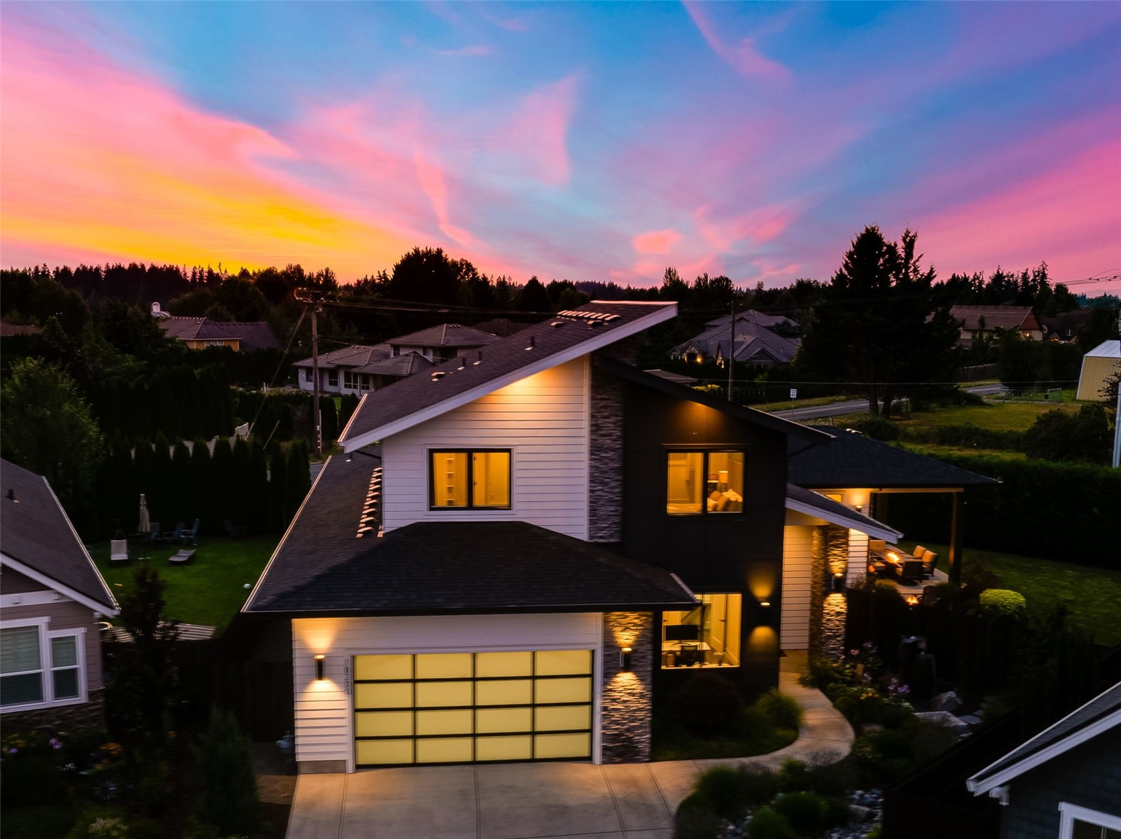
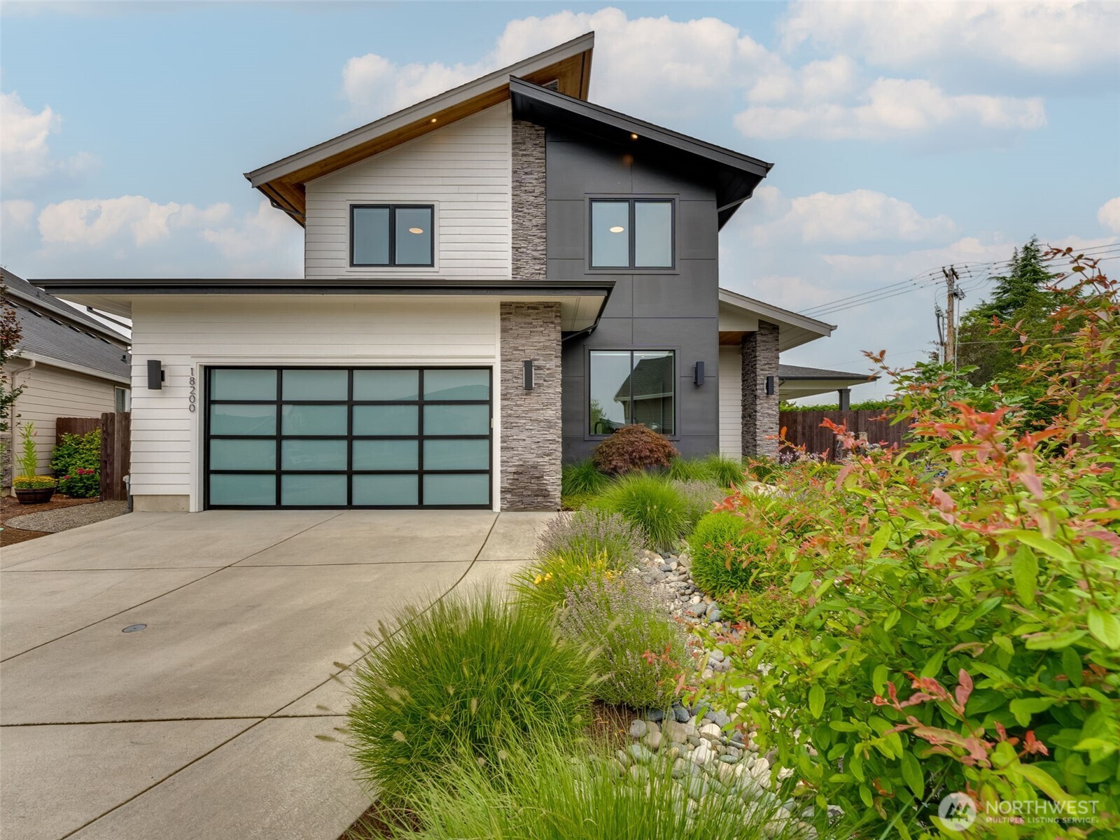
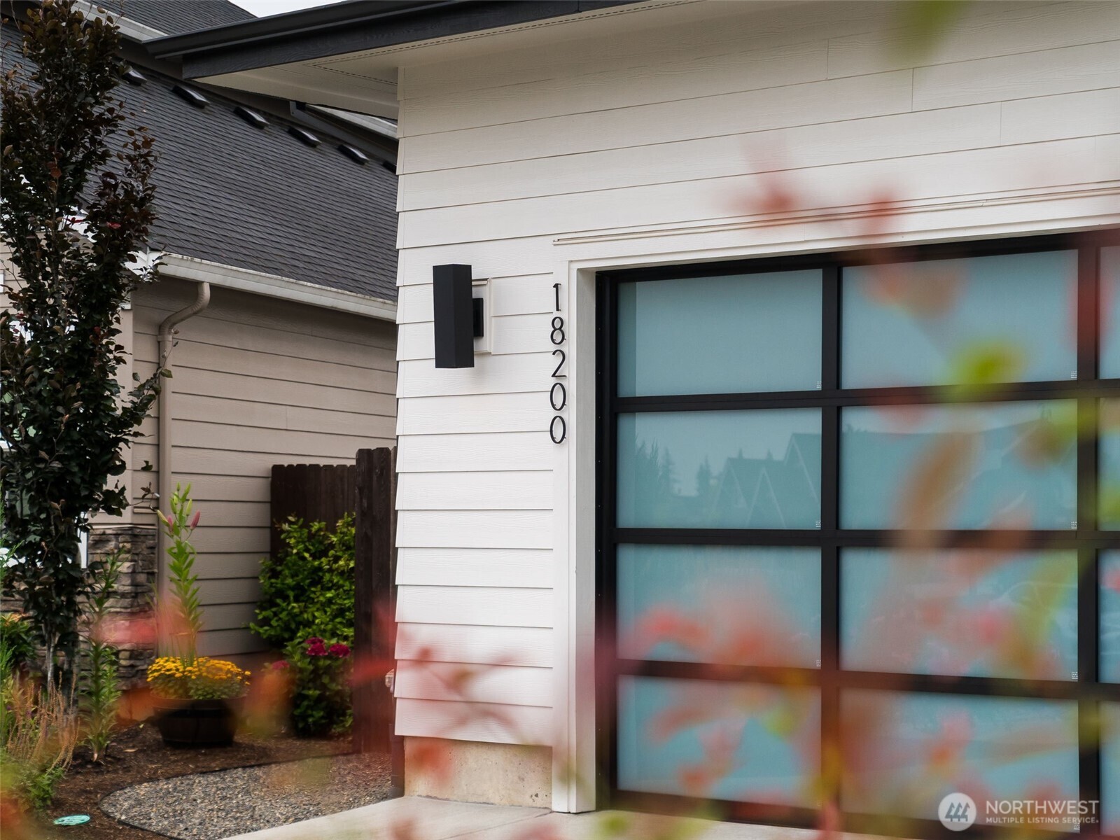
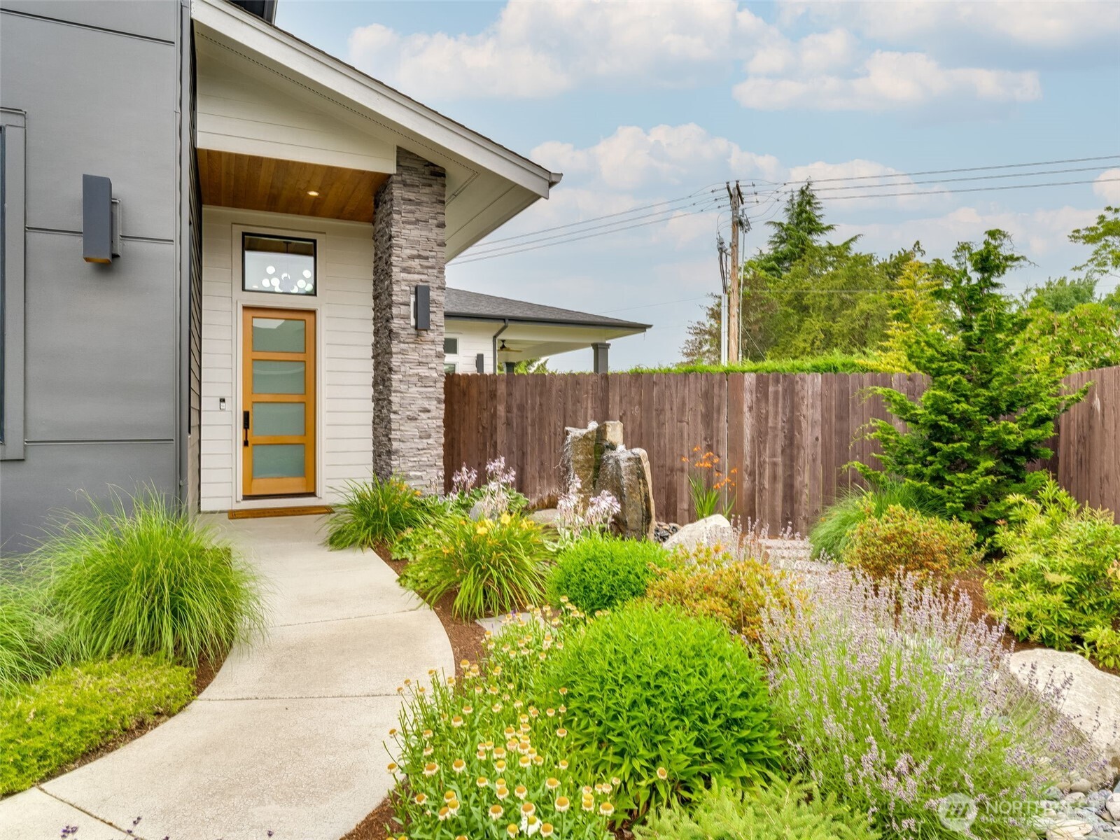
Quality craftsmanship & thoughtfully selected finishes define this custom Kingston home. Modern contemporary architecture features cultured stone, warm wood eave accents with integrated lighting & a frosted glass garage door. Inside, a wall of windows, wood-accented ceiling & a modern chandelier create a striking first impression. The second main-level bedroom includes a closet with a built-in organizer, making it ideal as a guest bedroom or home office. Privately situated, the primary suite features tall windows, coved ceilings, 2 walk-in closets & an ensuite with quartz countertops, dual vanities with under-cabinet lighting, a tile accent wall, soaking tub, walk-in tile shower, & separate water closet. The gourmet kitchen offers a 20-foot black quartz waterfall island, stainless steel gas appliances & a built-in refrigerator. The butler's pantry has a wine refrigerator & custom cabinetry. The great room features a 12-foot floor-to-ceiling tile fireplace with a built-in electric fireplace, custom built-ins, a 12-foot coved wood-accented ceiling, Graber electric blinds & surround sound. 9 foot-tall glass sliding doors open to a covered outdoor living area with a cook island, ceiling fan, surround sound, gas fire bowl & water feature. Upstairs offers 9-foot ceilings, secondary bedrooms with walk-in closets & Mt. Hood views plus a bonus room with French doors & a mounted entertainment center. A 3-car tandem garage with ceiling storage racks completes this exceptional home.
| 2 days ago | Listing updated with changes from the MLS® | |
| 3 days ago | Listing first seen on site |
Listing courtesy of Amanda Bennett of Premiere Property Group, LLC

Listing information is provided by Participants of the Northwest MLS. IDX information is provided exclusively for personal, non-commercial use, and may not be used for any purpose other than to identify prospective properties consumers may be interested in purchasing. Information is deemed reliable but not guaranteed. Copyright 2026, Northwest MLS.
All data is obtained from various sources and may not have been verified by the broker or MLS Grid. Supplied open house information is subject to change without notice. All information should be independently reviewed and verified for accuracy. Properties may or may not be listed by the office/agent presenting the information.
Last checked: 2026-07-26 09:05 PM PDT
*Estimate only. Actual rebate may vary based on final price, lender requirements, MLS rules, and broker policies.
Found a home you love?
Schedule a free consultation to lock in your rebate before you offer.
Calls and texts are answered by Amy, our AI assistant, who can answer questions and help you book.