Property search · The Consumer Protection Brokerage
Every listing shows your estimated rebate.
The green number on each home is what could come back to you: the buyer-broker fee (typically 2 to 3%) minus our flat $9,750. No other search shows you this, because no other brokerage gives it back.
4131 142nd Street SEMill Creek, WA 98012
Listing courtesy of Missi Huff of Coldwell Banker Bain
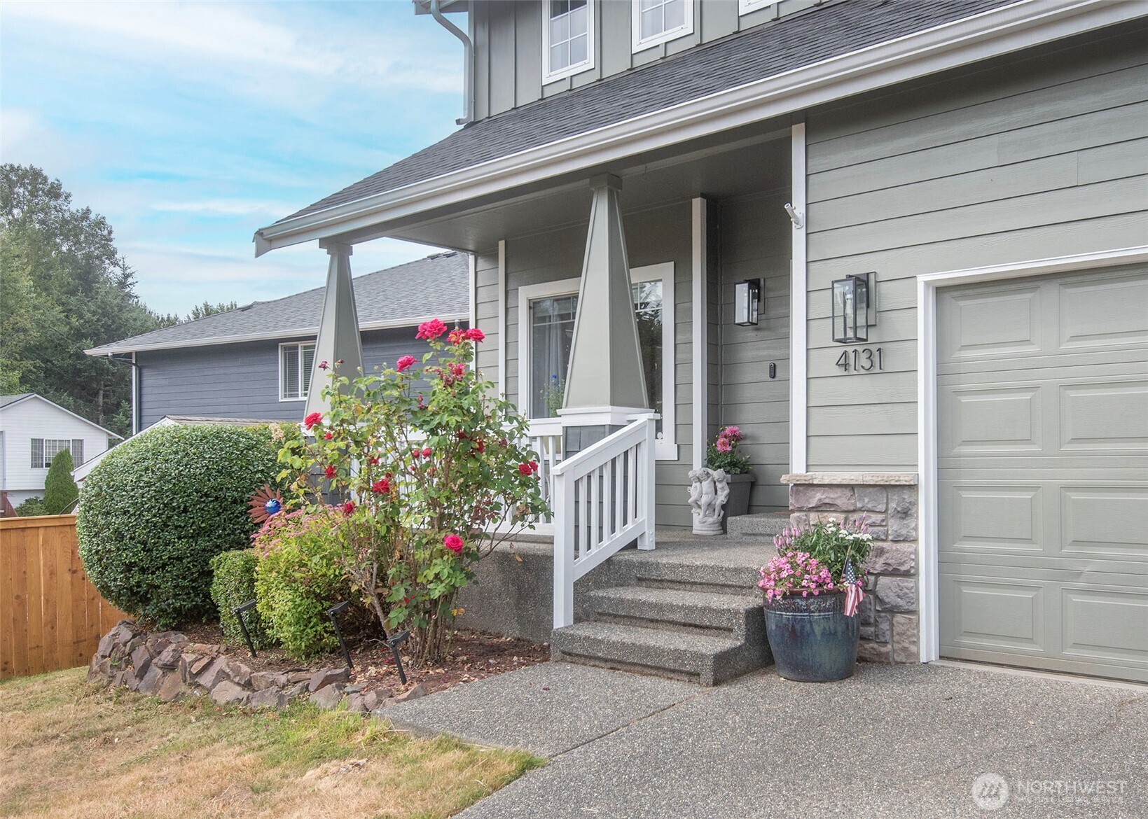
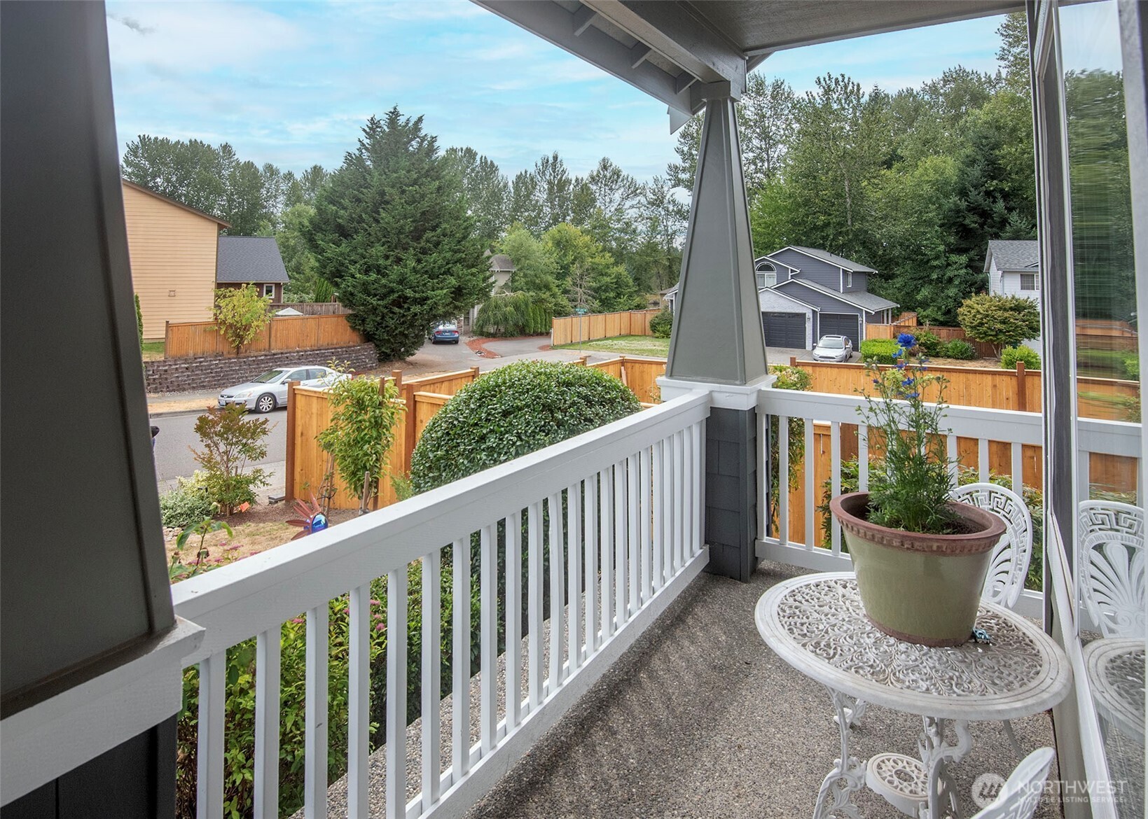
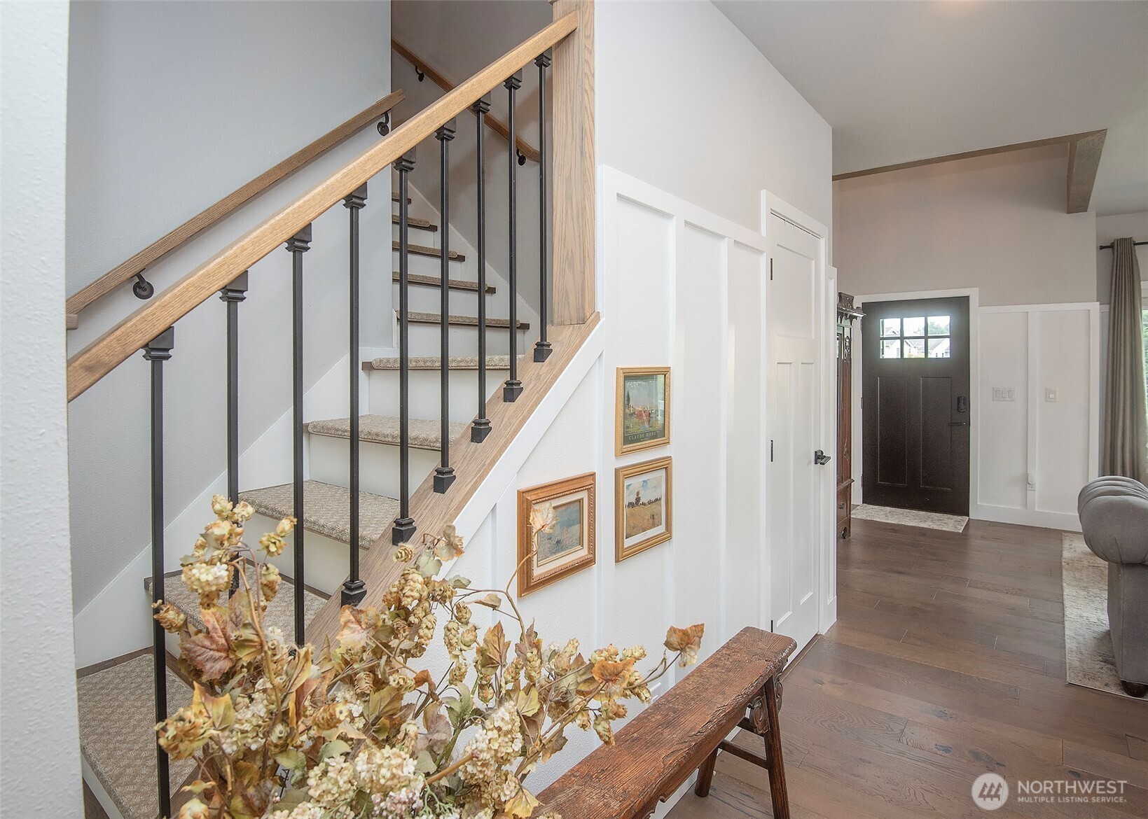
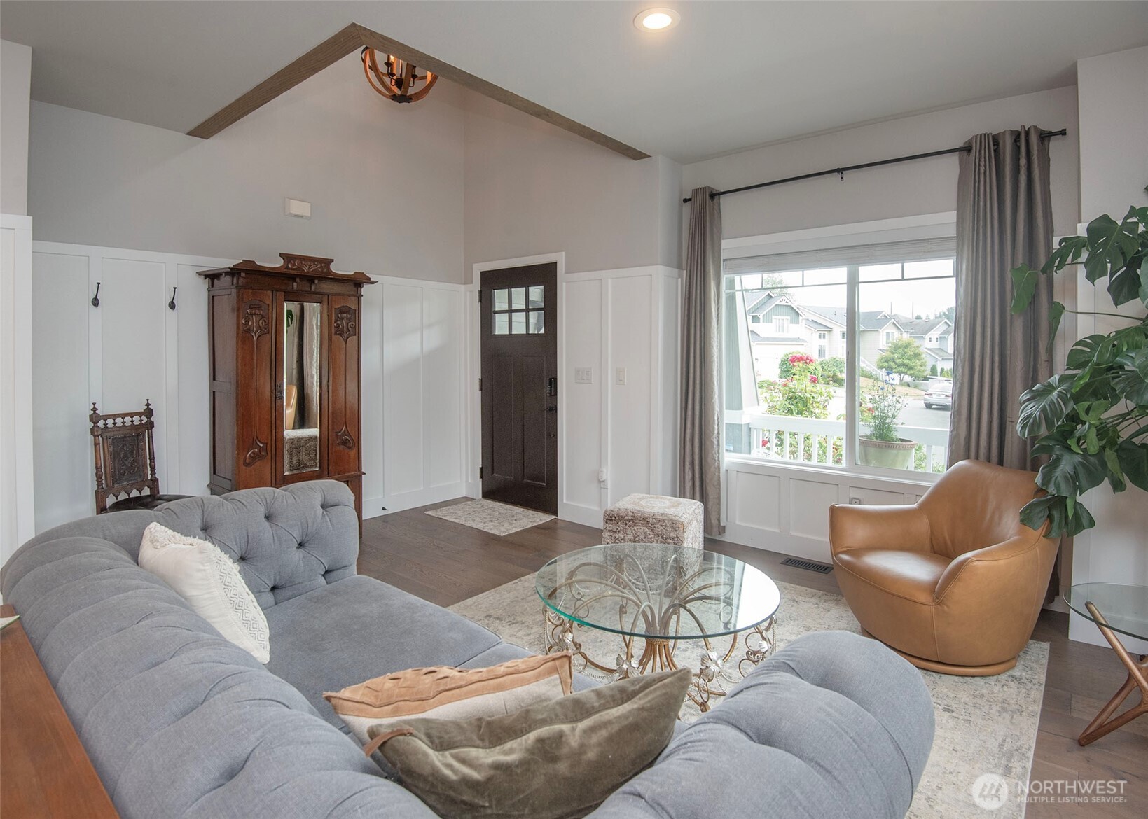
Perfectly turnkey and thoughtfully updated, this exceptional home offers a highly desirable floor plan featuring a luxurious primary suite on the second floor plus a rare main-level ensuite bedroom with its own attached full bath. Ideal for guests or multigenerational living. A convenient powder room is also located on the main floor. All bathrooms have been beautifully remodeled, and durable hard-surface flooring added throughout, The second floor offers four spacious bedrooms, and a large, fully permitted bonus room added after the original construction with City of Mill Creek approval. The beautifully appointed kitchen is designed for both everyday living and entertaining, featuring a 7-foot quartz island, full-height tile backsplash, and elegant floating shelves. Step outside to a fantastic deck designed for Pacific Northwest living. Half is covered for year-round enjoyment, while the open section is perfect for soaking up sunny days. The private yard showcases mature landscaping, fruit trees, and plenty of room to relax, garden, or play. This home has been meticulously maintained and offers outstanding mechanical updates, including a new roof and exterior paint (2025) plus a new furnace and central air conditioning (2024). With quality updates, an exceptional layout, and move-in-ready condition, this home truly has it all.
| 3 days ago | Listing updated with changes from the MLS® | |
| 3 days ago | Status changed to Active | |
| 4 days ago | Listing first seen on site |
Listing courtesy of Missi Huff of Coldwell Banker Bain

Listing information is provided by Participants of the Northwest MLS. IDX information is provided exclusively for personal, non-commercial use, and may not be used for any purpose other than to identify prospective properties consumers may be interested in purchasing. Information is deemed reliable but not guaranteed. Copyright 2026, Northwest MLS.
All data is obtained from various sources and may not have been verified by the broker or MLS Grid. Supplied open house information is subject to change without notice. All information should be independently reviewed and verified for accuracy. Properties may or may not be listed by the office/agent presenting the information.
Last checked: 2026-07-26 11:25 PM PDT
*Estimate only. Actual rebate may vary based on final price, lender requirements, MLS rules, and broker policies.
Found a home you love?
Schedule a free consultation to lock in your rebate before you offer.
Calls and texts are answered by Amy, our AI assistant, who can answer questions and help you book.