Property search · The Consumer Protection Brokerage
Every listing shows your estimated rebate.
The green number on each home is what could come back to you: the buyer-broker fee (typically 2 to 3%) minus our flat $9,750. No other search shows you this, because no other brokerage gives it back.
2651 Huntington StreetBellingham, WA 98226
Listing courtesy of Derek Buse of COMPASS
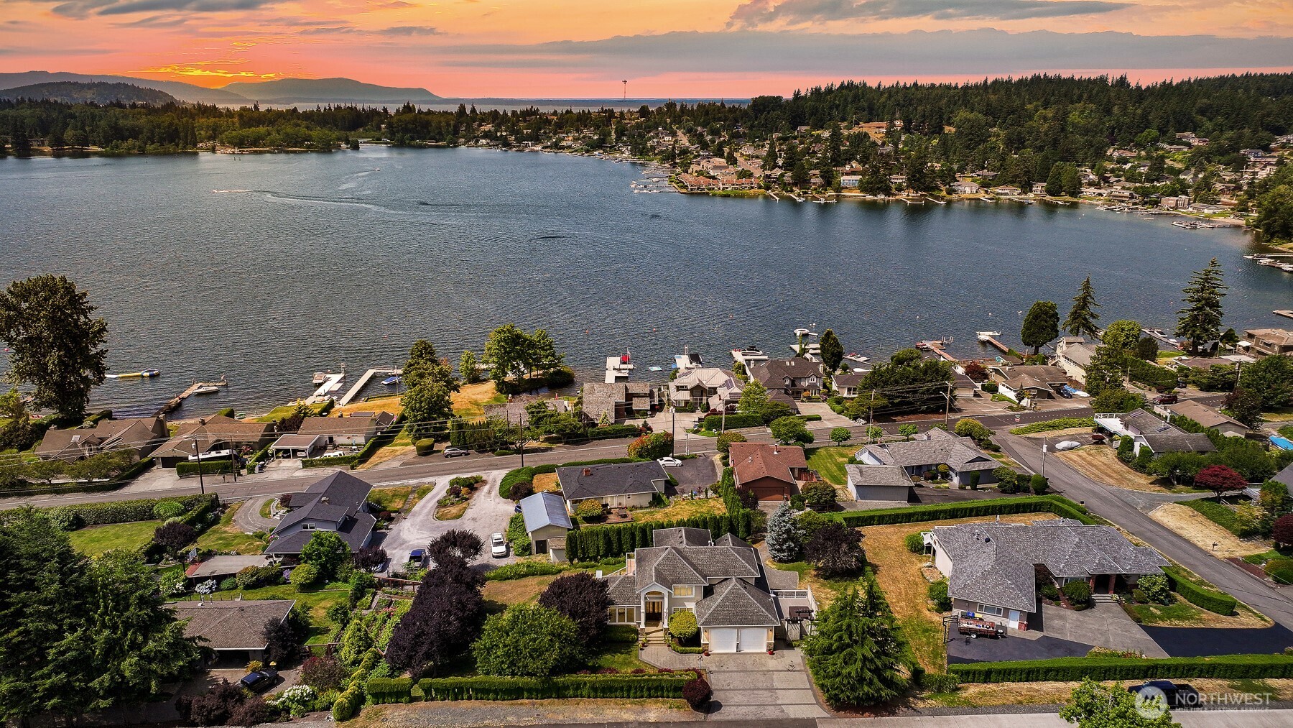
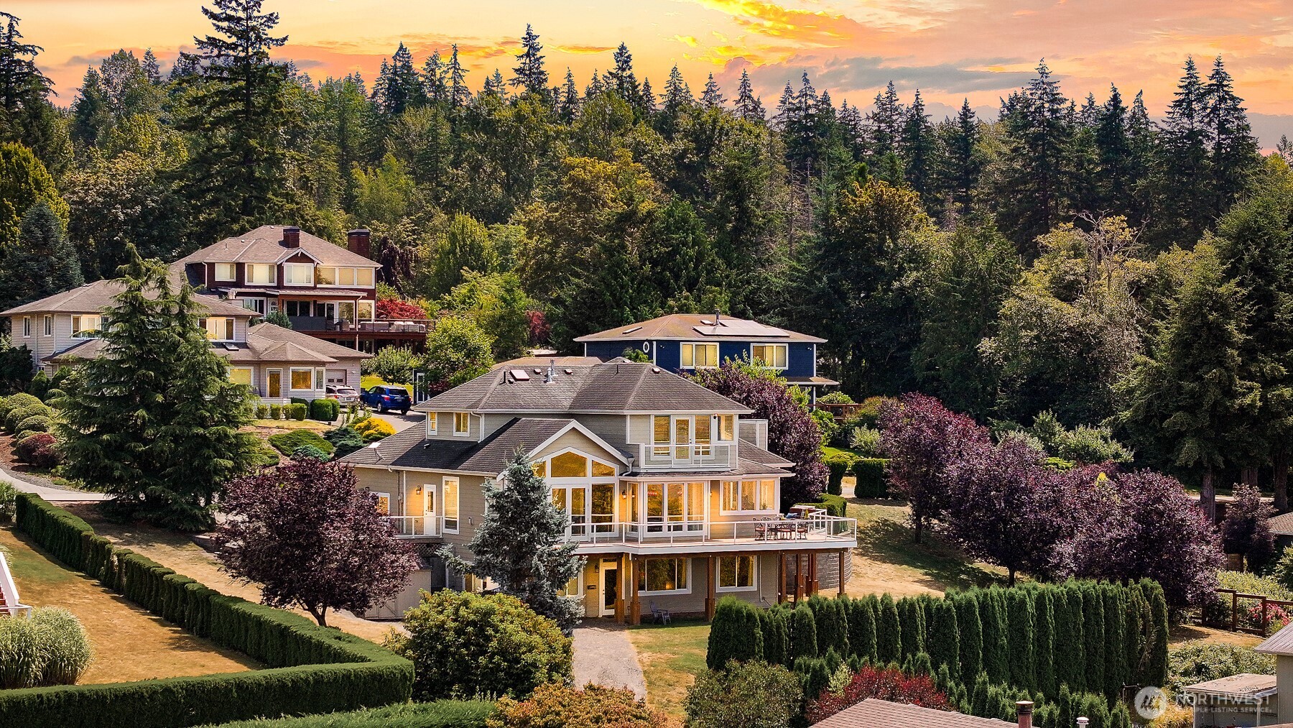
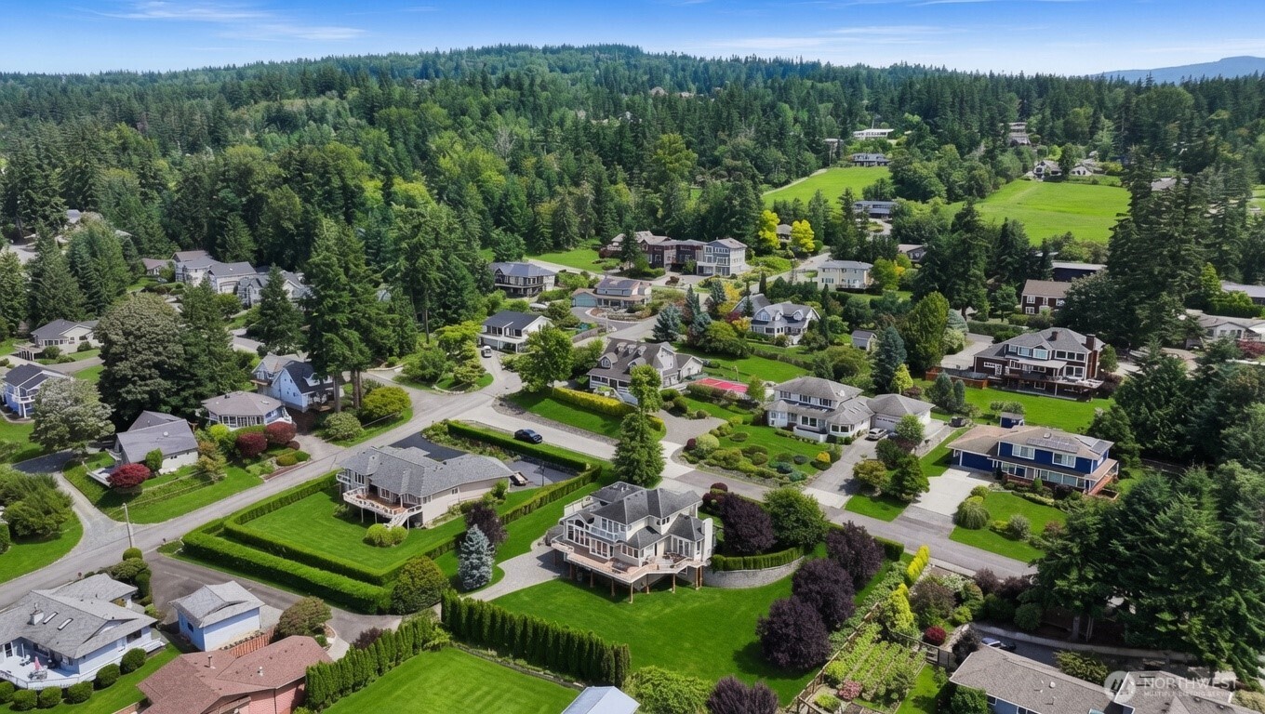
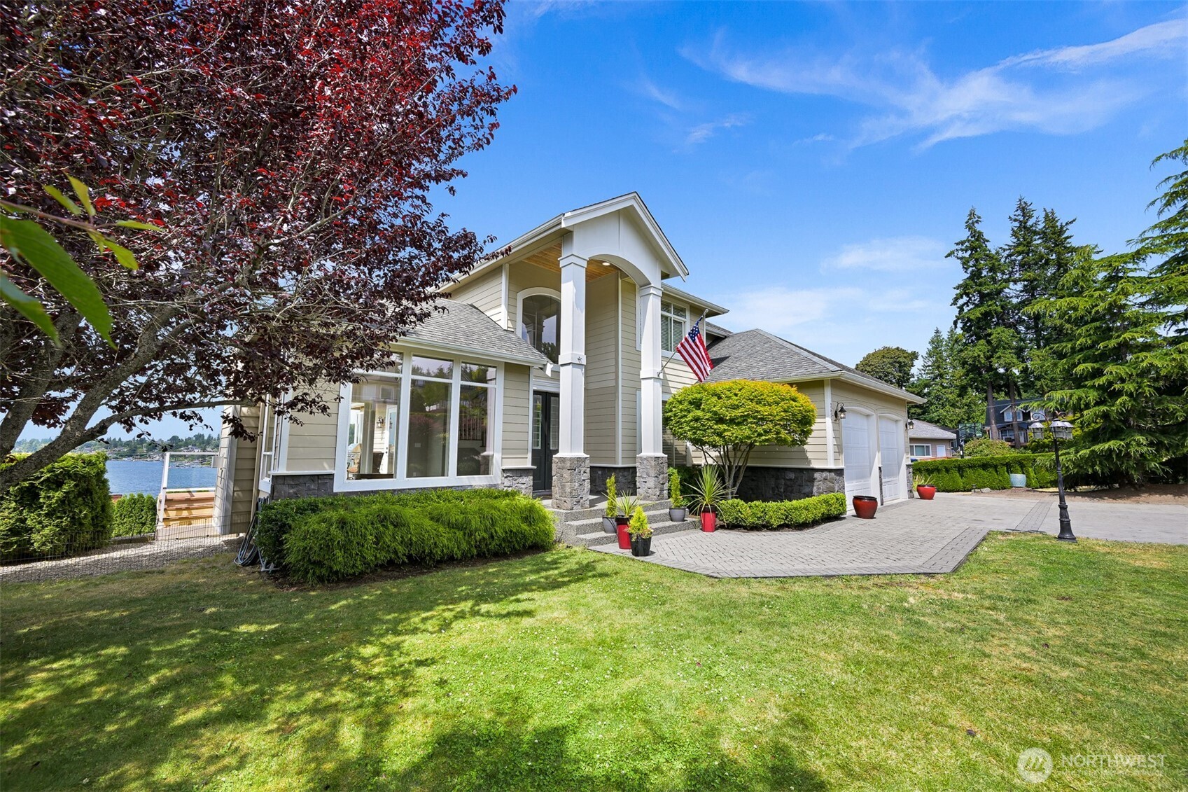
In the heart of one of Bellingham’s most coveted neighborhoods, this custom residence sits on a spacious .35-acre double lot and features sweeping west-facing views of Lake Whatcom & Galbraith Mt. Vistas are featured from nearly every room due to an open, light-filled floor plan defined by vaulted ceilings and elegant finishes throughout. Approximately 4077 square feet is arranged with intention: 4 bedrooms, 3.5 baths, a dedicated office, formal living and family rooms, and a versatile lower-level living space. The primary suite offers its own private deck, a well appointed ensuite, and large walk-in closet. The kitchen features double ovens, granite surfaces, elegant cabinetry, anchoring daily life and larger gatherings with equal ease. Hardwood floors & travertine add quiet refinement throughout, while two gas fireplaces and thoughtful mechanical systems (central air with heat pump and surround-sound wiring) support effortless, everyday comfort. The lower level has been completely customized, creating natural flexibility for guests or multi-generational arrangements. Outside, the main deck is prepared with a 220 circuit for a hot tub and gas lines for a barbecue. Two private driveways further enhance privacy and convenience. Parks, beaches & coffee shops are an easy walk, creating lifestyle options within the neighborhood. A one of a kind custom home that balances scale, craftsmanship, views, and one of the Bellingham’s most desirable locations.
| 3 days ago | Listing updated with changes from the MLS® | |
| 3 days ago | Status changed to Active | |
| 4 days ago | Listing first seen on site |
Listing courtesy of Derek Buse of COMPASS

Listing information is provided by Participants of the Northwest MLS. IDX information is provided exclusively for personal, non-commercial use, and may not be used for any purpose other than to identify prospective properties consumers may be interested in purchasing. Information is deemed reliable but not guaranteed. Copyright 2026, Northwest MLS.
All data is obtained from various sources and may not have been verified by the broker or MLS Grid. Supplied open house information is subject to change without notice. All information should be independently reviewed and verified for accuracy. Properties may or may not be listed by the office/agent presenting the information.
Last checked: 2026-07-27 12:11 AM PDT
*Estimate only. Actual rebate may vary based on final price, lender requirements, MLS rules, and broker policies.
Found a home you love?
Schedule a free consultation to lock in your rebate before you offer.
Calls and texts are answered by Amy, our AI assistant, who can answer questions and help you book.