Property search · The Consumer Protection Brokerage
Every listing shows your estimated rebate.
The green number on each home is what could come back to you: the buyer-broker fee (typically 2 to 3%) minus our flat $9,750. No other search shows you this, because no other brokerage gives it back.
2186 Inverness WayCoupeville, WA 98239
Listing courtesy of Andrew Hosford of Windermere Whidbey Island
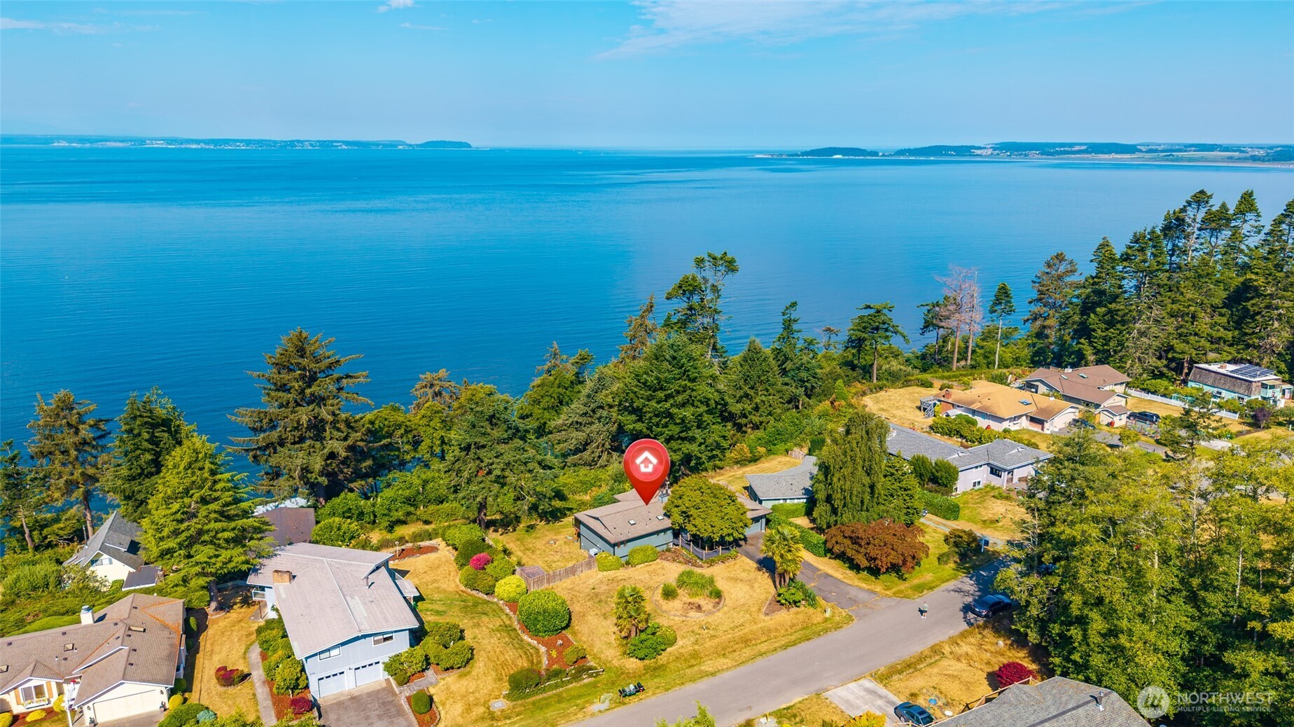
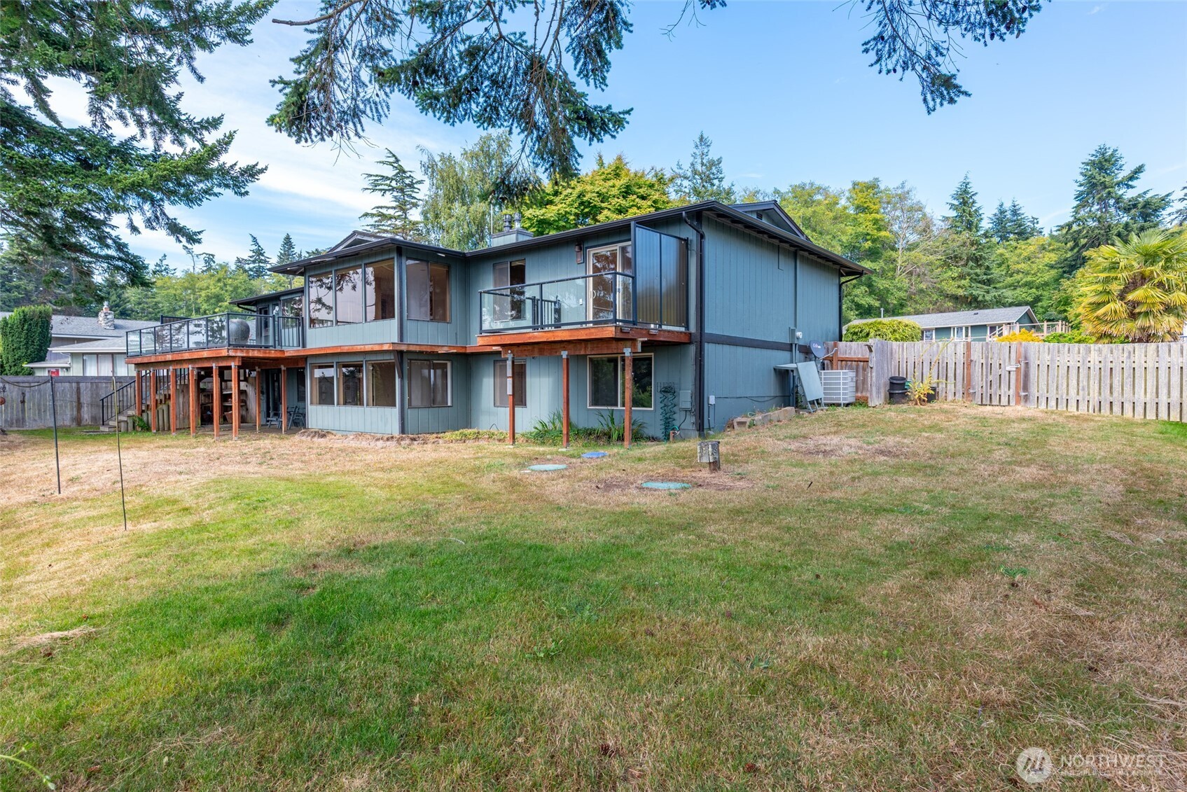
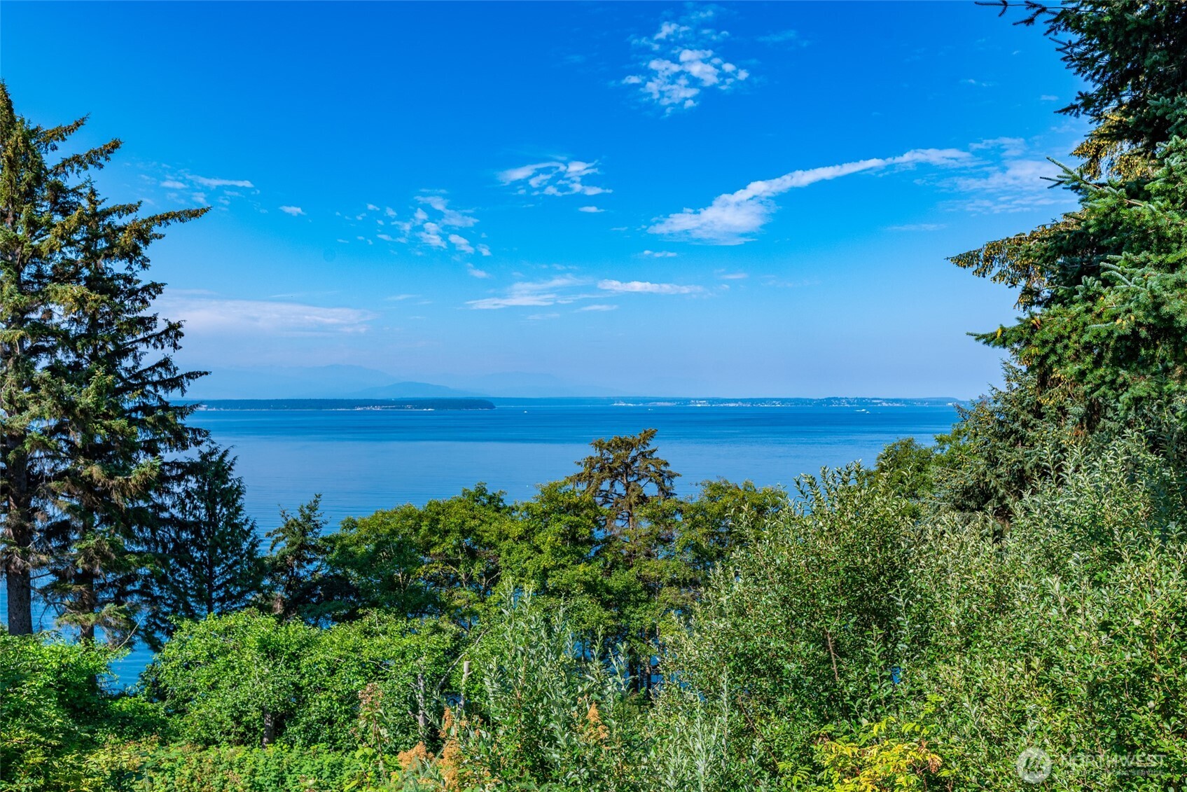
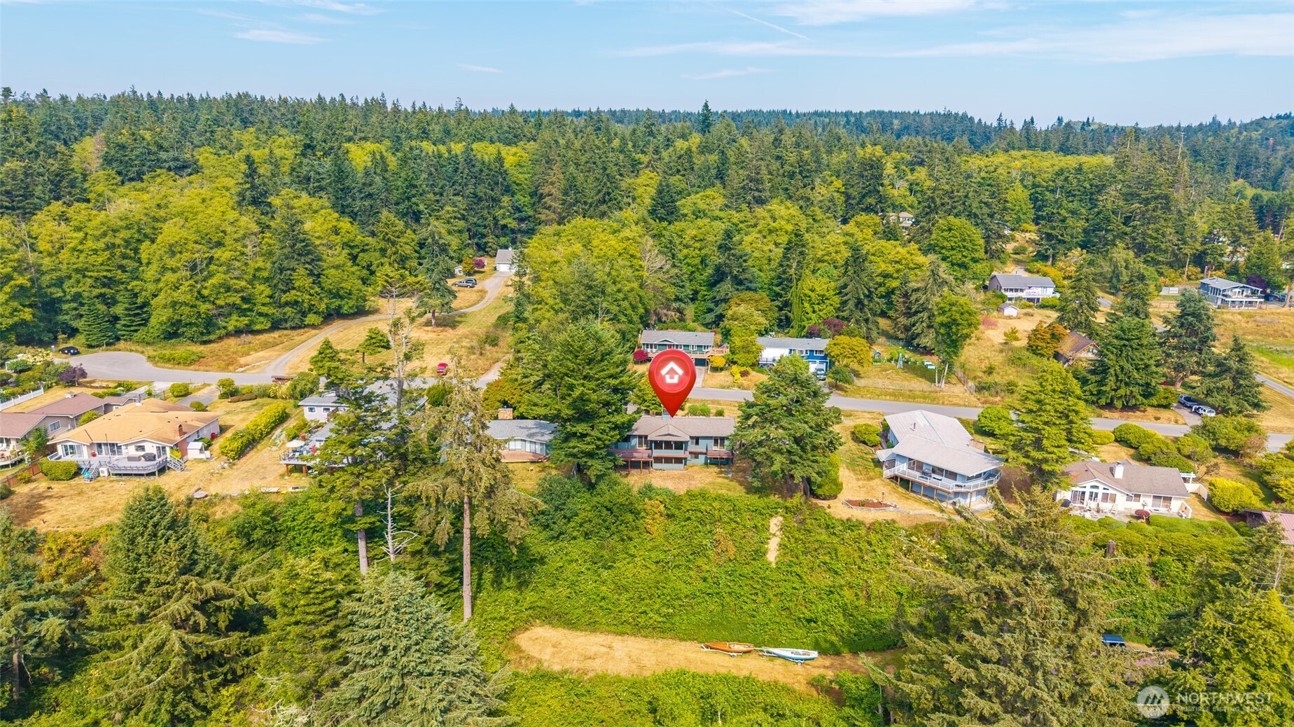
Unmatched west-facing views and exceptional opportunity. Panoramic views of Admiralty Inlet, the Olympic Mountains, and unforgettable sunsets create an extraordinary setting in one of Central Whidbey's most sought-after locations. Offering over 2,700 square feet, the flexible floor plan features main-level living plus a daylight lower level complete with a second kitchen, private entrance, and shop—ideal for multi-generational living, guest accommodations, rental income, or expanded living space. Explore the neighborhood's scenic walking trails, including direct trail access to the beach below, or enjoy nearby Greenbank Farm, its off-leash dog park, and South Whidbey State Park. A heat pump provides efficient heating and welcome air conditioning for year-round comfort. Rarely do homes with this combination of breathtaking views, generous living space, and value come to market at this price.
| 26 minutes ago | Listing updated with changes from the MLS® | |
| 30 minutes ago | Status changed to Pending | |
| 3 days ago | Listing first seen on site |
Listing courtesy of Andrew Hosford of Windermere Whidbey Island

Listing information is provided by Participants of the Northwest MLS. IDX information is provided exclusively for personal, non-commercial use, and may not be used for any purpose other than to identify prospective properties consumers may be interested in purchasing. Information is deemed reliable but not guaranteed. Copyright 2026, Northwest MLS.
All data is obtained from various sources and may not have been verified by the broker or MLS Grid. Supplied open house information is subject to change without notice. All information should be independently reviewed and verified for accuracy. Properties may or may not be listed by the office/agent presenting the information.
Last checked: 2026-07-26 08:35 PM PDT
*Estimate only. Actual rebate may vary based on final price, lender requirements, MLS rules, and broker policies.
Found a home you love?
Schedule a free consultation to lock in your rebate before you offer.
Calls and texts are answered by Amy, our AI assistant, who can answer questions and help you book.
Did you know? You can invite friends and family to your search. They can join your search, rate and discuss listings with you.