Property search · The Consumer Protection Brokerage
Every listing shows your estimated rebate.
The green number on each home is what could come back to you: the buyer-broker fee (typically 2 to 3%) minus our flat $9,750. No other search shows you this, because no other brokerage gives it back.
2211 Nevada CourtMilton, WA 98354
Listing courtesy of Hollie Johnson of Coldwell Banker Bain
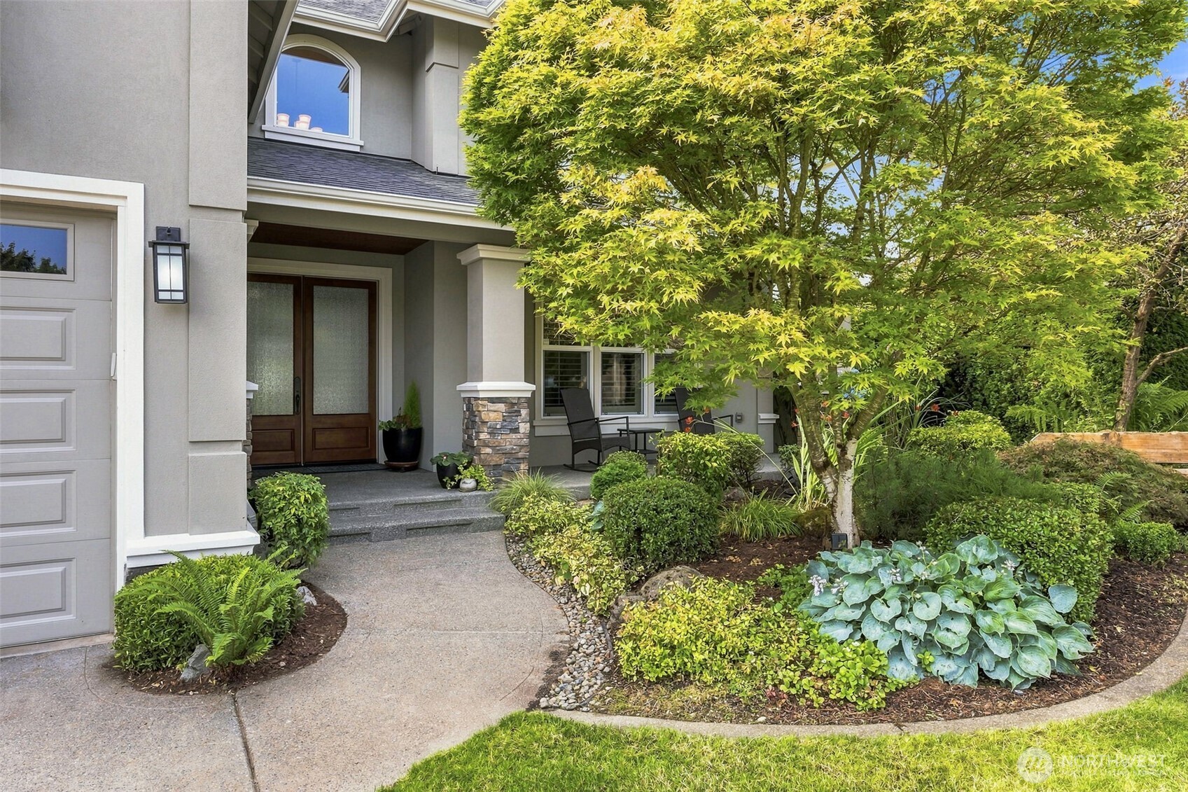
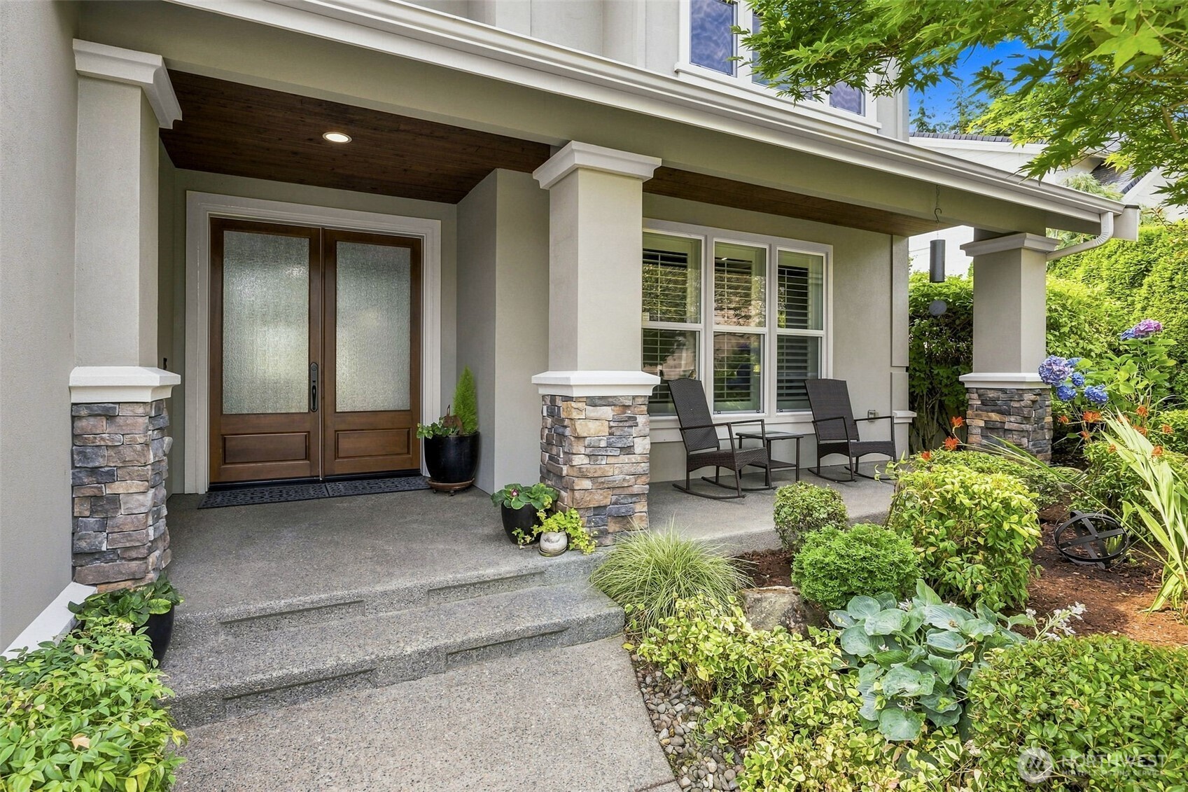
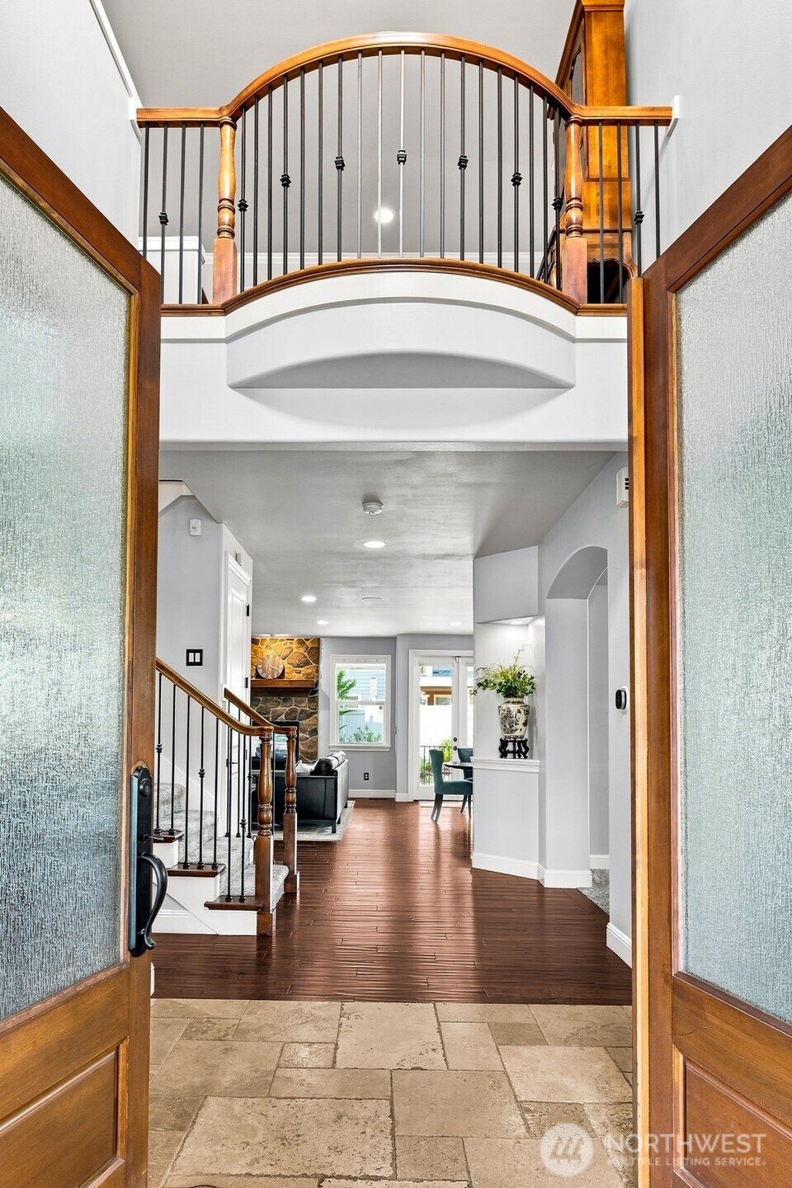
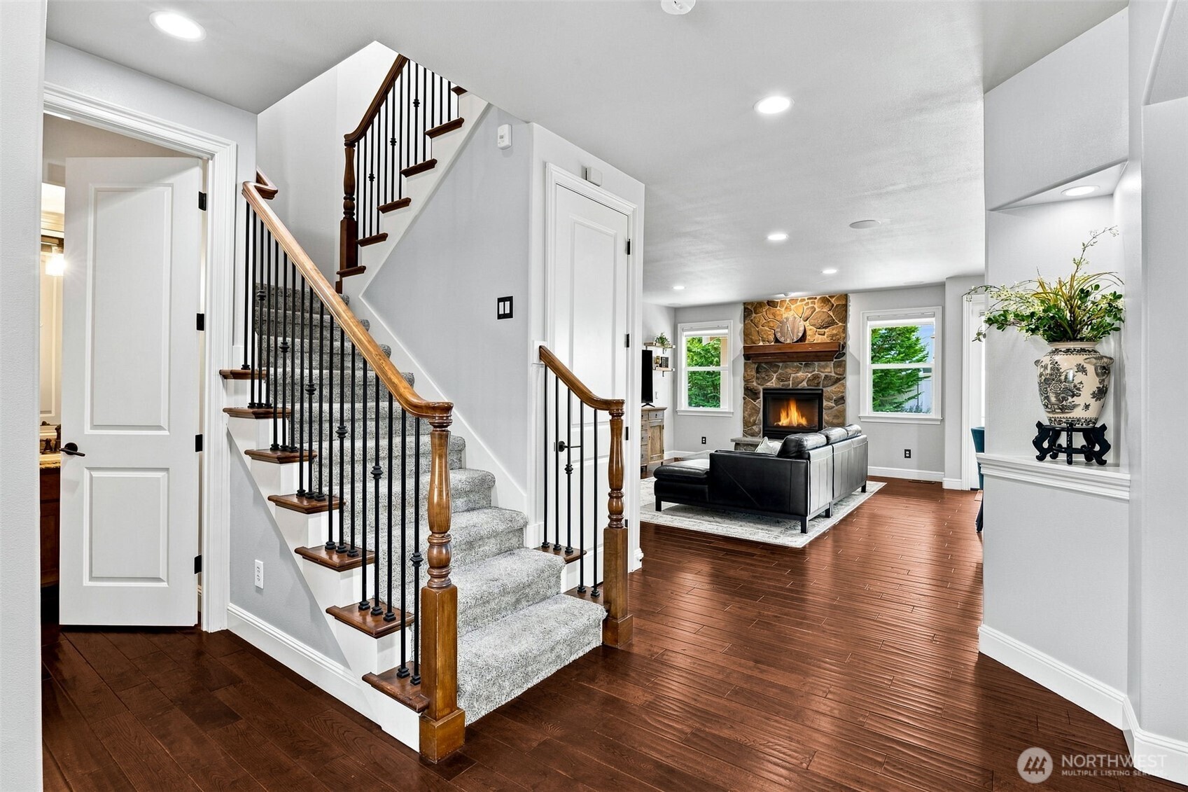
Set behind the gates of Lakeridge Estates—an intimate enclave of just 13 custom residences—this thoughtfully designed home pairs impressive scale with comfortable, inviting spaces. Soaring 10-foot ceilings create an open, airy atmosphere, while a dramatic double-sided fireplace connects the family room to the covered back patio for year-round enjoyment. A highly desirable main-floor bedroom—ideal for office, guests, or a quiet retreat—adds valuable flexibility. The kitchen is centered around a generous island and features a walk-in pantry plus Viking and Miele appliances. A dedicated media room with wet bar creates its own destination for movie nights and game days. Every bedroom includes a walk-in closet, while the primary suite offers two, along with a spacious bath and garden-style soaking tub. Beautiful landscaping, a sprinkler system, and a designated patio plumbed for a future spa complete the outdoor setting. Additional features include a new furnace and heat pump and a three-car tandem garage. Homes in this closely held community are seldom offered—schedule a private showing to experience the details that photographs cannot fully capture throughout this fabulous home.
| 3 days ago | Listing updated with changes from the MLS® | |
| 4 days ago | Listing first seen on site |
Listing courtesy of Hollie Johnson of Coldwell Banker Bain

Listing information is provided by Participants of the Northwest MLS. IDX information is provided exclusively for personal, non-commercial use, and may not be used for any purpose other than to identify prospective properties consumers may be interested in purchasing. Information is deemed reliable but not guaranteed. Copyright 2026, Northwest MLS.
All data is obtained from various sources and may not have been verified by the broker or MLS Grid. Supplied open house information is subject to change without notice. All information should be independently reviewed and verified for accuracy. Properties may or may not be listed by the office/agent presenting the information.
Last checked: 2026-07-26 10:20 PM PDT
*Estimate only. Actual rebate may vary based on final price, lender requirements, MLS rules, and broker policies.
Found a home you love?
Schedule a free consultation to lock in your rebate before you offer.
Calls and texts are answered by Amy, our AI assistant, who can answer questions and help you book.