Property search · The Consumer Protection Brokerage
Every listing shows your estimated rebate.
The green number on each home is what could come back to you: the buyer-broker fee (typically 2 to 3%) minus our flat $9,750. No other search shows you this, because no other brokerage gives it back.
7622 NE Bothell Way 103Kenmore, WA 98028
Listing courtesy of Ray York of Windermere RE/Capitol Hill,Inc
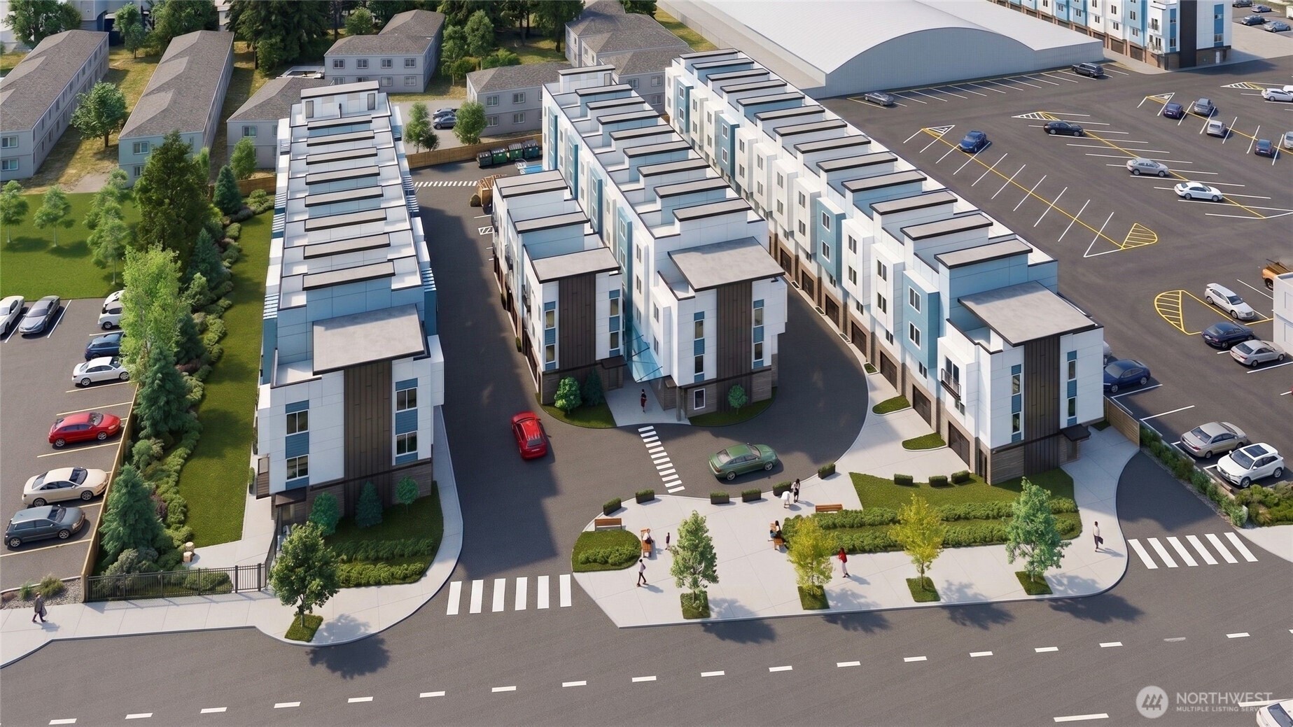
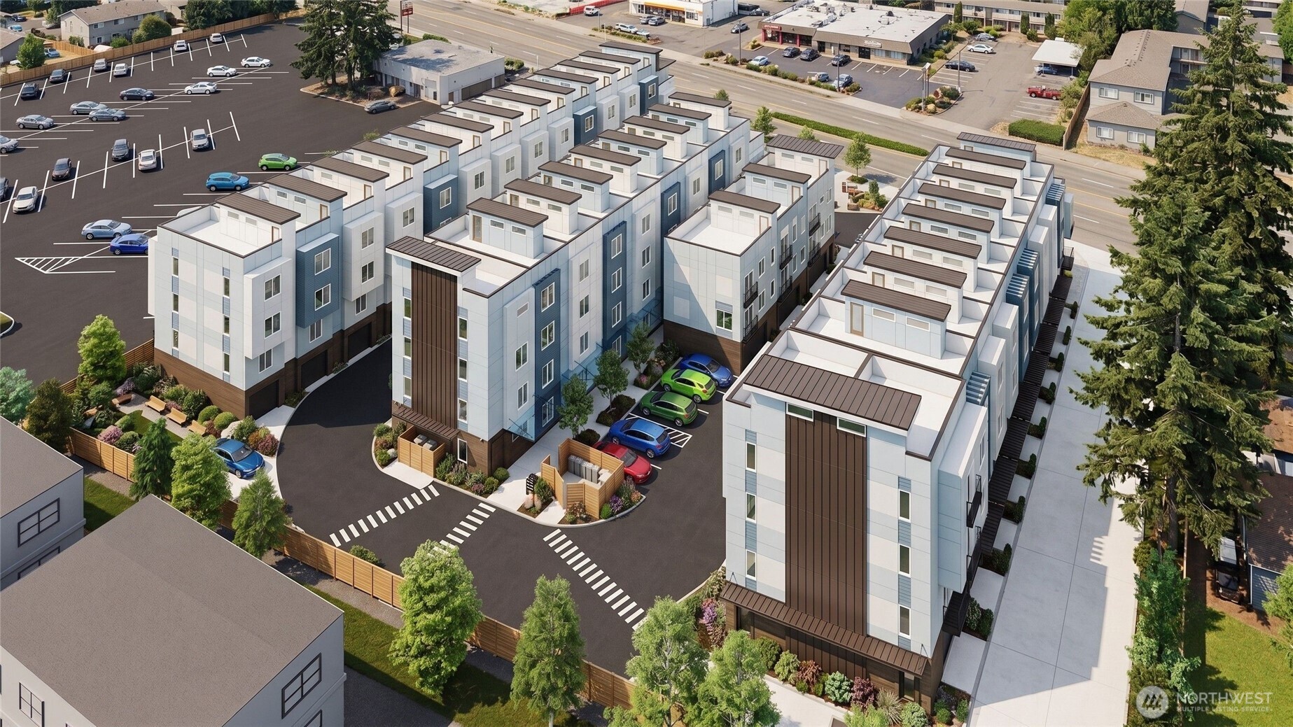
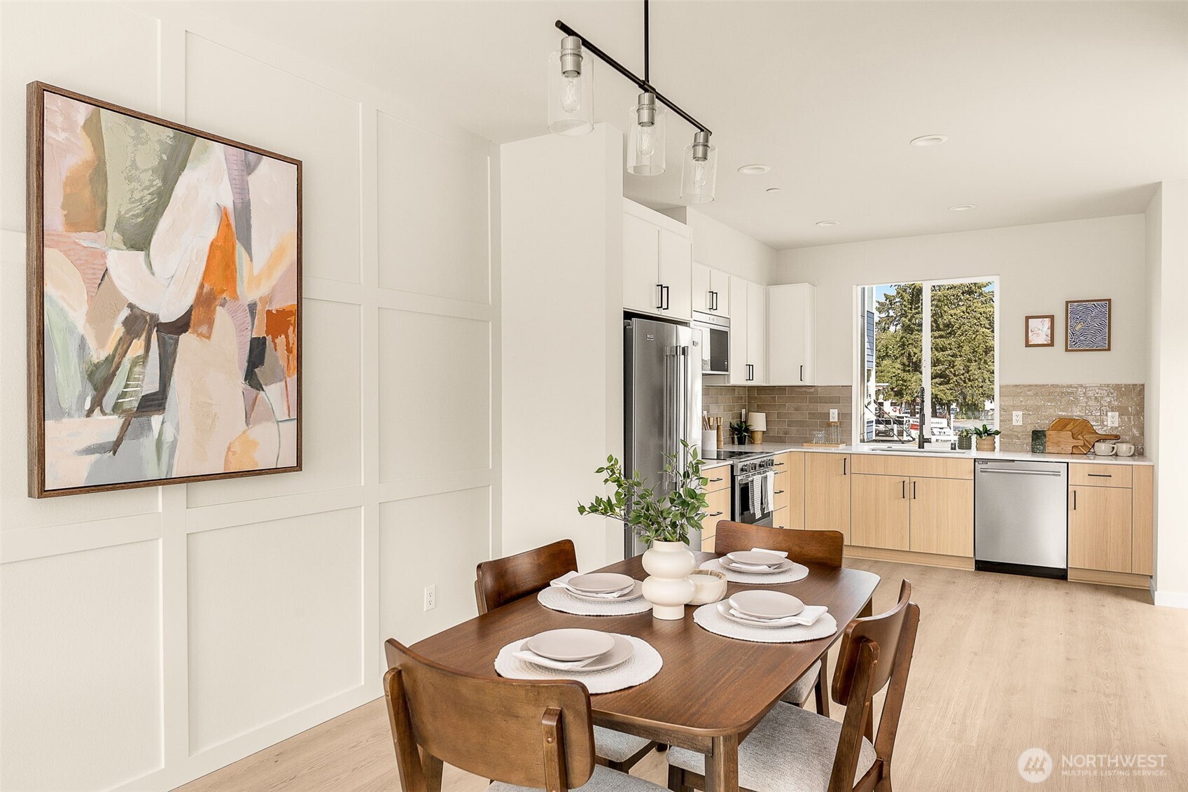
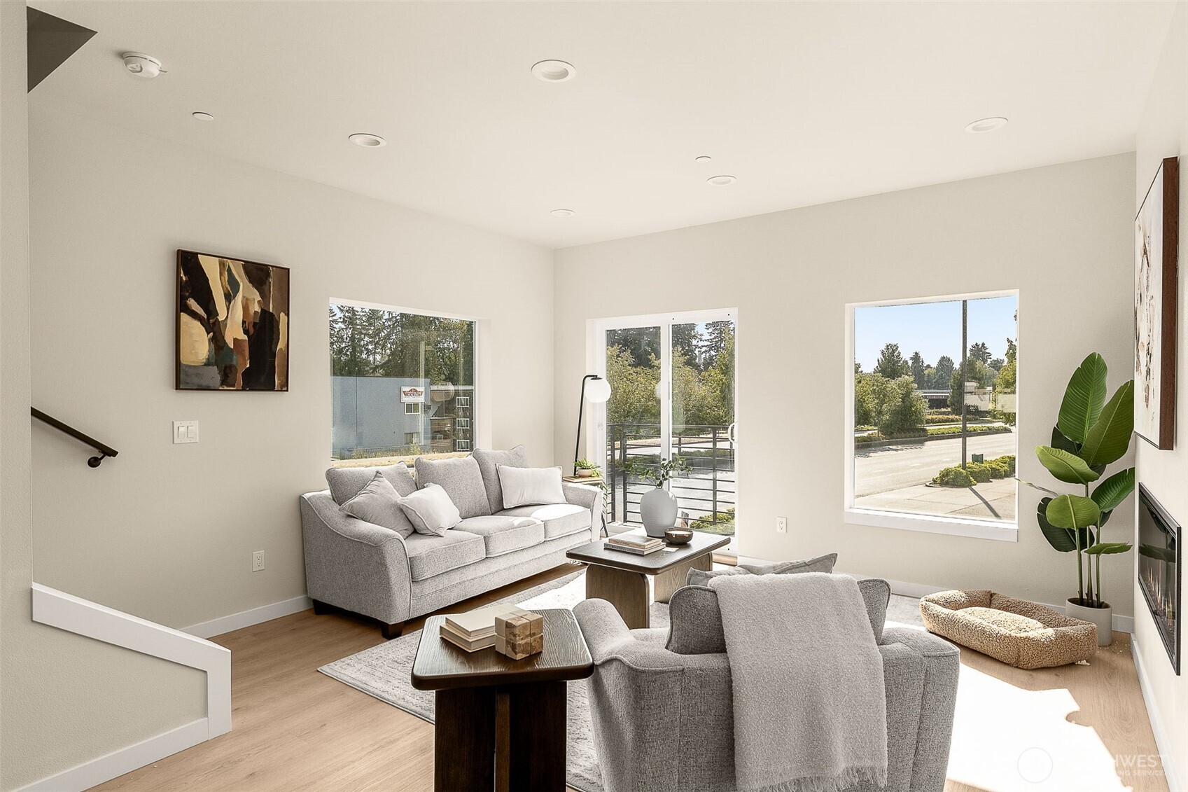
Burke by Greencity Homes offers its most spacious plan in downtown Kenmore PLUS 20k CREDIT FOR UPGRADES OR 30 YEAR 4.49% RATE! (terms apply**) The main floor lives open and bright, with quartz counters, stainless steel appliances, a powder bath, and a deck off the kitchen, all arranged around a fireplace at the heart of the living area. Two secondary bedrooms share the floor above, with a full bath and laundry alongside. The primary suite crowns the home on the top floor, with its own bath, a linen closet, and a fourth bedroom that makes an ideal office or guest room. Above that, a private rooftop deck opens over the treetops, and an attached 2-car EV-capable garage completes the entry level. Built Green 4-Star is an upgrade at most builders and the standard at Greencity. These homes are built to run cleaner, cost less to live in, and tread lighter on the planet: ductless mini-splits in every room, a high-efficiency hybrid water heater, WaterSense fixtures, and blow-in insulation for lasting quiet and comfort. Cement-plank siding handles the Northwest with ease. The location does the rest. Kenmore's Town Square, The Hangar, and Stoup Brewing are minutes from the door, with Log Boom Park and Lake Washington just beyond. Downtown Seattle and the Redmond corridor both sit under 25 minutes out. Light rail connects via the ST 522 today, and Stride S3 bus rapid transit lands in 2028. Served by the Northshore School District, this home has room for all of it.
| 3 days ago | Listing updated with changes from the MLS® | |
| 3 days ago | Listing first seen on site |
Listing courtesy of Ray York of Windermere RE/Capitol Hill,Inc

Listing information is provided by Participants of the Northwest MLS. IDX information is provided exclusively for personal, non-commercial use, and may not be used for any purpose other than to identify prospective properties consumers may be interested in purchasing. Information is deemed reliable but not guaranteed. Copyright 2026, Northwest MLS.
All data is obtained from various sources and may not have been verified by the broker or MLS Grid. Supplied open house information is subject to change without notice. All information should be independently reviewed and verified for accuracy. Properties may or may not be listed by the office/agent presenting the information.
Last checked: 2026-07-26 11:45 PM PDT
*Estimate only. Actual rebate may vary based on final price, lender requirements, MLS rules, and broker policies.
Found a home you love?
Schedule a free consultation to lock in your rebate before you offer.
Calls and texts are answered by Amy, our AI assistant, who can answer questions and help you book.
Did you know? You can invite friends and family to your search. They can join your search, rate and discuss listings with you.