Property search · The Consumer Protection Brokerage
Every listing shows your estimated rebate.
The green number on each home is what could come back to you: the buyer-broker fee (typically 2 to 3%) minus our flat $9,750. No other search shows you this, because no other brokerage gives it back.
Winsor Townhomes19628 Flibert Drive A-4Bothell, WA 98012
Listing courtesy of Julian Flunder of COMPASS
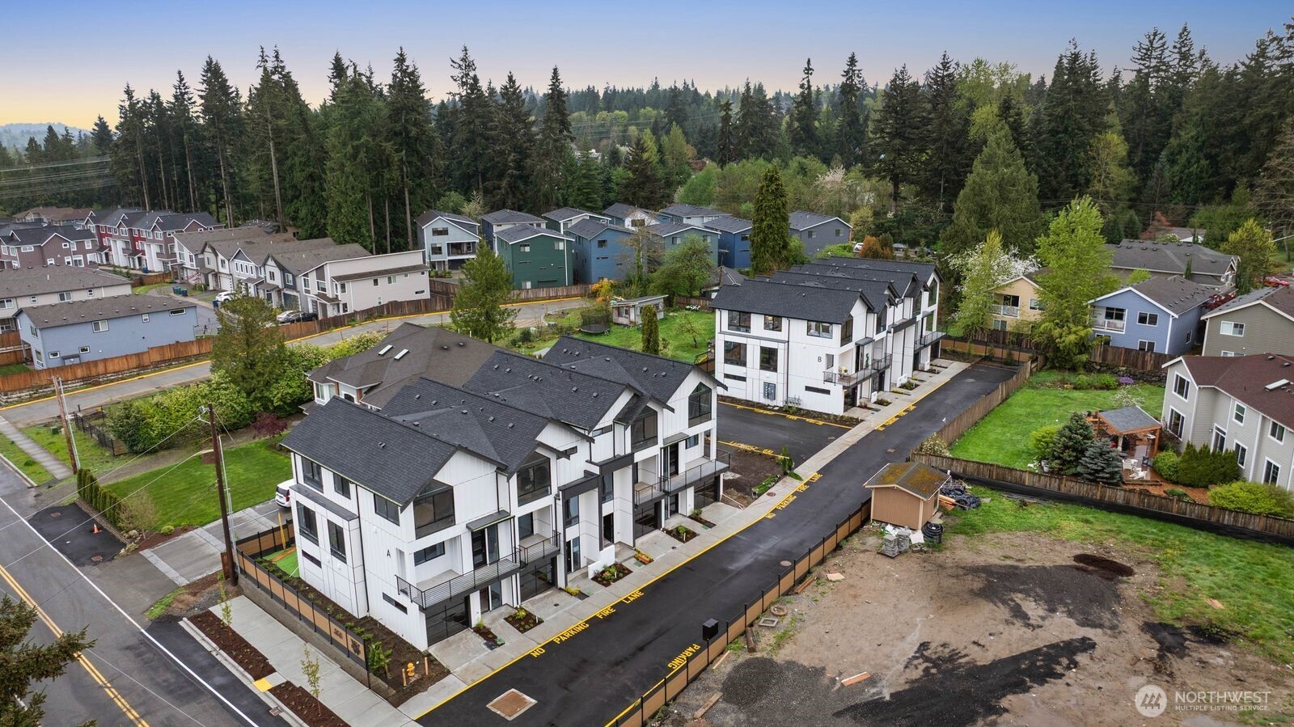
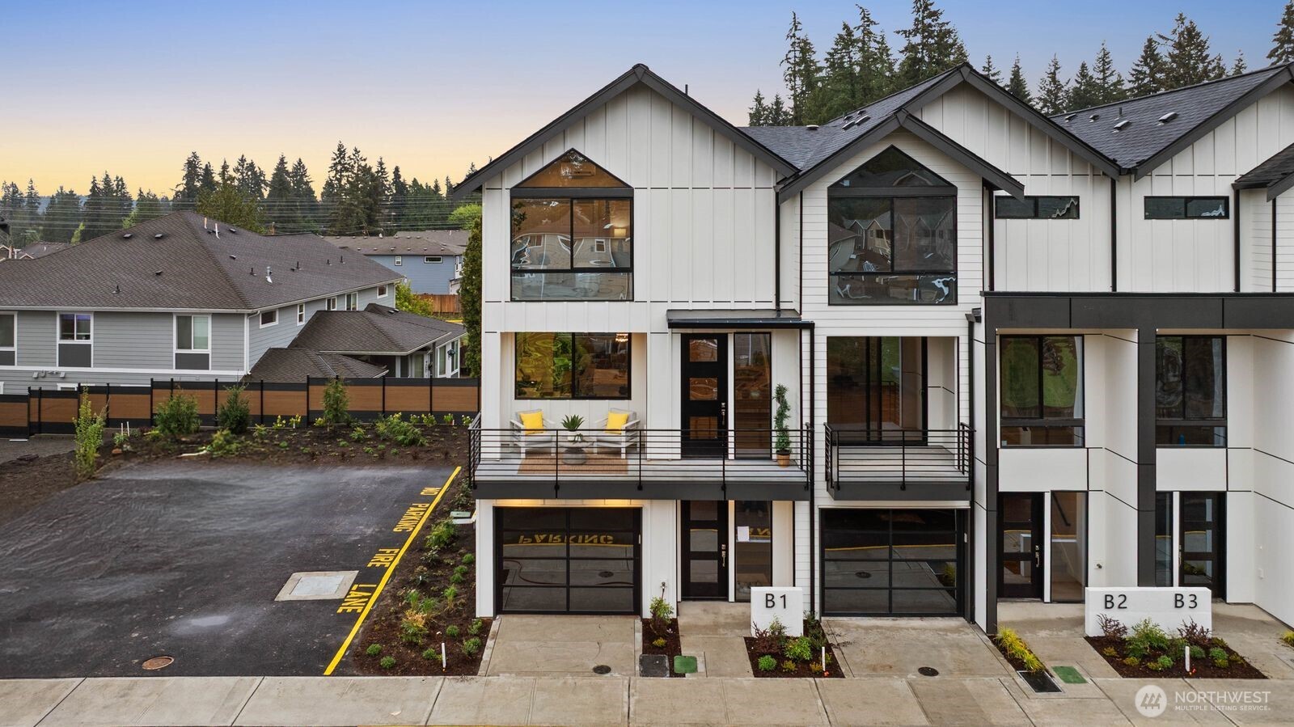
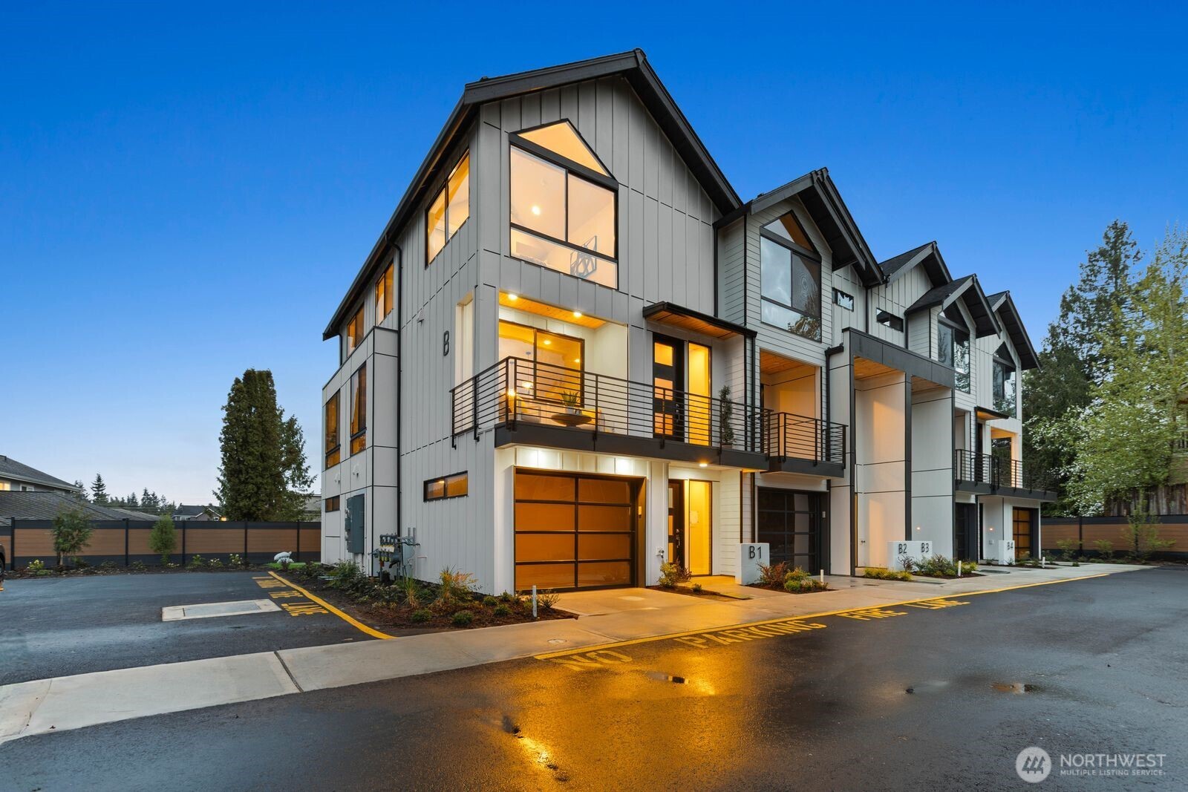
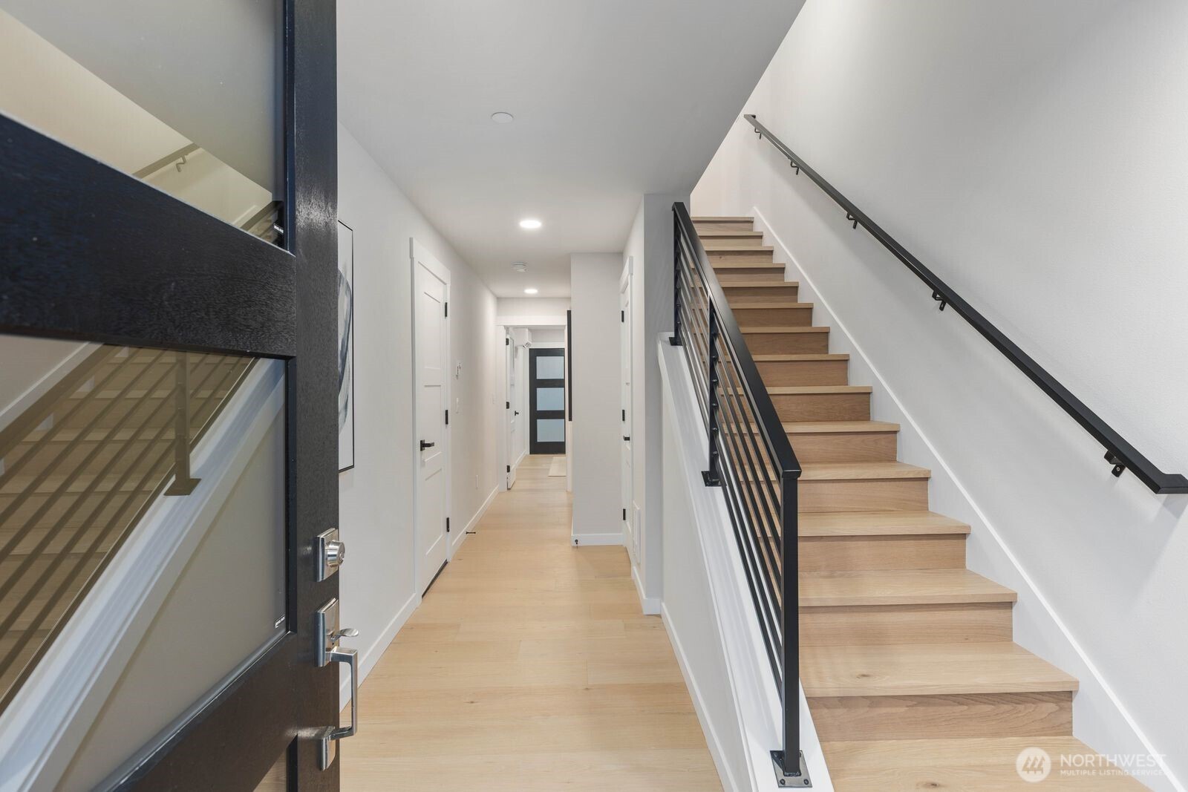
EXCEPTIONAL QUALITY MEETS SPECIAL FINANCING, 4.5% 10-YEAR ARM AVAILABLE AT WINSOR for qualified buyers with preferred lender! Welcome to Winsor Townhomes by Casly Homes, an intimate collection of only eight distinctive residences within the award winning Northshore School District. Ideally positioned as an end unit, this exceptional home is enveloped in natural light, enhancing its gracious proportions and refined, open concept interiors. Rich engineered hardwood flooring, bespoke designer finishes, and meticulously curated details reflect an uncompromising commitment to craftsmanship. The versatile main level suite, accompanied by an elegant ¾ bath, offers a sophisticated setting for guests, a private office, or multigenerational living. At the heart of the residence, a chef-inspired kitchen showcases a dramatic 3-inch quartz island, premium stainless steel appliances, and an effortless connection to the dining and living spaces. A striking porcelain-tile fireplace creates an elegant focal point for the inviting great room. Two private patios and a fully fenced backyard with pristine, low-maintenance turf and tailored paver accents offer a seamless extension of the living space. Moments from parks, exceptional dining, shopping, and convenient commuter routes. With limited availability and preferred financing now offered, this is an extraordinary opportunity to own one of Winsor’s most desirable residences.
| 4 days ago | Listing updated with changes from the MLS® | |
| 4 days ago | Status changed to Active | |
| 5 days ago | Listing first seen on site |
Listing courtesy of Julian Flunder of COMPASS

Listing information is provided by Participants of the Northwest MLS. IDX information is provided exclusively for personal, non-commercial use, and may not be used for any purpose other than to identify prospective properties consumers may be interested in purchasing. Information is deemed reliable but not guaranteed. Copyright 2026, Northwest MLS.
All data is obtained from various sources and may not have been verified by the broker or MLS Grid. Supplied open house information is subject to change without notice. All information should be independently reviewed and verified for accuracy. Properties may or may not be listed by the office/agent presenting the information.
Last checked: 2026-07-26 10:10 PM PDT
*Estimate only. Actual rebate may vary based on final price, lender requirements, MLS rules, and broker policies.
Found a home you love?
Schedule a free consultation to lock in your rebate before you offer.
Calls and texts are answered by Amy, our AI assistant, who can answer questions and help you book.
Did you know? You can invite friends and family to your search. They can join your search, rate and discuss listings with you.