Property search · The Consumer Protection Brokerage
Every listing shows your estimated rebate.
The green number on each home is what could come back to you: the buyer-broker fee (typically 2 to 3%) minus our flat $9,750. No other search shows you this, because no other brokerage gives it back.
46 Kayla DriveMontesano, WA 98563
Listing courtesy of Chris Pierog of Spivey Realty Group
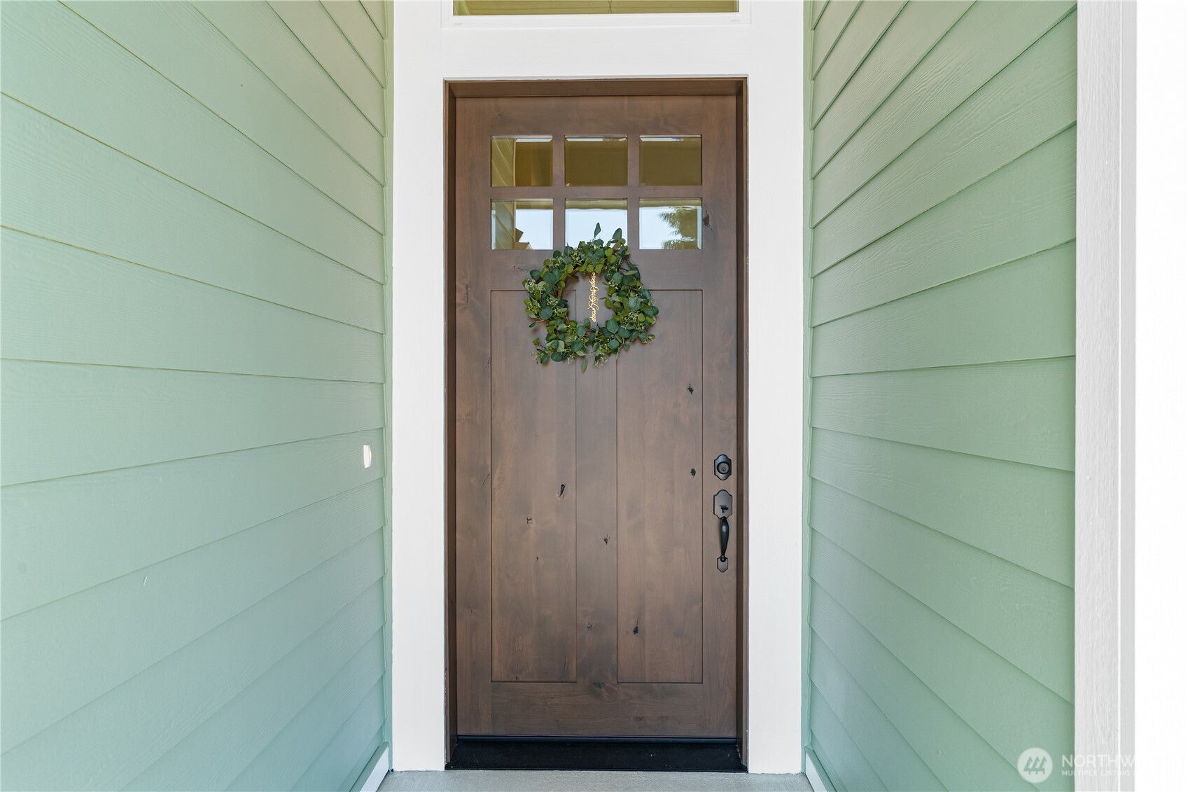
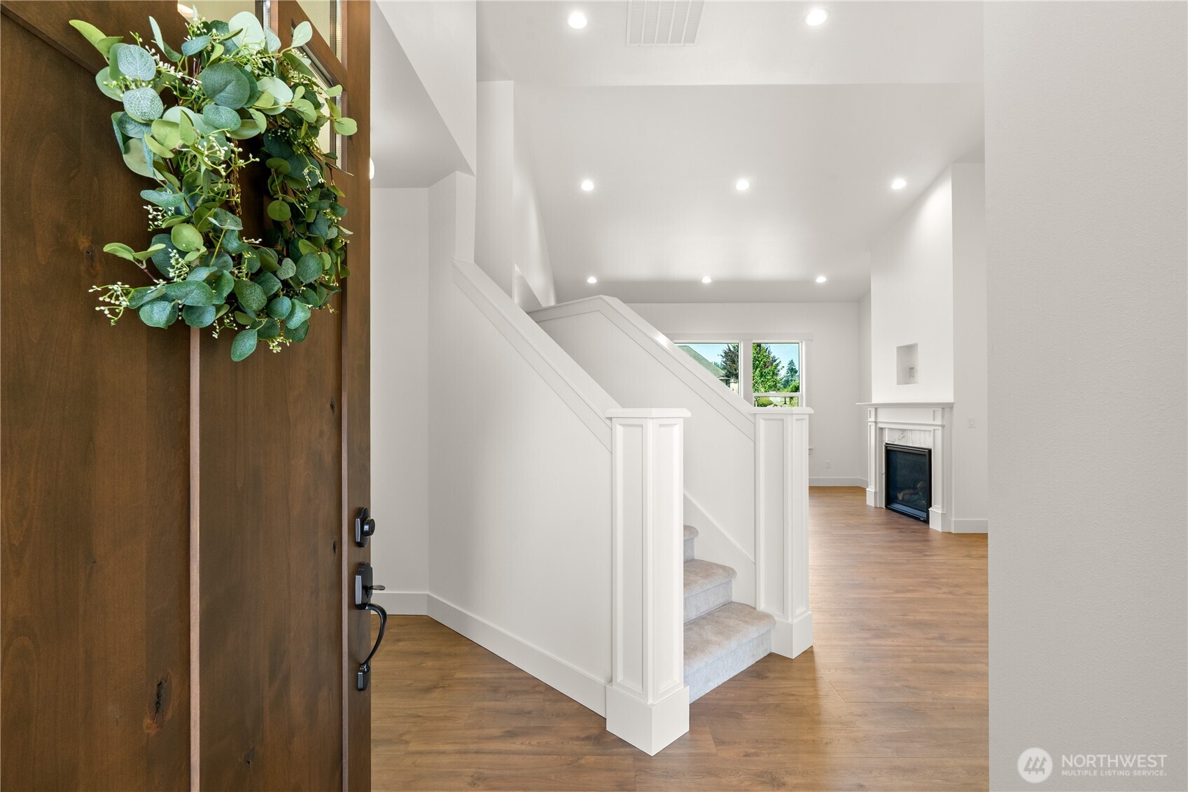
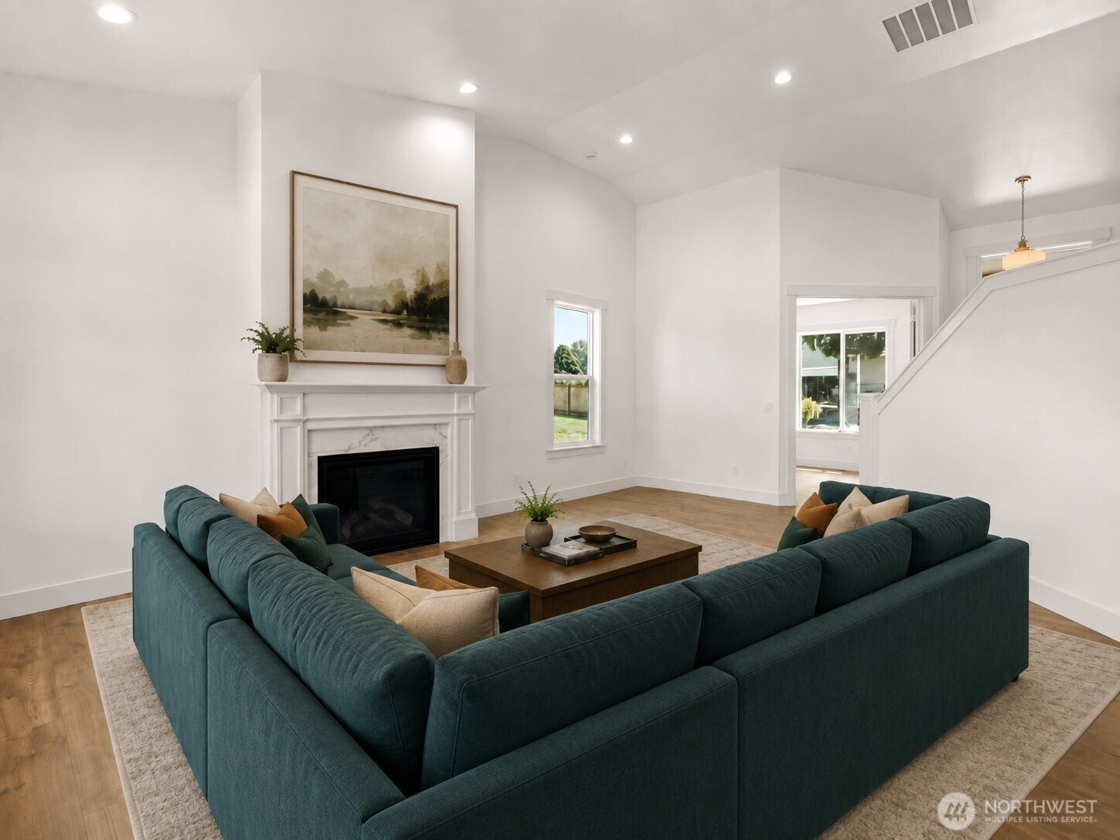
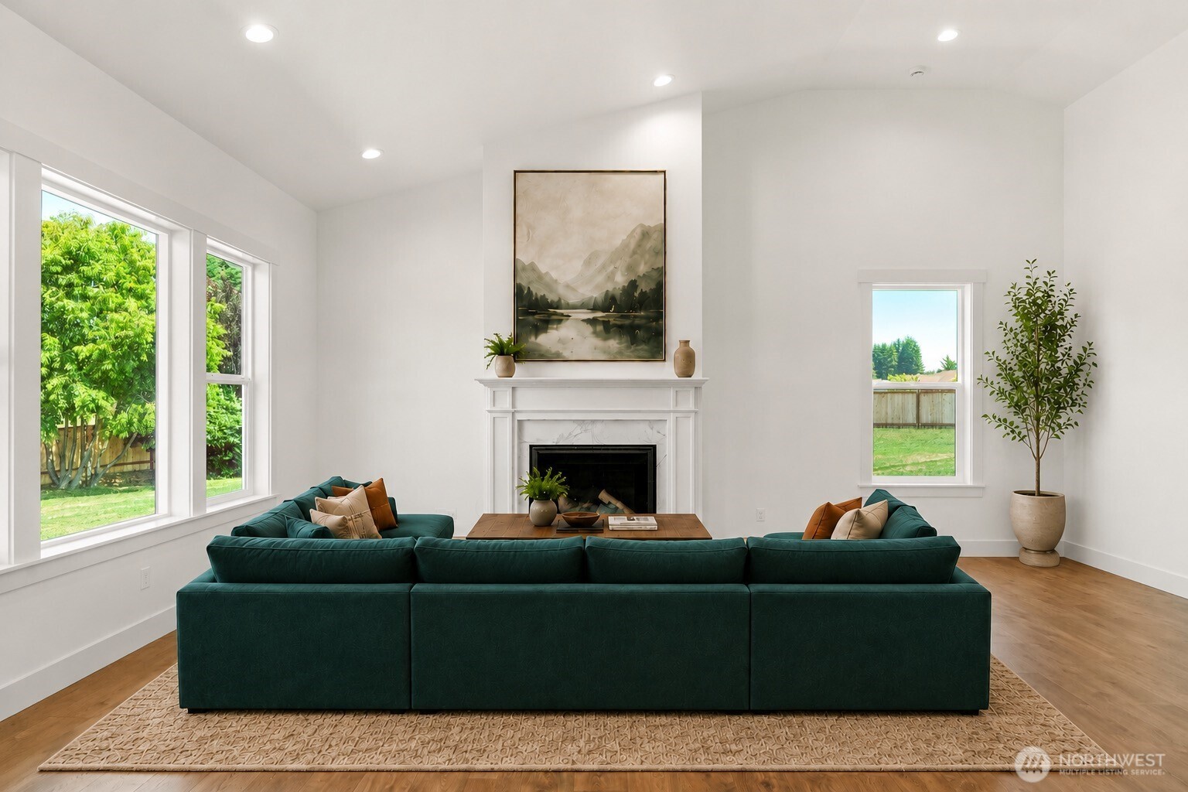
You won't find a higher quality build than this. A custom two-story masterpiece near the end of a quiet road, built with craftsmanship, quality, and intention; nothing here is builder-grade. Offering 2 bedrooms plus a main-level office and upstairs bonus room, 2.5 baths, and an open-concept layout. The vaulted great room centers on a stunning fireplace, framed by high ceilings, while the chef's kitchen is built to entertain with island seating and microwave, custom hood, high-end appliances, cabinet-front dishwasher, walk-in pantry, soft-close cabinetry, and a coffee bar with built-ins. The primary suite is a spa-like retreat with an oversized freestanding tub, walk-in shower, dual sinks, and a walk-in closet with built-ins. A car enthusiast's dream with 1,663 sq ft of garage and shop space: a 3-car attached garage PLUS an oversized detached shop with vaulted ceilings, 100-amp service, and tandem depth for up to 4 vehicles, pre-wired for a car lift and joined to the home by a covered breezeway. Outside you'll find a high-end covered PVC deck and patio, HardiePlank siding, landscaping, a large side yard with garden space, partial fencing, and concrete parking for boat, RV, and toys. Extras include a Bosch heat pump with central A/C, dual-zone controls, a hybrid water heater with instant hot water recirc, upstairs laundry with washer/dryer included, outdoor plugs, and a propane tank. Every finish was hand-selected and built to last for generations. Ask for the upgrade list!
| yesterday | Listing updated with changes from the MLS® | |
| 2 days ago | Listing first seen on site |
Listing courtesy of Chris Pierog of Spivey Realty Group

Listing information is provided by Participants of the Northwest MLS. IDX information is provided exclusively for personal, non-commercial use, and may not be used for any purpose other than to identify prospective properties consumers may be interested in purchasing. Information is deemed reliable but not guaranteed. Copyright 2026, Northwest MLS.
All data is obtained from various sources and may not have been verified by the broker or MLS Grid. Supplied open house information is subject to change without notice. All information should be independently reviewed and verified for accuracy. Properties may or may not be listed by the office/agent presenting the information.
Last checked: 2026-07-26 08:35 PM PDT
*Estimate only. Actual rebate may vary based on final price, lender requirements, MLS rules, and broker policies.
Found a home you love?
Schedule a free consultation to lock in your rebate before you offer.
Calls and texts are answered by Amy, our AI assistant, who can answer questions and help you book.
Did you know? You can invite friends and family to your search. They can join your search, rate and discuss listings with you.