Property search · The Consumer Protection Brokerage
Every listing shows your estimated rebate.
The green number on each home is what could come back to you: the buyer-broker fee (typically 2 to 3%) minus our flat $9,750. No other search shows you this, because no other brokerage gives it back.
2551 W 1st StreetWashougal, WA 98671
Listing courtesy of Kelly Primerano of Redfin
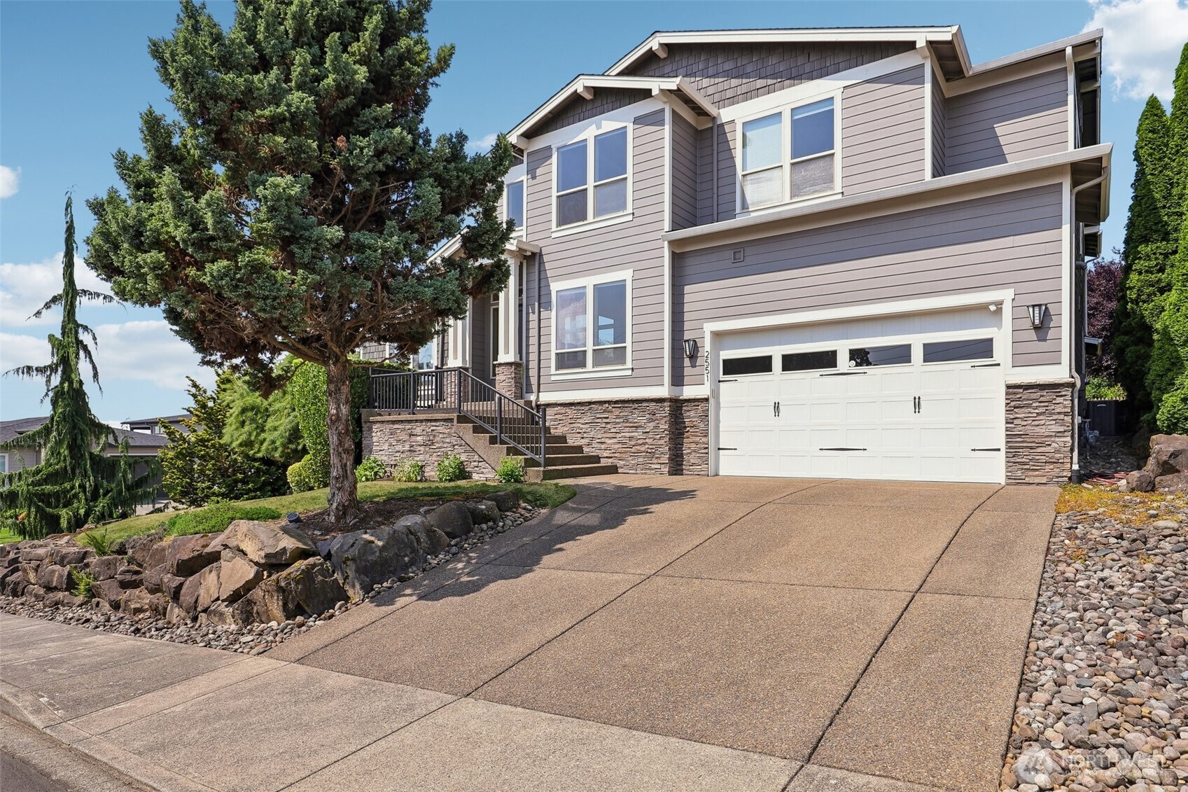
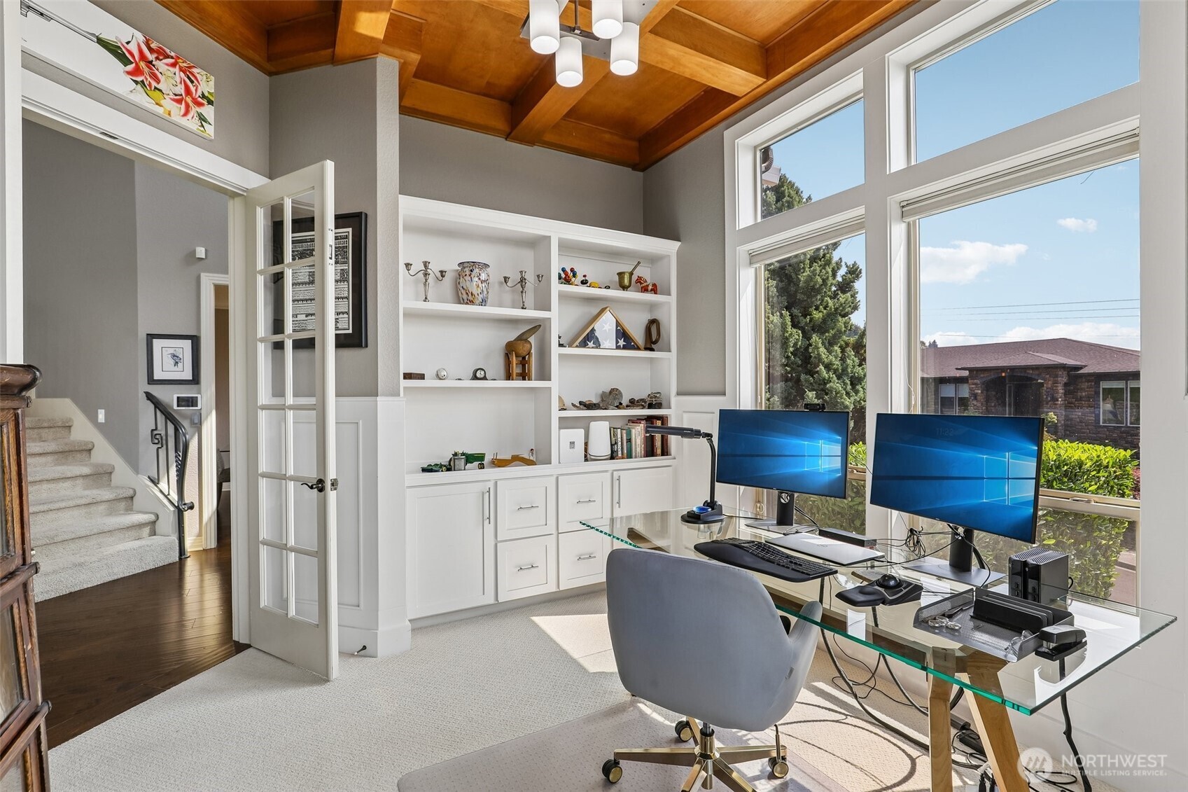
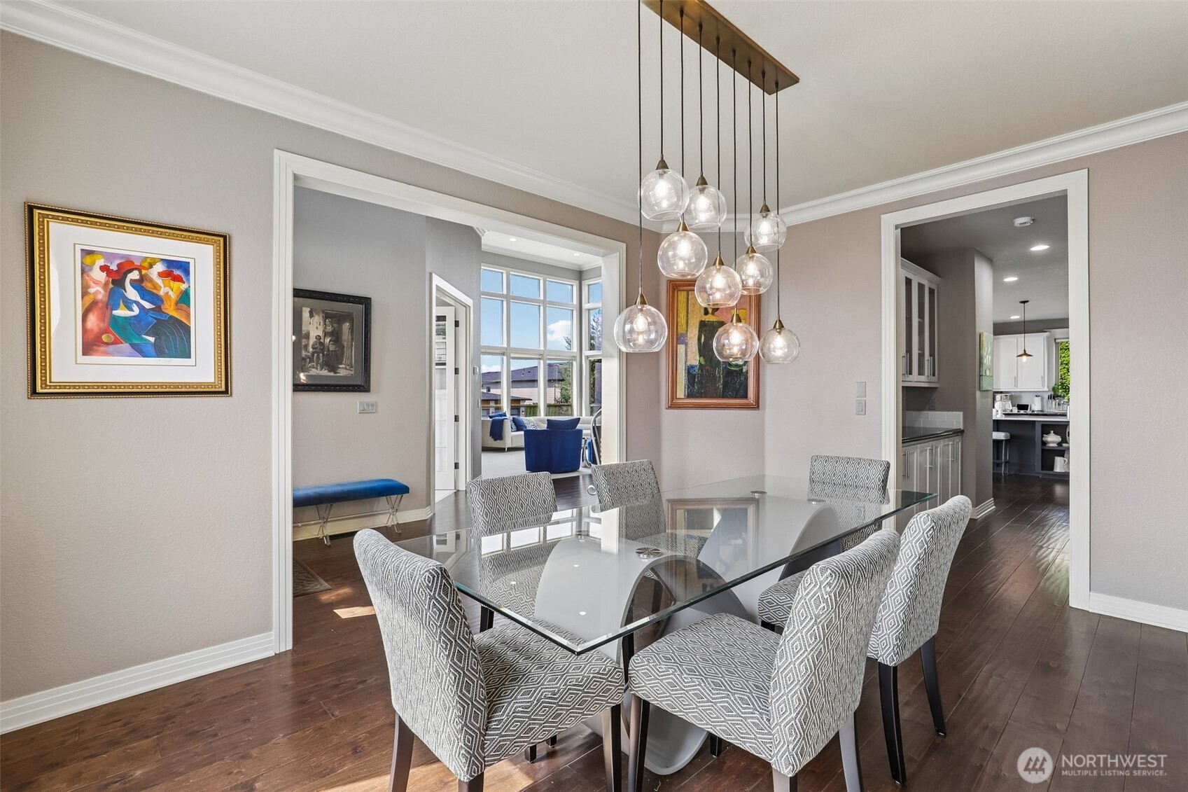
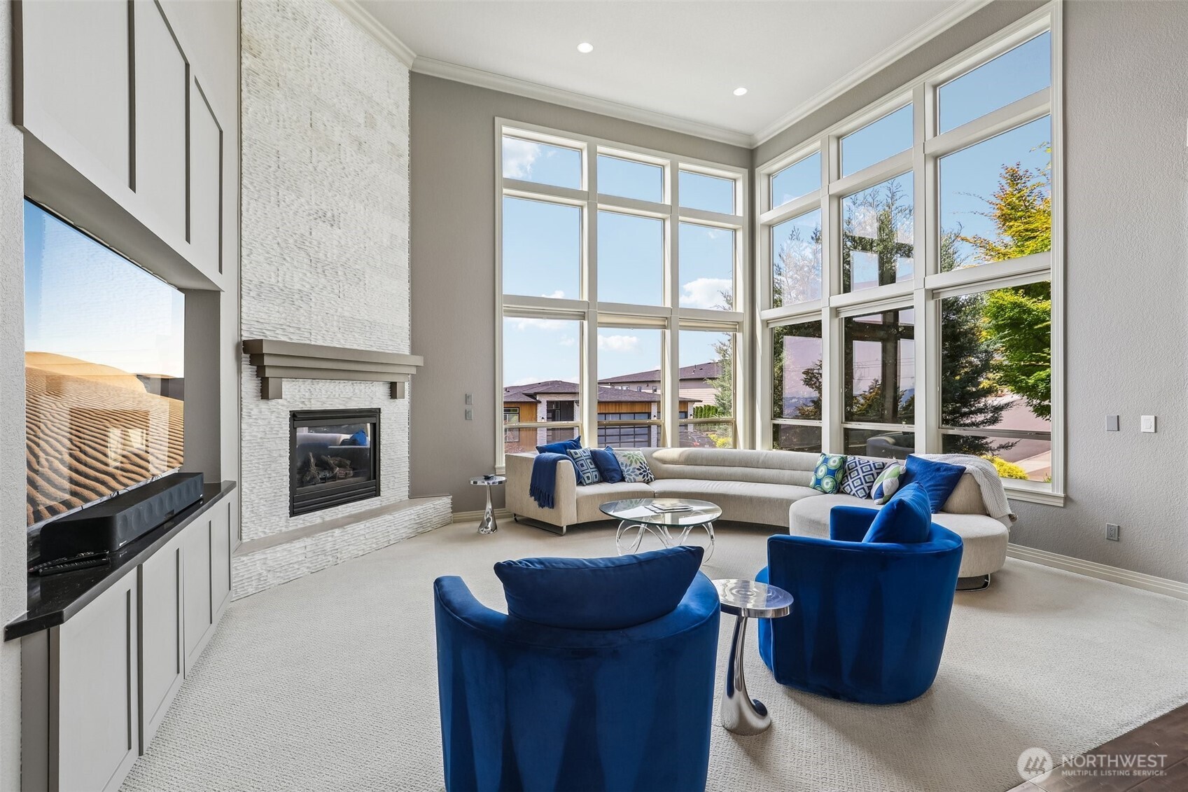
Perched to capture breathtaking views from nearly every room, this custom-designed residence blends timeless elegance with exceptional functionality. Thoughtfully crafted for today's lifestyle, the home features expansive living spaces, a private multi-generational suite on the main level, and a versatile theater room that easily serves as a sixth bedroom. The main floor offers an office, formal dining room, laundry room, and a butler's pantry. Just beyond the kitchen, a spacious sitting area creates an inviting extension of the living space—perfect for morning coffee or casual gathering. At the center of the home, the kitchen is designed to bring people together, featuring an oversized quartz island, abundant cabinetry, and an airy, light-filled atmosphere. Upstairs, the primary suite provides a peaceful retreat with a striking two-sided fireplace, while three additional bedrooms—including one with its own en-suite bath—offer comfort and flexibility for guests. The theater room adds even more possibilities as a media room, playroom, or sixth bedroom. The tandem garage accommodates three vehicles or two cars with a dedicated workshop area. Outside, find a built-in storage area from the garden level as well as access to the expansive crawlspace. Sophisticated design, remarkable versatility, and unforgettable views make this an extraordinary place to call home. New HVAC and Camas Schools. Oak Park down the street!
| 2 days ago | Listing updated with changes from the MLS® | |
| 4 days ago | Listing first seen on site |
Listing courtesy of Kelly Primerano of Redfin

Listing information is provided by Participants of the Northwest MLS. IDX information is provided exclusively for personal, non-commercial use, and may not be used for any purpose other than to identify prospective properties consumers may be interested in purchasing. Information is deemed reliable but not guaranteed. Copyright 2026, Northwest MLS.
All data is obtained from various sources and may not have been verified by the broker or MLS Grid. Supplied open house information is subject to change without notice. All information should be independently reviewed and verified for accuracy. Properties may or may not be listed by the office/agent presenting the information.
Last checked: 2026-07-26 11:00 PM PDT
*Estimate only. Actual rebate may vary based on final price, lender requirements, MLS rules, and broker policies.
Found a home you love?
Schedule a free consultation to lock in your rebate before you offer.
Calls and texts are answered by Amy, our AI assistant, who can answer questions and help you book.