Property search · The Consumer Protection Brokerage
Every listing shows your estimated rebate.
The green number on each home is what could come back to you: the buyer-broker fee (typically 2 to 3%) minus our flat $9,750. No other search shows you this, because no other brokerage gives it back.
24270 NE 131st TerraceRedmond, WA 98053
Listing courtesy of Rob Junglov of Home Team Real Estate
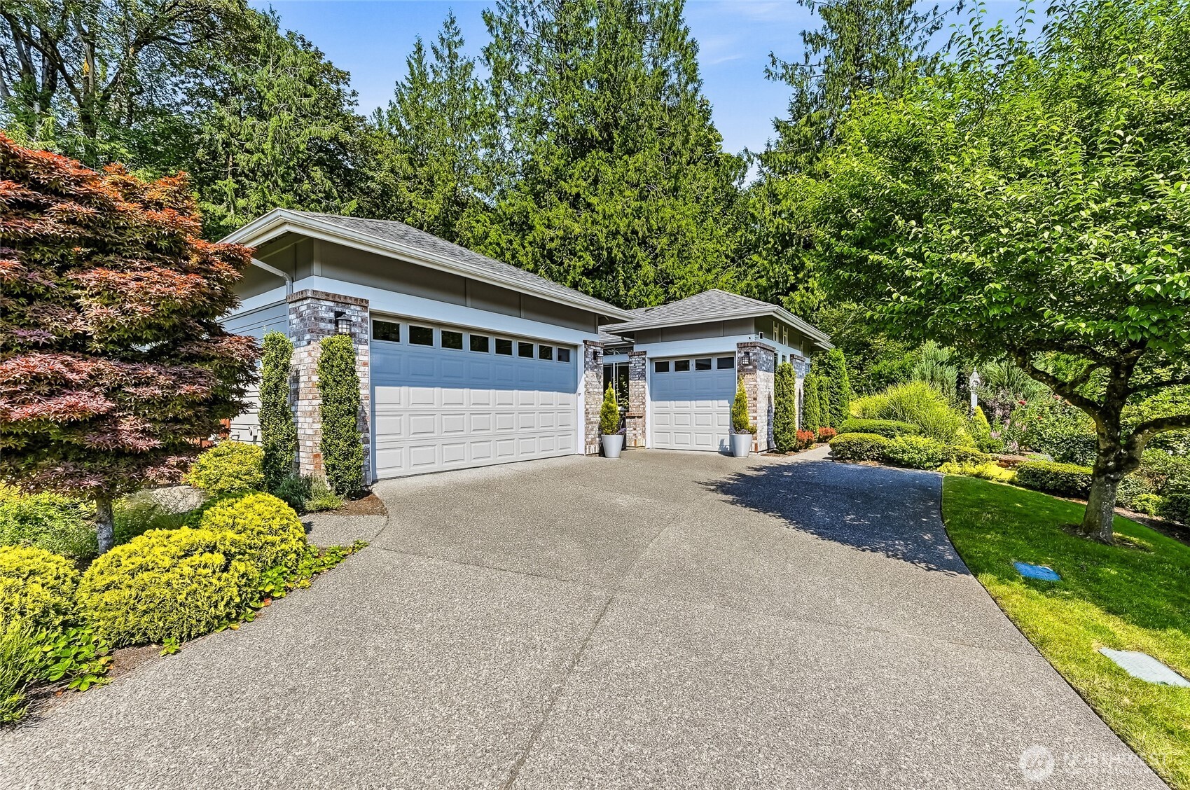
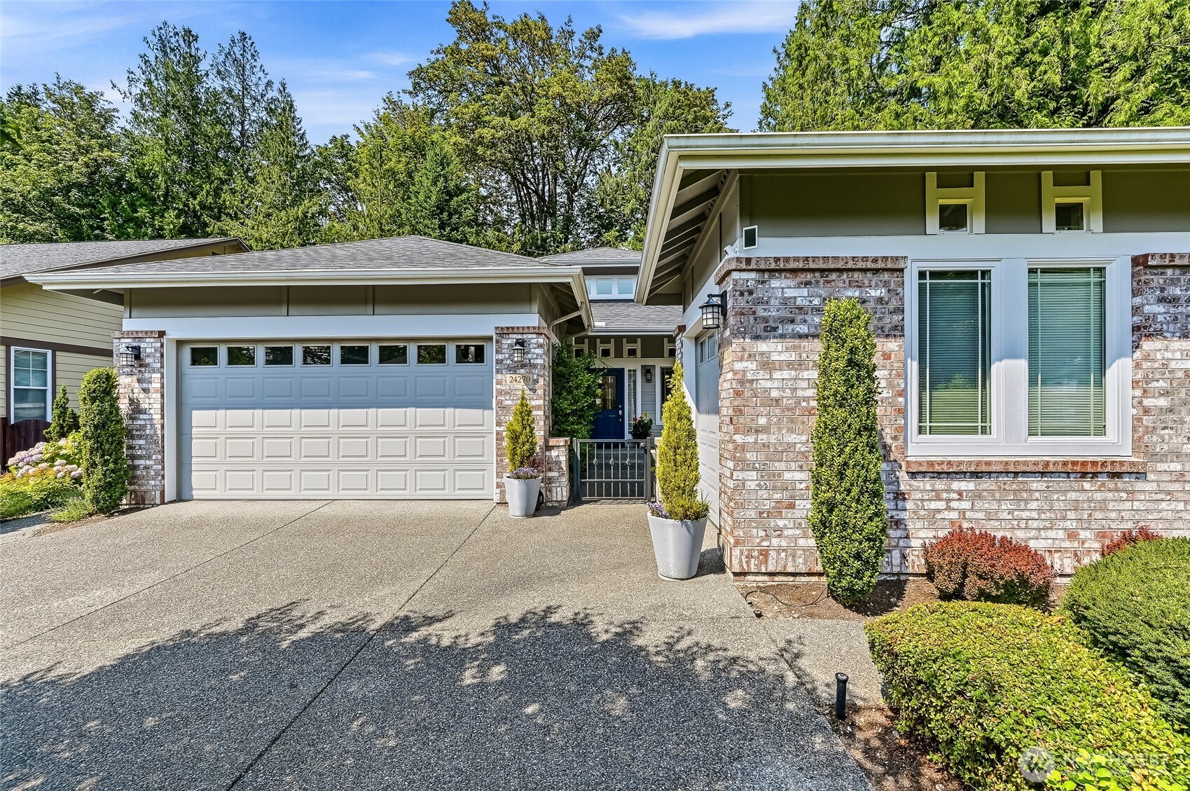
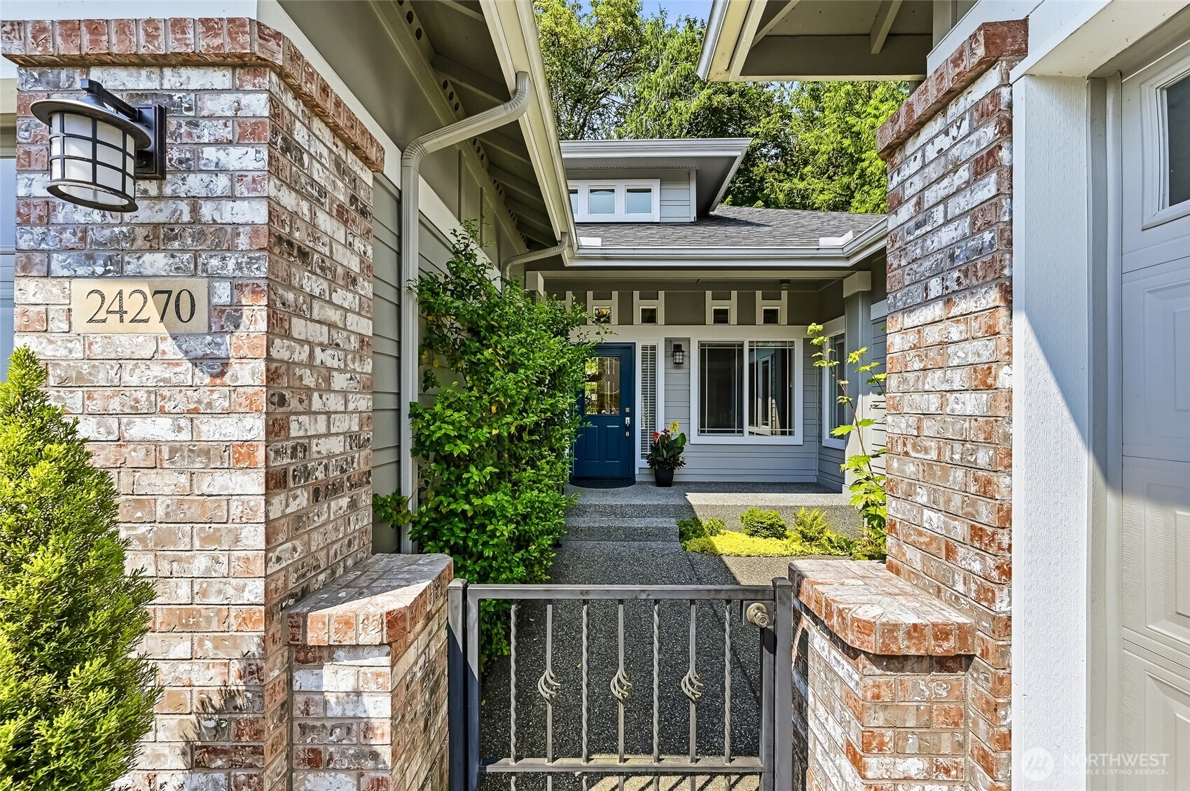
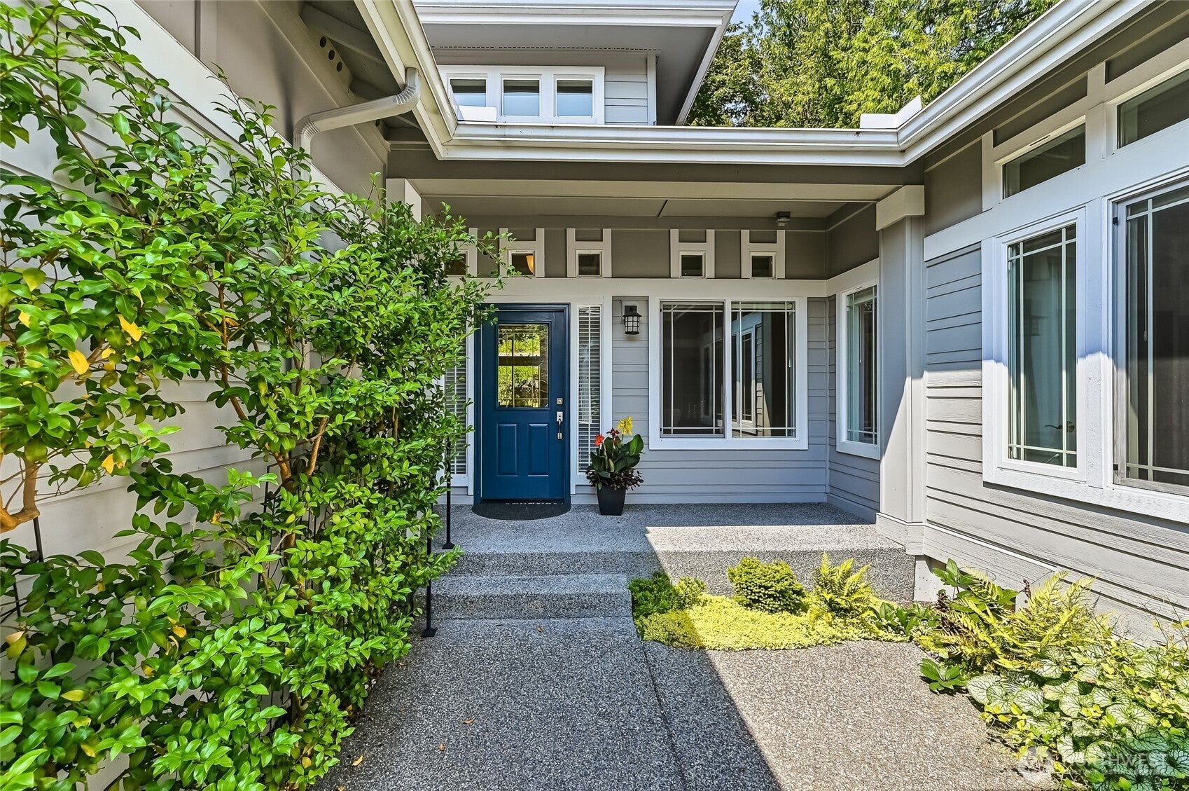
Superb Hemlock model sited at the end of a quiet street on a premium, double-sided greenbelt lot is elegantly appointed and updated throughout. Charming, courtyard entry leads to the vaulted great room with bamboo floors, gas fireplace & wood wrapped windows that frame the forest views. Island kitchen w/42” Alder cabinetry topped with granite counters & SS appliance pkg. Owner’s suite includes spa-like bath & 2 walk-in closets both with custom organizing systems. 2nd Primary bedroom w/en-suite bath. Large laundry/mud room w/sink, storage cabinets and an extra fridge. French doors lead to the private home office. Oversized patio surrounded by lush, flowering gardens. 2 car garage w/storage cabinetry and racks + a 3rd car garage for a sports car, shop or golf cart. The extended driveway provides plenty of parking for your guests and the new furnace and heat pump will keep you warm in the winter and cool in the summer. Built-in speaker system/Gutter covers/3 Solar tubes/Central vac and a gen set transfer switch. New interior paint and carpet make this immaculate home move in ready. Trilogy amenities include the Cascade Clubhouse home to a fantastic fitness center, junior sized Olympic pool, Tranquility Wellness Spa, Artist studio and much more. Outdoor amenities include multiple tennis & pickleball courts and miles of walking trails. Close to local restaurants and shopping and easy access to freeways and light rail. Trilogy at Redmond Ridge is a 55+ community.
| yesterday | Listing updated with changes from the MLS® | |
| 3 days ago | Listing first seen on site |
Listing courtesy of Rob Junglov of Home Team Real Estate

Listing information is provided by Participants of the Northwest MLS. IDX information is provided exclusively for personal, non-commercial use, and may not be used for any purpose other than to identify prospective properties consumers may be interested in purchasing. Information is deemed reliable but not guaranteed. Copyright 2026, Northwest MLS.
All data is obtained from various sources and may not have been verified by the broker or MLS Grid. Supplied open house information is subject to change without notice. All information should be independently reviewed and verified for accuracy. Properties may or may not be listed by the office/agent presenting the information.
Last checked: 2026-07-26 10:35 PM PDT
*Estimate only. Actual rebate may vary based on final price, lender requirements, MLS rules, and broker policies.
Found a home you love?
Schedule a free consultation to lock in your rebate before you offer.
Calls and texts are answered by Amy, our AI assistant, who can answer questions and help you book.