Property search · The Consumer Protection Brokerage
Every listing shows your estimated rebate.
The green number on each home is what could come back to you: the buyer-broker fee (typically 2 to 3%) minus our flat $9,750. No other search shows you this, because no other brokerage gives it back.
16459 Fairway DriveBurlington, WA 98233
Listing courtesy of Amy Malmkar of Windermere Whidbey Island
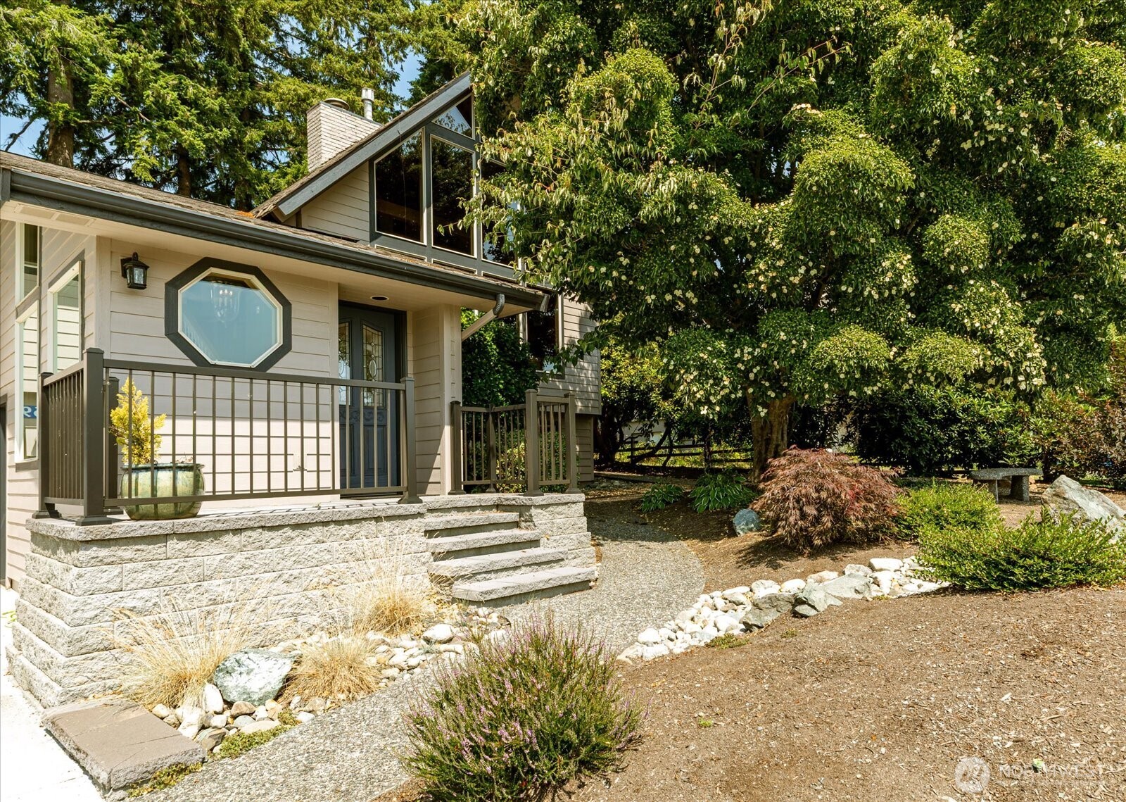
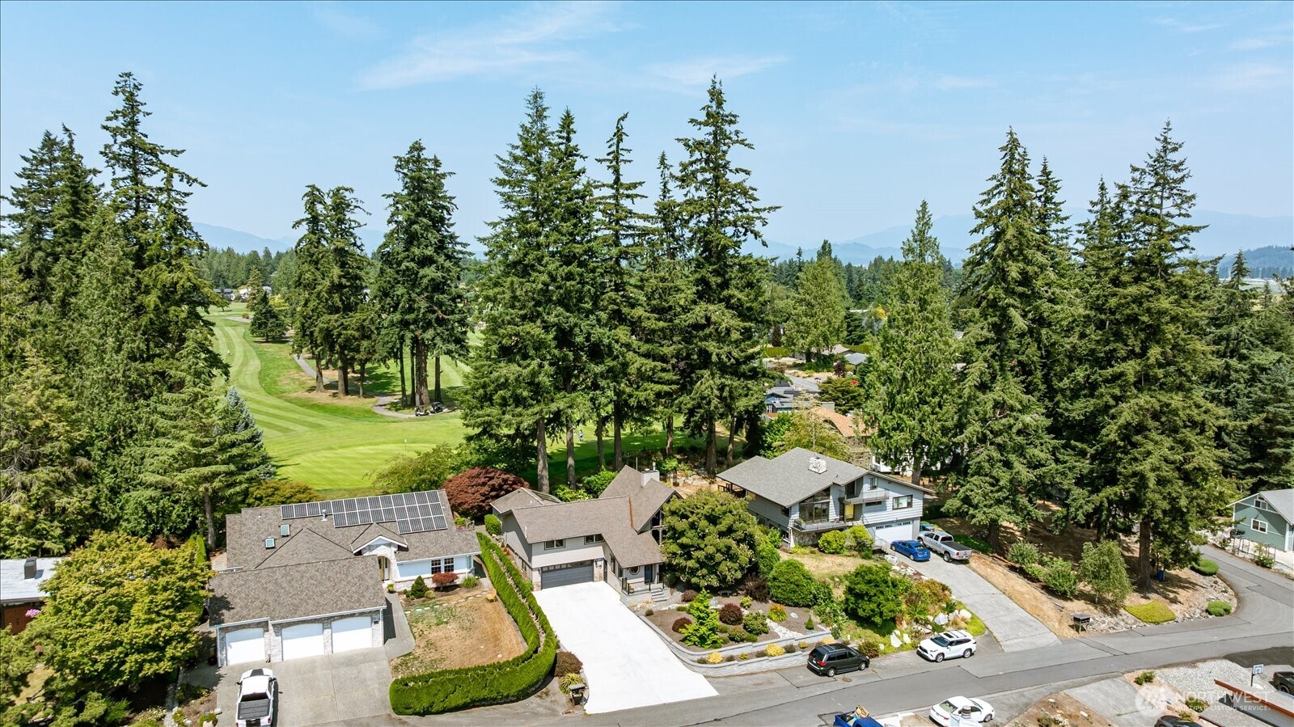
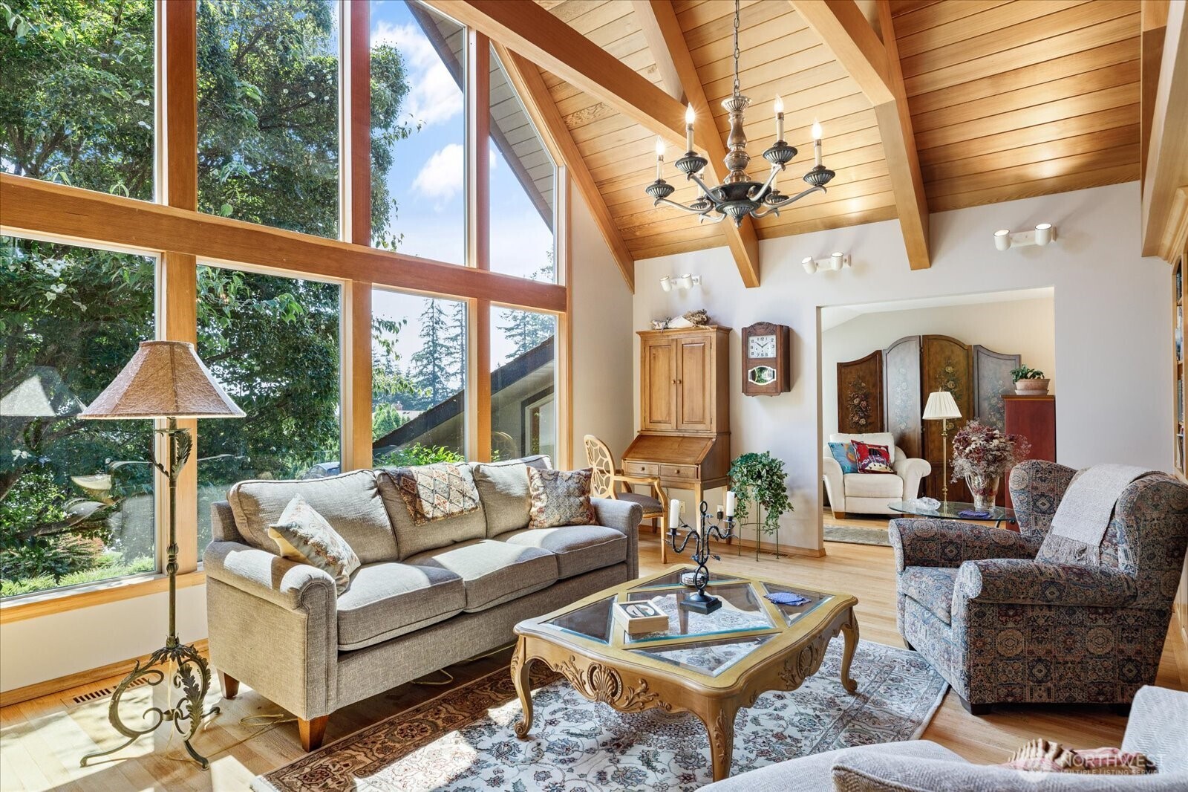
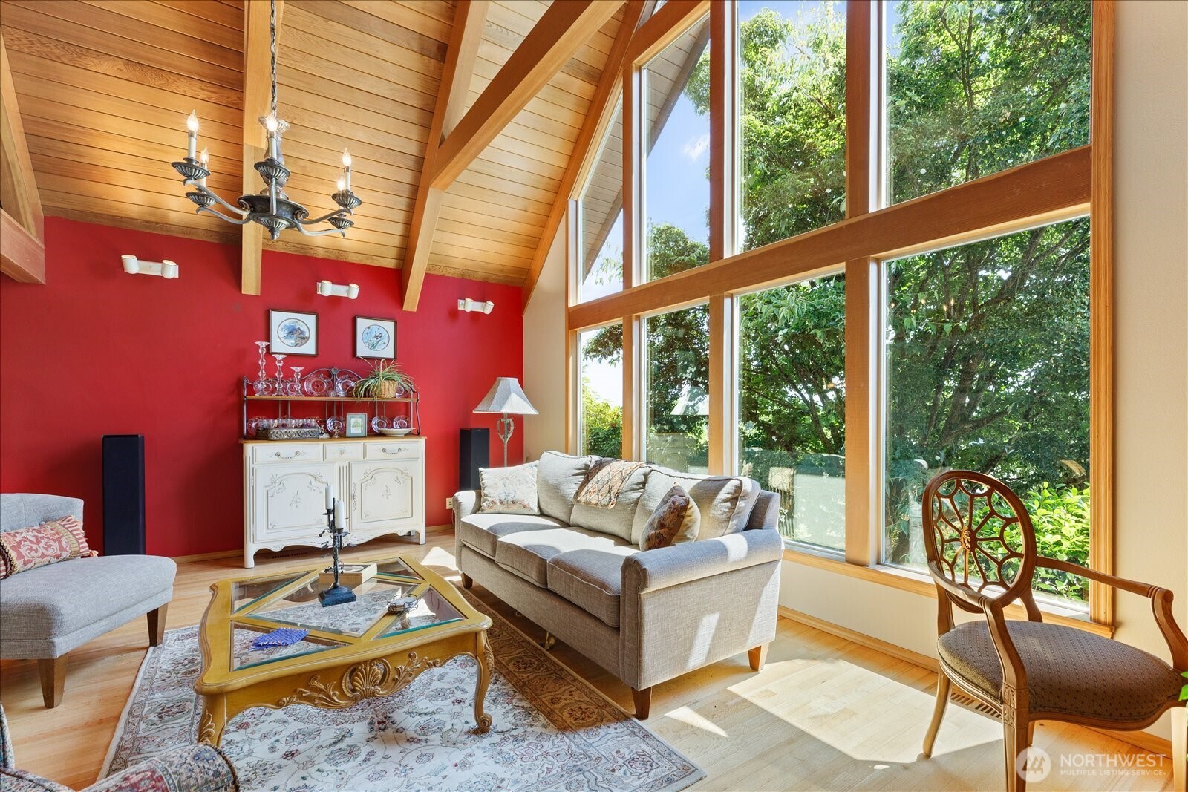
Quiet living right outside the city in a neighborhood where every house is unique and in no way "cookie-cutter." Enjoy the views of the beautiful greens of the the Skagit Golf and Country club, yet still feel a sense of privacy with the perfectly tailored landscaping. This home design has all the essentials on the main floor (kitchen, laundry upstairs and downstairs, guest bed, office space, etc) for convenience with room to spare above and below. The living room is the dramatic focal point with cedar-lined vaulted ceilings that bring warmth and beauty along with the natural light of the floor to ceiling picture windows. The gas fireplace is surrounded by granite and is just waiting for those classic winter evenings of you reading by the fireplace. Kitchen and dining room are perfect for entertaining with views of the greens, Viking stove range, granite countertops, and a wet bar with a dedicated wine fridge. Primary bedroom and bathroom feel absolutely luxurious with vaulted ceilings and porcelain tile shower as well as a soaking tub. Bonus areas include a sun room off of the patio with fantastic natural light and a loft upstairs with cozy wooden warmth, either of which would make great office or studio spaces. Lower level has a bonus kitchenette and half bath making it great for guests or a second living space. Don't miss the shop space off of the garage. And wow, if you could see all the rhododendrons in the spring time! Access to I-5 is 5 mins. Come take a look!
| 2 days ago | Listing updated with changes from the MLS® | |
| 4 days ago | Listing first seen on site |
Listing courtesy of Amy Malmkar of Windermere Whidbey Island

Listing information is provided by Participants of the Northwest MLS. IDX information is provided exclusively for personal, non-commercial use, and may not be used for any purpose other than to identify prospective properties consumers may be interested in purchasing. Information is deemed reliable but not guaranteed. Copyright 2026, Northwest MLS.
All data is obtained from various sources and may not have been verified by the broker or MLS Grid. Supplied open house information is subject to change without notice. All information should be independently reviewed and verified for accuracy. Properties may or may not be listed by the office/agent presenting the information.
Last checked: 2026-07-27 12:06 AM PDT
*Estimate only. Actual rebate may vary based on final price, lender requirements, MLS rules, and broker policies.
Found a home you love?
Schedule a free consultation to lock in your rebate before you offer.
Calls and texts are answered by Amy, our AI assistant, who can answer questions and help you book.