Property search · The Consumer Protection Brokerage
Every listing shows your estimated rebate.
The green number on each home is what could come back to you: the buyer-broker fee (typically 2 to 3%) minus our flat $9,750. No other search shows you this, because no other brokerage gives it back.
6607 Crimson Sky Loop NWSeabeck, WA 98380
Listing courtesy of Vienna Gilman-Lyon of Paramount Real Estate Group
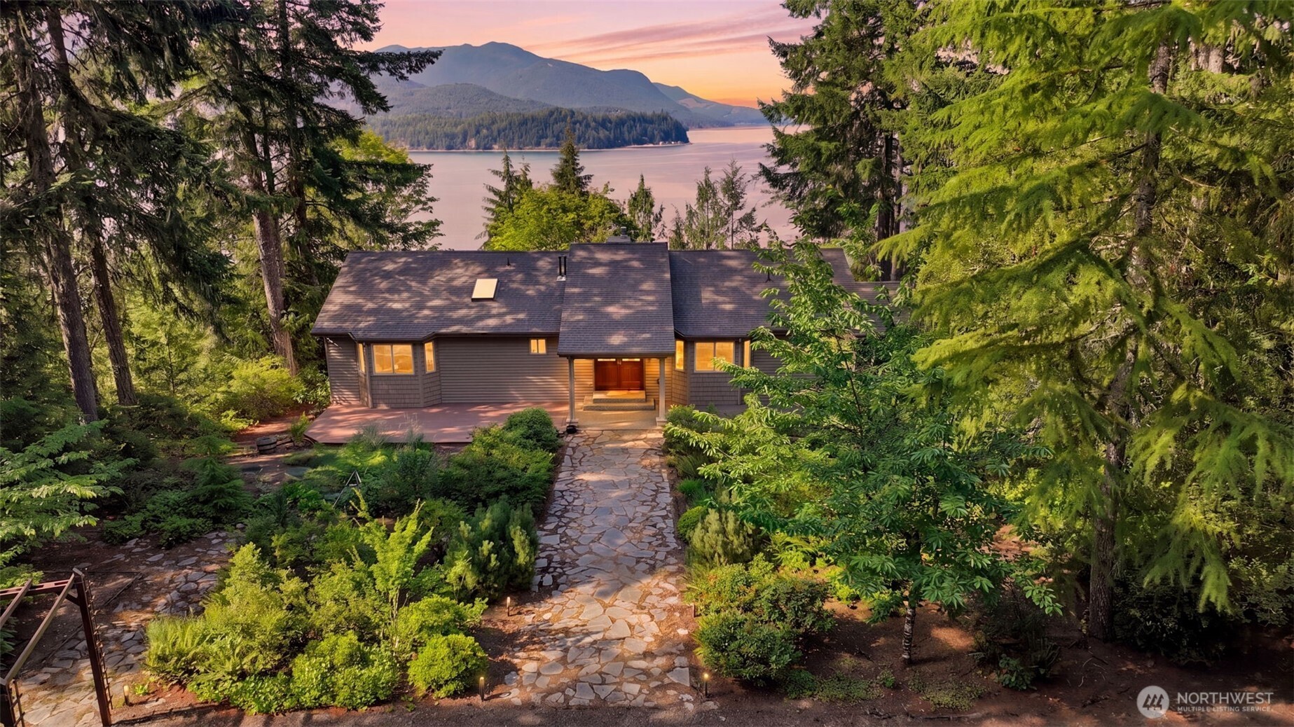
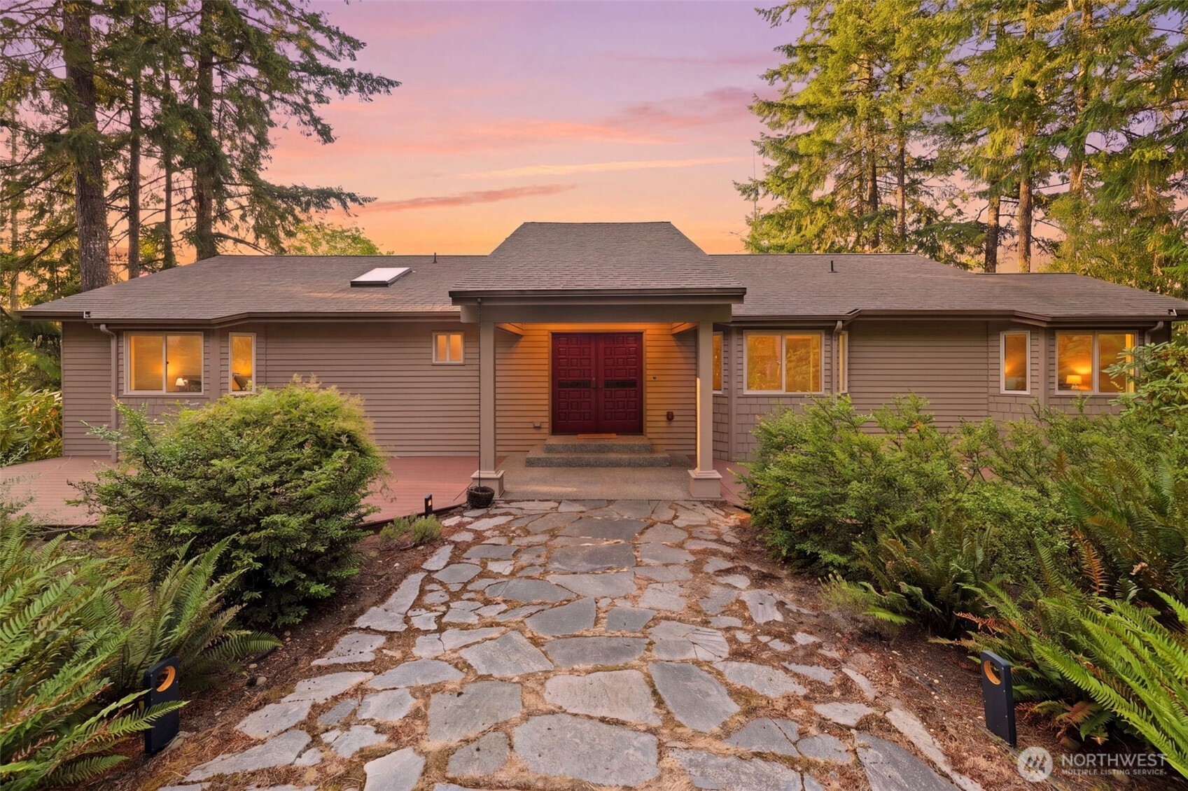
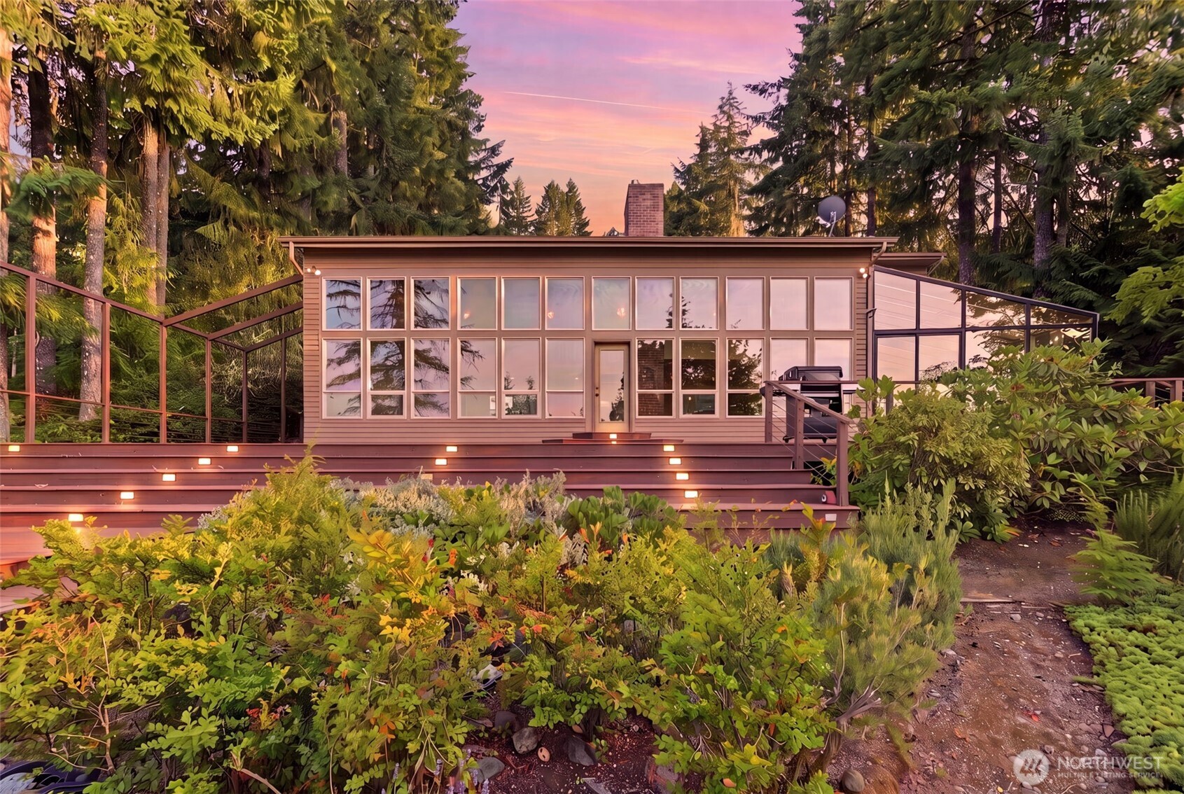
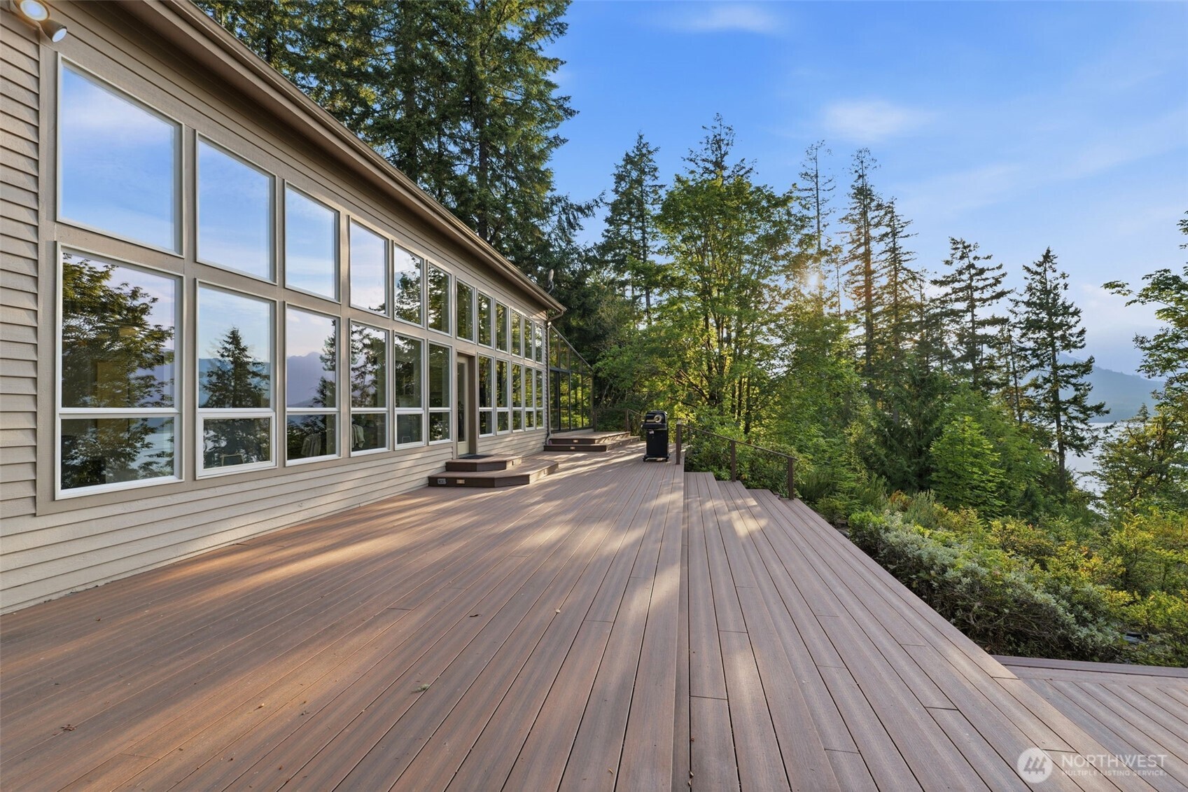
Prepare to be captivated by this stunning 4,284 sq. ft. estate situated on a secluded 1.65-acre lot in a gated Seabeck community. Boasting 89 feet of pristine Hood Canal high-bank waterfront and tideland rights, this property offers an extraordinary blend of natural beauty and high-end versatility. Step inside the main home to discover a light-filled floor plan featuring dramatic vaulted ceilings, skylights, a gorgeous sun-drenched solarium/atrium, and a primary suite with a private bath and jetted tub. Designed for seamless indoor-outdoor entertaining, the home flows out to an expansive, recently updated 3,000+ sq. ft. composite deck—offering unmatched space to soak in breathtaking canal and mountain views. In addition to the main residence, this estate features a massive, detached 1,800 sq. ft. garage perfect for car enthusiasts, a workshop, or extensive boat/RV storage. Above the garage, you’ll find an incredible, 1,920 sq. ft. Accessory Dwelling Unit (ADU). This expansive 1-bedroom, 1-bathroom secondary residence comes complete with its own full kitchen, craft room, living area, and tankless water heater—ideal for flexible living arrangements, a premium home office, or guest housing. Secluded yet accessible, this unique property offers a lifestyle of tranquility and endless possibilities. Schedule your private tour today!
| 3 days ago | Listing updated with changes from the MLS® | |
| 4 days ago | Listing first seen on site |
Listing courtesy of Vienna Gilman-Lyon of Paramount Real Estate Group

Listing information is provided by Participants of the Northwest MLS. IDX information is provided exclusively for personal, non-commercial use, and may not be used for any purpose other than to identify prospective properties consumers may be interested in purchasing. Information is deemed reliable but not guaranteed. Copyright 2026, Northwest MLS.
All data is obtained from various sources and may not have been verified by the broker or MLS Grid. Supplied open house information is subject to change without notice. All information should be independently reviewed and verified for accuracy. Properties may or may not be listed by the office/agent presenting the information.
Last checked: 2026-07-27 03:09 AM PDT
*Estimate only. Actual rebate may vary based on final price, lender requirements, MLS rules, and broker policies.
Found a home you love?
Schedule a free consultation to lock in your rebate before you offer.
Calls and texts are answered by Amy, our AI assistant, who can answer questions and help you book.