Property search · The Consumer Protection Brokerage
Every listing shows your estimated rebate.
The green number on each home is what could come back to you: the buyer-broker fee (typically 2 to 3%) minus our flat $9,750. No other search shows you this, because no other brokerage gives it back.
14924 258 Avenue SEIssaquah, WA 98027
Listing courtesy of Kellie Batali of Windermere Real Estate/East
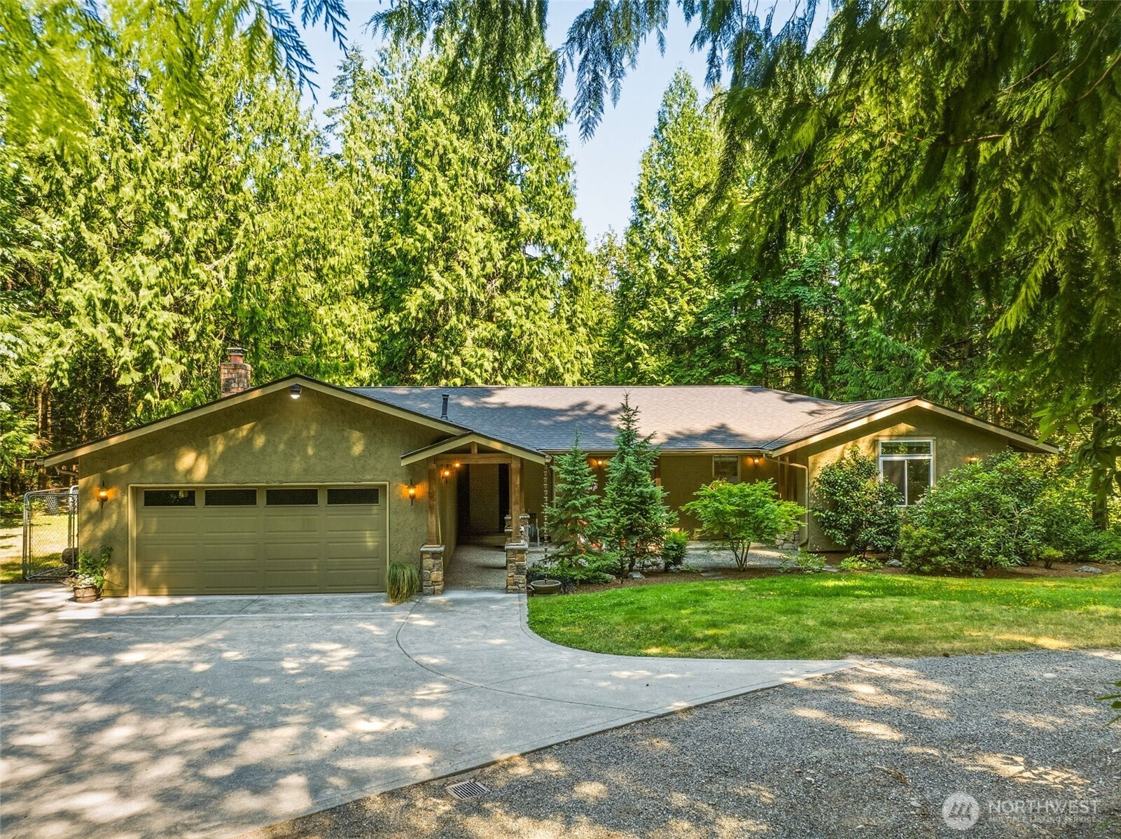
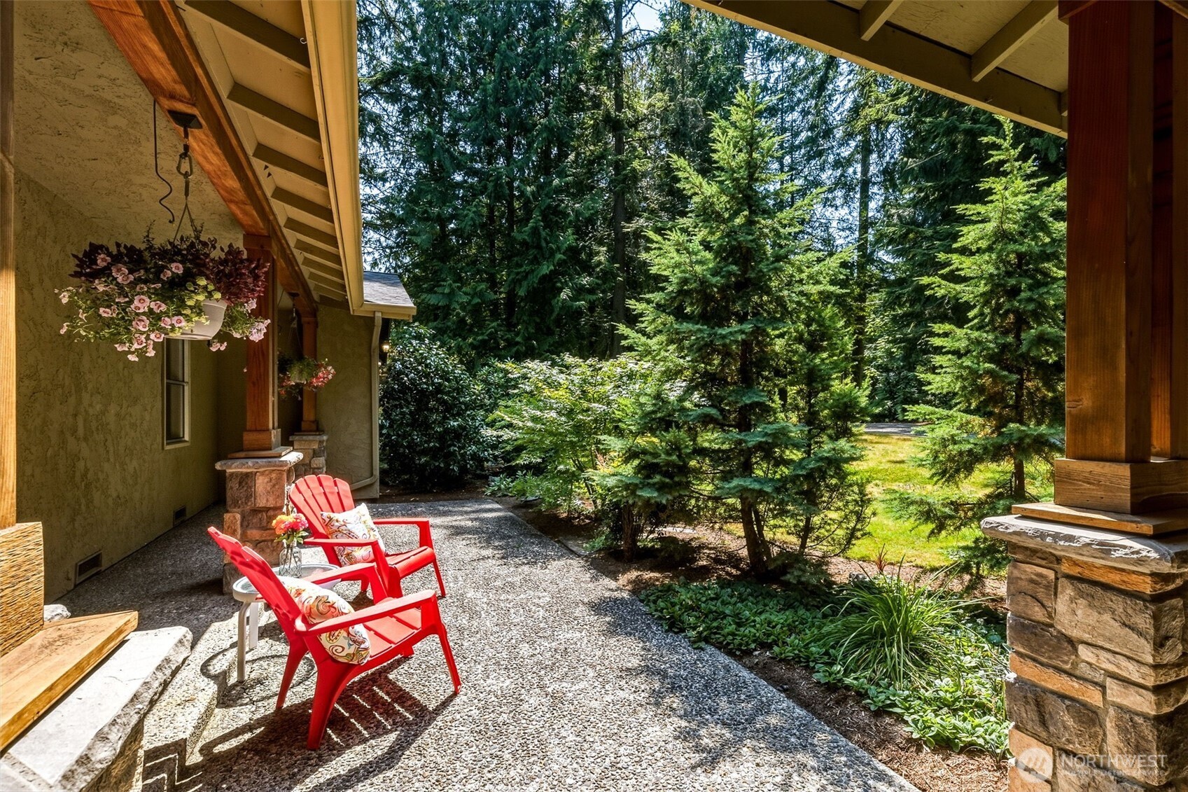
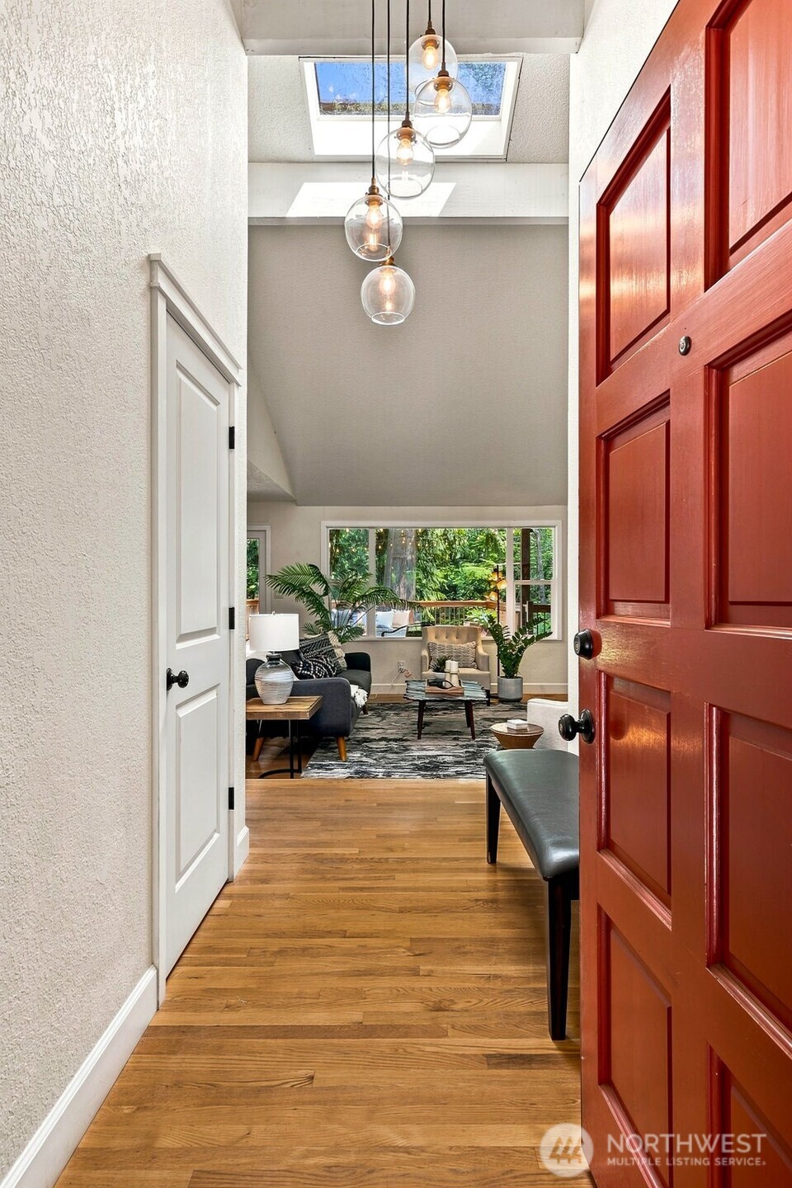
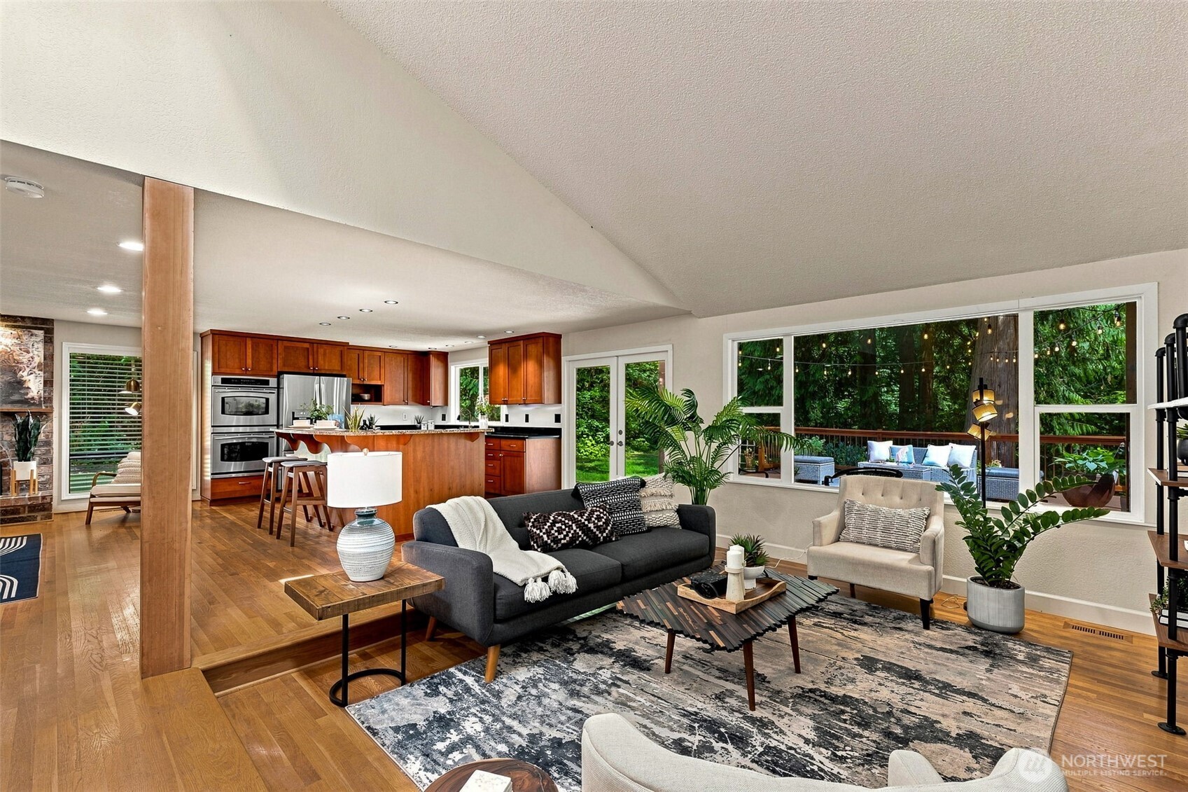
Tucked into the heart of Mirrormont on one of the neighborhood's most loved streets, affectionately known as the "Horse Shoe," this home offers the kind of setting that keeps people here for years. Surrounded by evergreens on a level lot, it feels like living in a state park, while still being part of a vibrant community w/optional pool, clubhouse, tennis & year-round social activities. Designed for easy living, the nearly 2,300 sq. ft. main level includes 3 bdrms + a separate office that easily becomes a guest room or 4th bdrm. Great room w/hardwood floors creates a welcoming space where everyone naturally gathers in the spacious cook's kitchen features granite, stainless appls, breakfast bar w/seating for 4. Dining space w/custom built-in buffet cabinetry & desk nook. Oversized doors lead to an expansive Trex deck w/partial covered space, creating a true extension of the home for year-round outdoor use; enjoy the peaceful surroundings! Primary retreat w/generous walk-in closet complete w/built-ins, dual sink vanity & oversized tiled walk-in shower. A 750 sq. ft. daylight basement adds flexibility including expansive bonus room, an additional recreation room ideal for pool table, workout, hobby or abundant storage. Plumbing in place for a future half bath for additional purposes. Outside, paved parking provides plenty of room for multiple vehicles, plus space for your RV or other toys. A cute storage shed keeps equipment neatly tucked away.New roof (2022) + Issaquah Schools!
| yesterday | Listing updated with changes from the MLS® | |
| yesterday | Status changed to Pending | |
| 5 days ago | Listing first seen on site |
Listing courtesy of Kellie Batali of Windermere Real Estate/East

Listing information is provided by Participants of the Northwest MLS. IDX information is provided exclusively for personal, non-commercial use, and may not be used for any purpose other than to identify prospective properties consumers may be interested in purchasing. Information is deemed reliable but not guaranteed. Copyright 2026, Northwest MLS.
All data is obtained from various sources and may not have been verified by the broker or MLS Grid. Supplied open house information is subject to change without notice. All information should be independently reviewed and verified for accuracy. Properties may or may not be listed by the office/agent presenting the information.
Last checked: 2026-07-27 12:47 AM PDT
*Estimate only. Actual rebate may vary based on final price, lender requirements, MLS rules, and broker policies.
Found a home you love?
Schedule a free consultation to lock in your rebate before you offer.
Calls and texts are answered by Amy, our AI assistant, who can answer questions and help you book.