Property search · The Consumer Protection Brokerage
Every listing shows your estimated rebate.
The green number on each home is what could come back to you: the buyer-broker fee (typically 2 to 3%) minus our flat $9,750. No other search shows you this, because no other brokerage gives it back.
7523 141st Avenue NERedmond, WA 98052
Listing courtesy of Jason R Gibbons of COMPASS
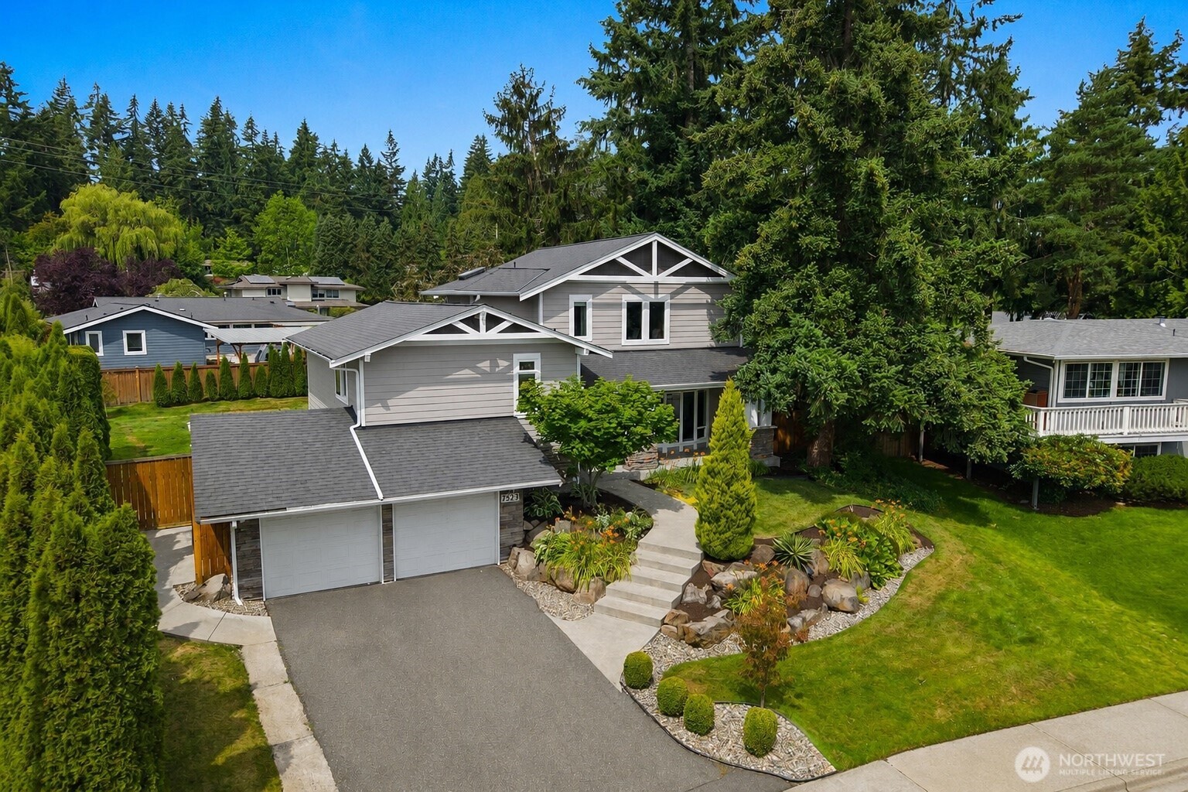
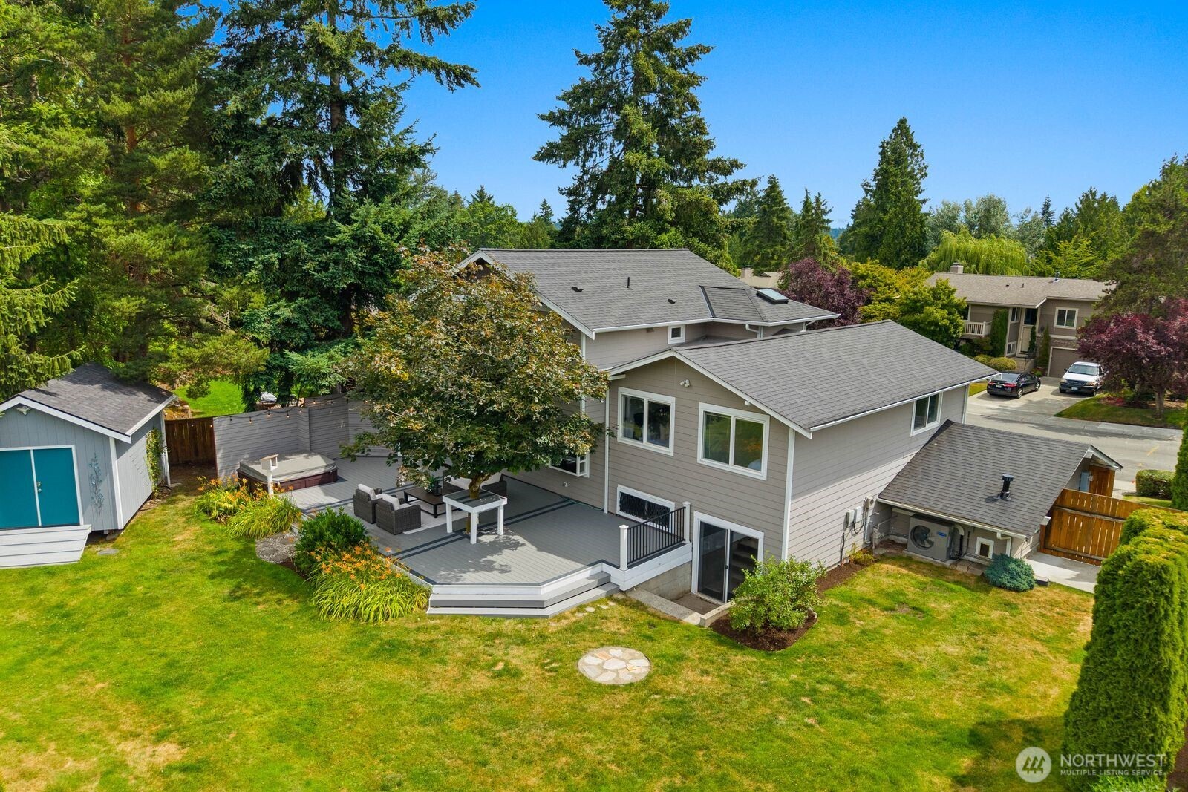
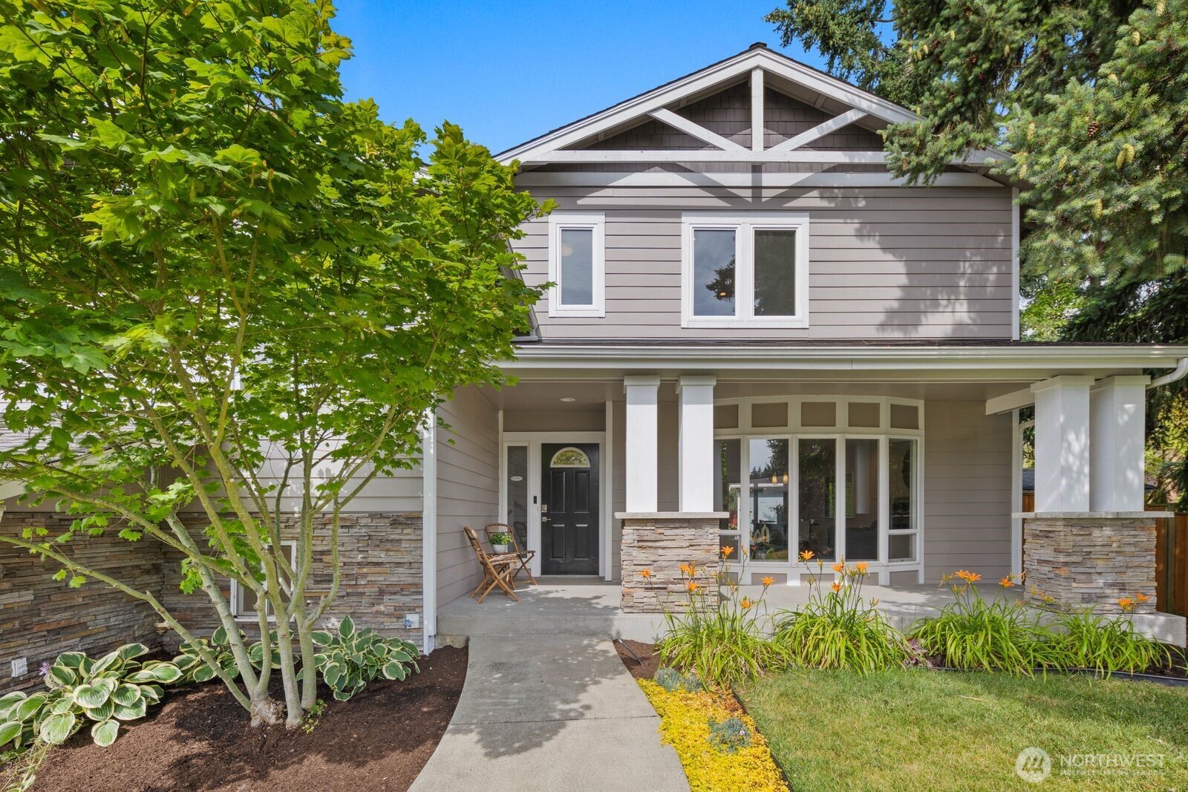
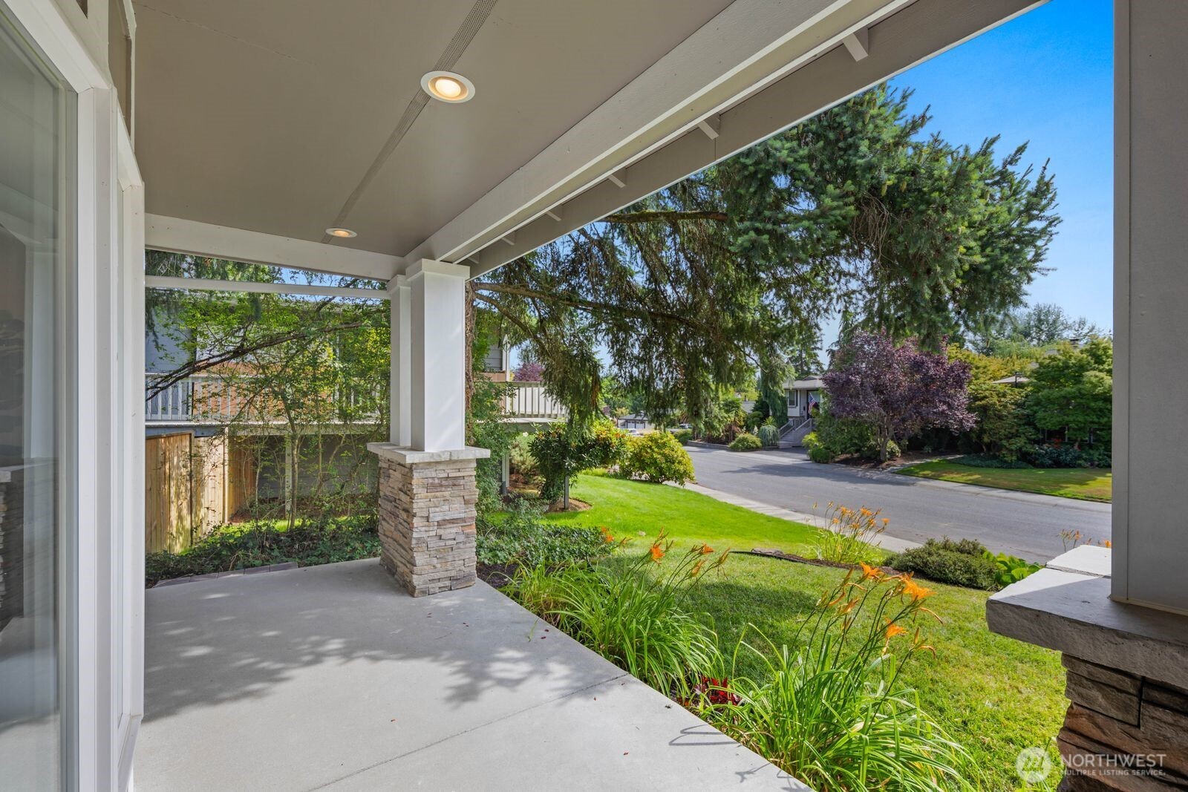
Meticulously cared for and thoughtfully improved, this exceptional Redmond home offers the perfect blend of timeless quality, functional living and unforgettable outdoor spaces. Highlighted by a stunning 2018 primary suite addition and beautifully landscaped grounds, this home reflects true pride of ownership throughout. Ideally located in a quiet, established neighborhood near Grass Lawn Park, it also offers an outstanding commuter location and access to top-ranked schools in the Lake Washington School District. Set on a large, flat and fully fenced lot, the backyard is designed for year-round enjoyment with an expansive composite deck, built-in hot tub, lush landscaping and two large powered outbuildings, including a workshop. It's a rare outdoor setting that offers both beauty and functionality. Inside, rich white oak hardwood floors, updated lighting and built-in wine cabinetry complement a beautifully remodeled kitchen with induction cooking, double ovens, under-cabinet lighting and generous pantry storage. The luxurious primary retreat features a spa-inspired bathroom and walk-in closet, while the flexible lower level with a private entrance and bathroom is ideal as a fifth bedroom, guest suite, media room, home office or bonus space. Additional highlights include HardiePlank siding, air conditioning, newer furnace and water heater, upgraded electrical service, a two-car garage and no HOA. Pre-inspected, move-in ready, and truly a must-see.
| 2 days ago | Listing updated with changes from the MLS® | |
| 4 days ago | Listing first seen on site |
Listing courtesy of Jason R Gibbons of COMPASS

Listing information is provided by Participants of the Northwest MLS. IDX information is provided exclusively for personal, non-commercial use, and may not be used for any purpose other than to identify prospective properties consumers may be interested in purchasing. Information is deemed reliable but not guaranteed. Copyright 2026, Northwest MLS.
All data is obtained from various sources and may not have been verified by the broker or MLS Grid. Supplied open house information is subject to change without notice. All information should be independently reviewed and verified for accuracy. Properties may or may not be listed by the office/agent presenting the information.
Last checked: 2026-07-27 01:07 AM PDT
*Estimate only. Actual rebate may vary based on final price, lender requirements, MLS rules, and broker policies.
Found a home you love?
Schedule a free consultation to lock in your rebate before you offer.
Calls and texts are answered by Amy, our AI assistant, who can answer questions and help you book.