Property search · The Consumer Protection Brokerage
Every listing shows your estimated rebate.
The green number on each home is what could come back to you: the buyer-broker fee (typically 2 to 3%) minus our flat $9,750. No other search shows you this, because no other brokerage gives it back.
Bravo Off Broadway712 E Denny Way 401Seattle, WA 98122
Listing courtesy of Andy O'Shea of KW Everett
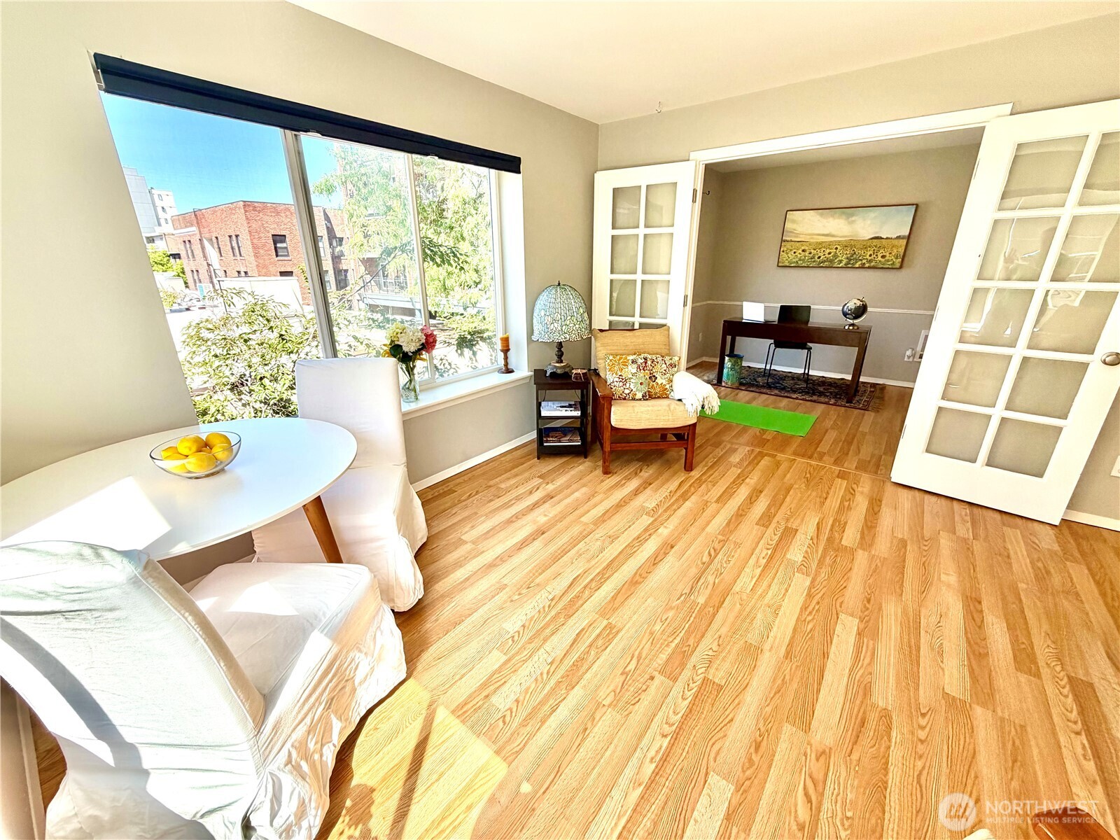
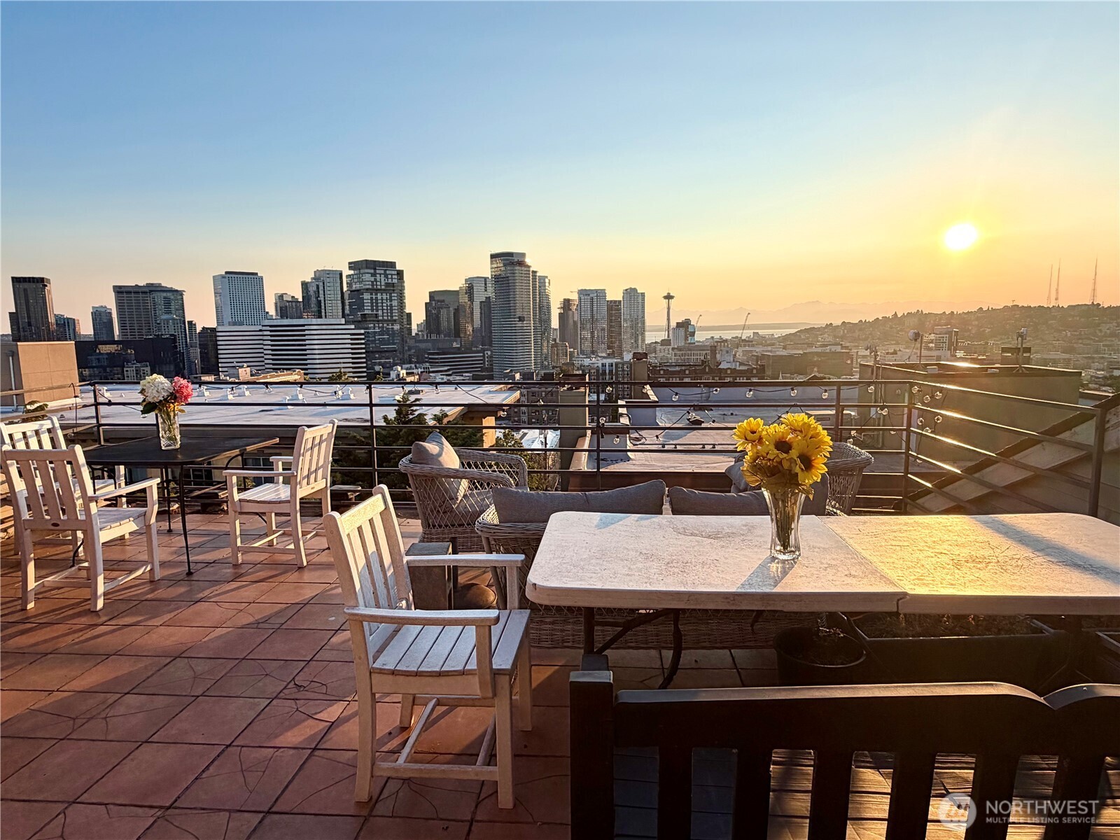
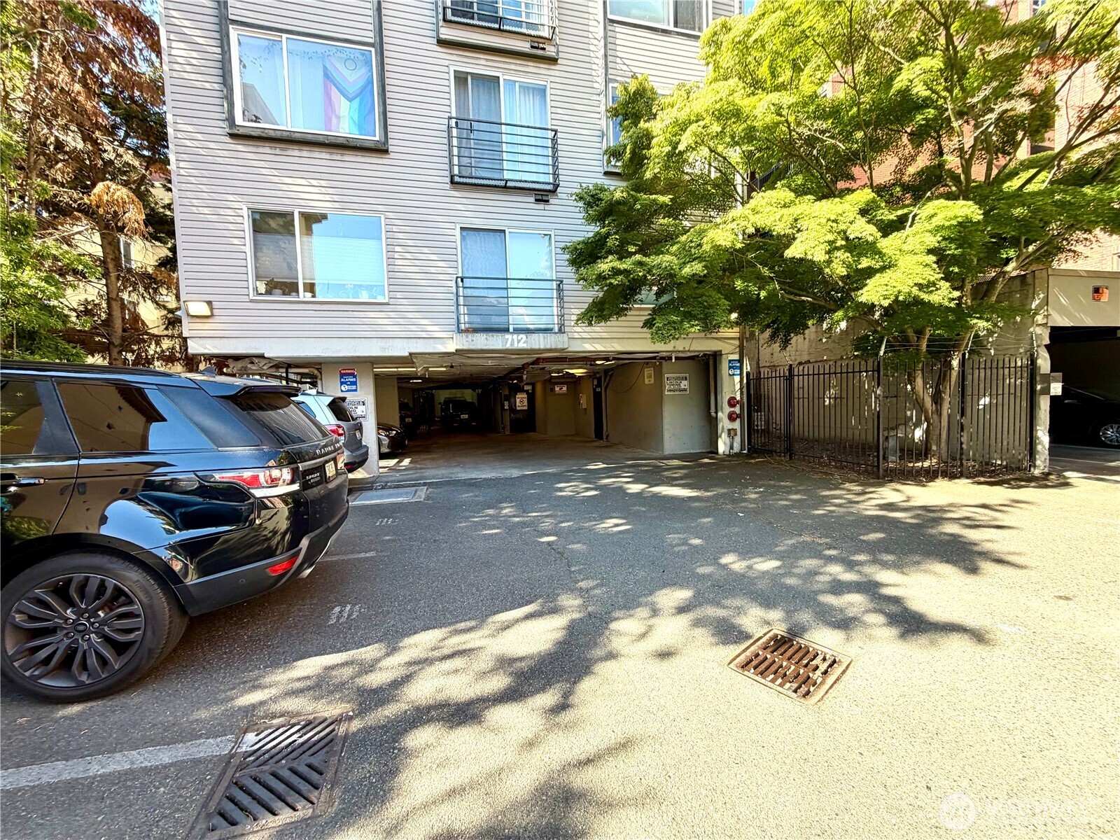
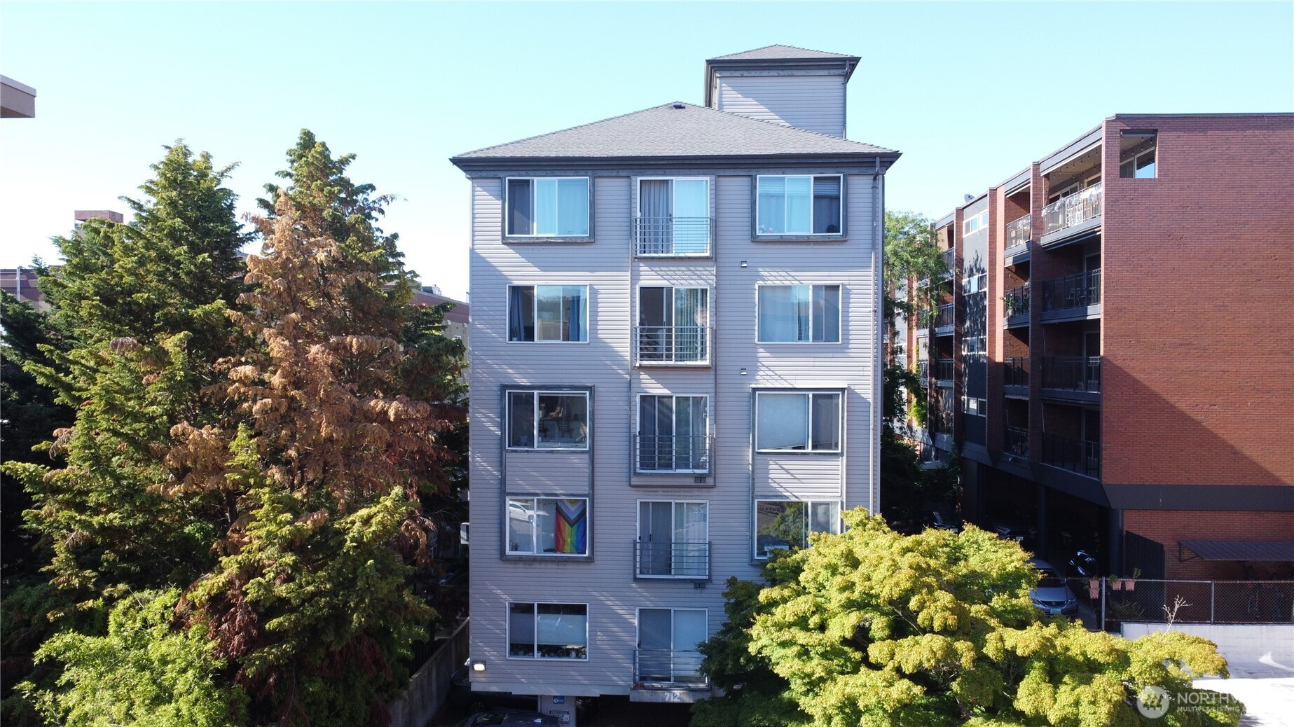
Welcome Home to Bravo Off Broadway - and this beautifully updated light & open Corner Condo with fantastic Rooftop Deck & view. You’ll love this great Condo in a smaller 13-unit Bldg just a block from Cal Anderson Park & nearby Capitol Hill Link light rail station. Bright open Living Room with 2 walls of windows, nicely updated Kitchen with gorgeous surfaces & stainless appliances & vinyl plank floors. Spacious Primary Suite with wall of windows & custom closet for great storage. Bedroom #2 has large closet & opens to Living Room through French doors. Washer & Dryer inside Unit. Outstanding Rooftop Deck is an amazing space to relax & soak in the City, Sound, Olympic Mtns & Lake Union view. Reserved Parking space just steps to secured Entry Door & Elevator. NO Rental CAP. New paint & carpet too. Hurry Home!
| 7 hours ago | Listing updated with changes from the MLS® | |
| 4 days ago | Listing first seen on site |
Listing courtesy of Andy O'Shea of KW Everett

Listing information is provided by Participants of the Northwest MLS. IDX information is provided exclusively for personal, non-commercial use, and may not be used for any purpose other than to identify prospective properties consumers may be interested in purchasing. Information is deemed reliable but not guaranteed. Copyright 2026, Northwest MLS.
All data is obtained from various sources and may not have been verified by the broker or MLS Grid. Supplied open house information is subject to change without notice. All information should be independently reviewed and verified for accuracy. Properties may or may not be listed by the office/agent presenting the information.
Last checked: 2026-07-26 08:55 PM PDT
*Estimate only. Actual rebate may vary based on final price, lender requirements, MLS rules, and broker policies.
Found a home you love?
Schedule a free consultation to lock in your rebate before you offer.
Calls and texts are answered by Amy, our AI assistant, who can answer questions and help you book.
Did you know? You can invite friends and family to your search. They can join your search, rate and discuss listings with you.