Property search · The Consumer Protection Brokerage
Every listing shows your estimated rebate.
The green number on each home is what could come back to you: the buyer-broker fee (typically 2 to 3%) minus our flat $9,750. No other search shows you this, because no other brokerage gives it back.
63 Dunbar19225 Damson Road F-4Lynnwood, WA 98036
Listing courtesy of Claudia Kuniholm of Berkshire Hathaway HS NW
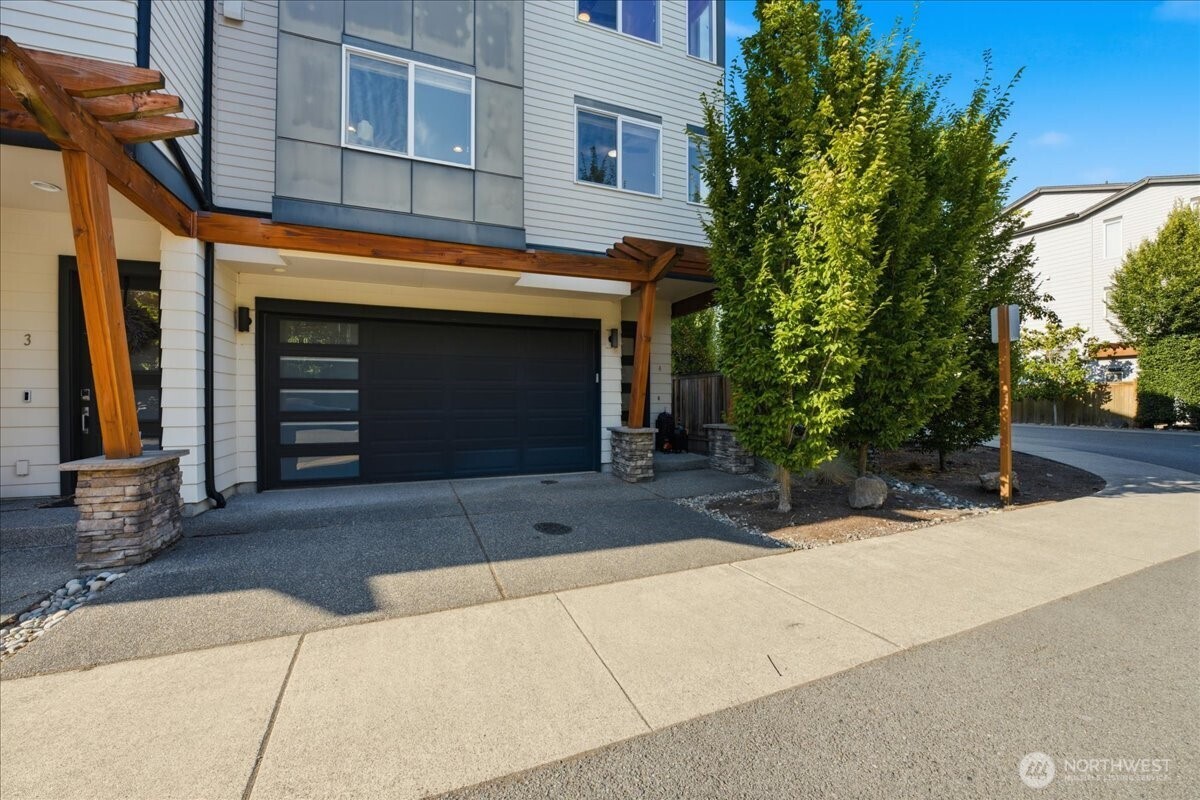
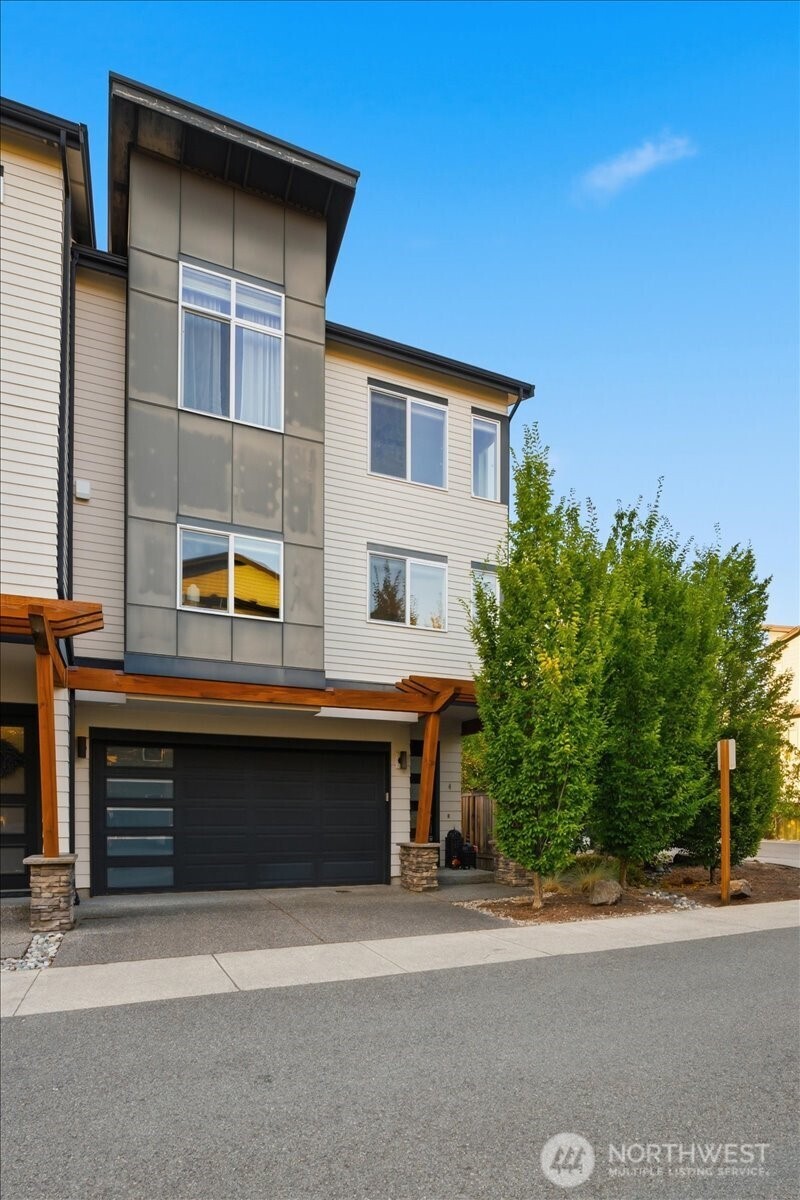
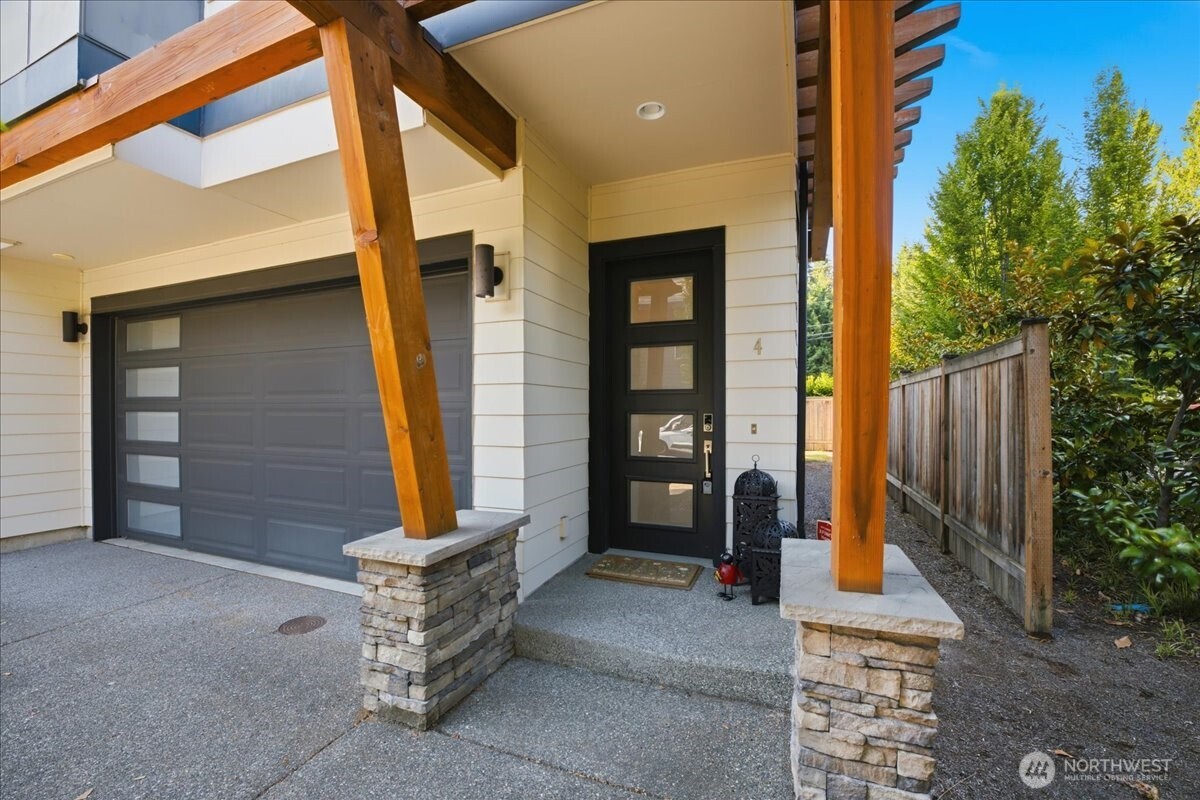
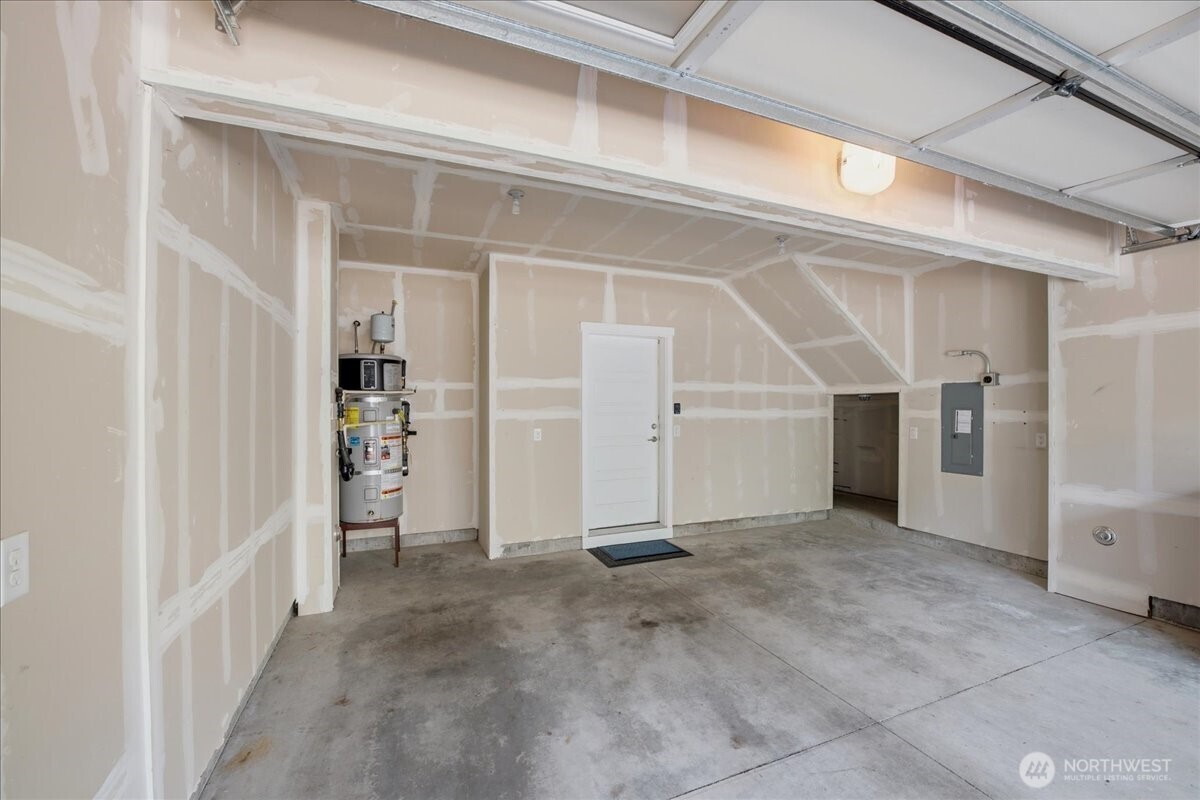
Modern 3-story corner-unit townhome offering 2,284 square feet of thoughtfully designed living space in one of Lynnwood's most convenient locations. Featuring 4 bedrooms, 4 bathrooms, and two spacious primary suites—one on the entry level and another upstairs—this flexible floor plan is ideal for multigenerational living, guests, or a private home office. The gourmet kitchen boasts abundant cabinetry, a closet pantry, and opens seamlessly to the dining area and bar height dining. Hardwood floors on the main living level, while carpeting adds warmth to the upper and lower floors. Soaring ceilings, oversized windows, and air conditioning create a bright, comfortable space year-round. Relax on the patio or entertain with ease in the open-concept living spaces. A dedicated office/den provides the perfect work-from-home setup. All appliances stay. The attached garage with setup for an electric car charger offers an added convenience. Grassy area out back. Ideally located just minutes from I-405 and I-5, this home offers an easy commute to the north, south or eastside & many major area employers. The Light Rail Station is just minutes away, providing car-free access to downtown Seattle, the UW, Sea-Tac Airport, etc. Enjoy shopping, dining, & entertainment at Alderwood Mall, Costco, Whole Foods, Trader Joe's, and many restaurants and coffee shops. Nearby parks, the Interurban Trail, and recreational amenities provide endless opportunities for walking, biking, and outdoor recreation.
| 3 days ago | Listing updated with changes from the MLS® | |
| 4 days ago | Listing first seen on site |
Listing courtesy of Claudia Kuniholm of Berkshire Hathaway HS NW

Listing information is provided by Participants of the Northwest MLS. IDX information is provided exclusively for personal, non-commercial use, and may not be used for any purpose other than to identify prospective properties consumers may be interested in purchasing. Information is deemed reliable but not guaranteed. Copyright 2026, Northwest MLS.
All data is obtained from various sources and may not have been verified by the broker or MLS Grid. Supplied open house information is subject to change without notice. All information should be independently reviewed and verified for accuracy. Properties may or may not be listed by the office/agent presenting the information.
Last checked: 2026-07-26 10:00 PM PDT
*Estimate only. Actual rebate may vary based on final price, lender requirements, MLS rules, and broker policies.
Found a home you love?
Schedule a free consultation to lock in your rebate before you offer.
Calls and texts are answered by Amy, our AI assistant, who can answer questions and help you book.