Property search · The Consumer Protection Brokerage
Every listing shows your estimated rebate.
The green number on each home is what could come back to you: the buyer-broker fee (typically 2 to 3%) minus our flat $9,750. No other search shows you this, because no other brokerage gives it back.
20905 12th Avenue WLynnwood, WA 98036
Listing courtesy of Sarah L. Reed of RE/MAX Northwest
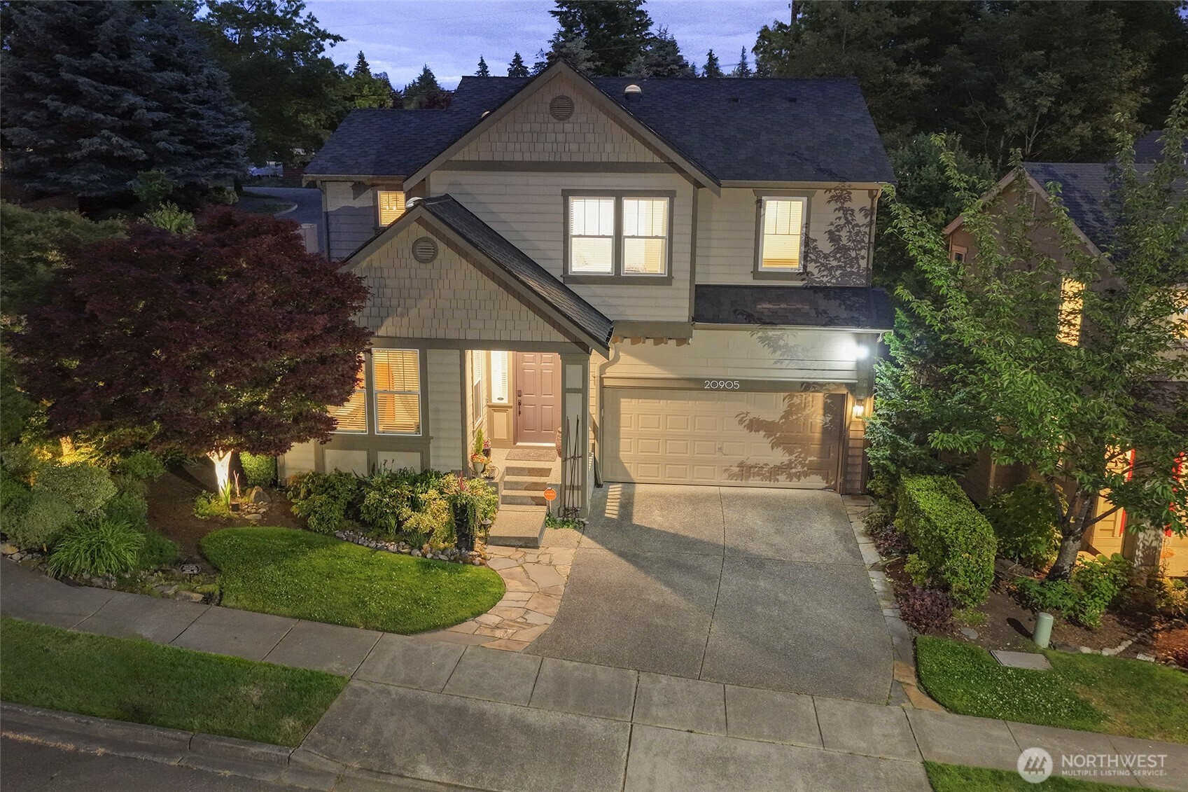
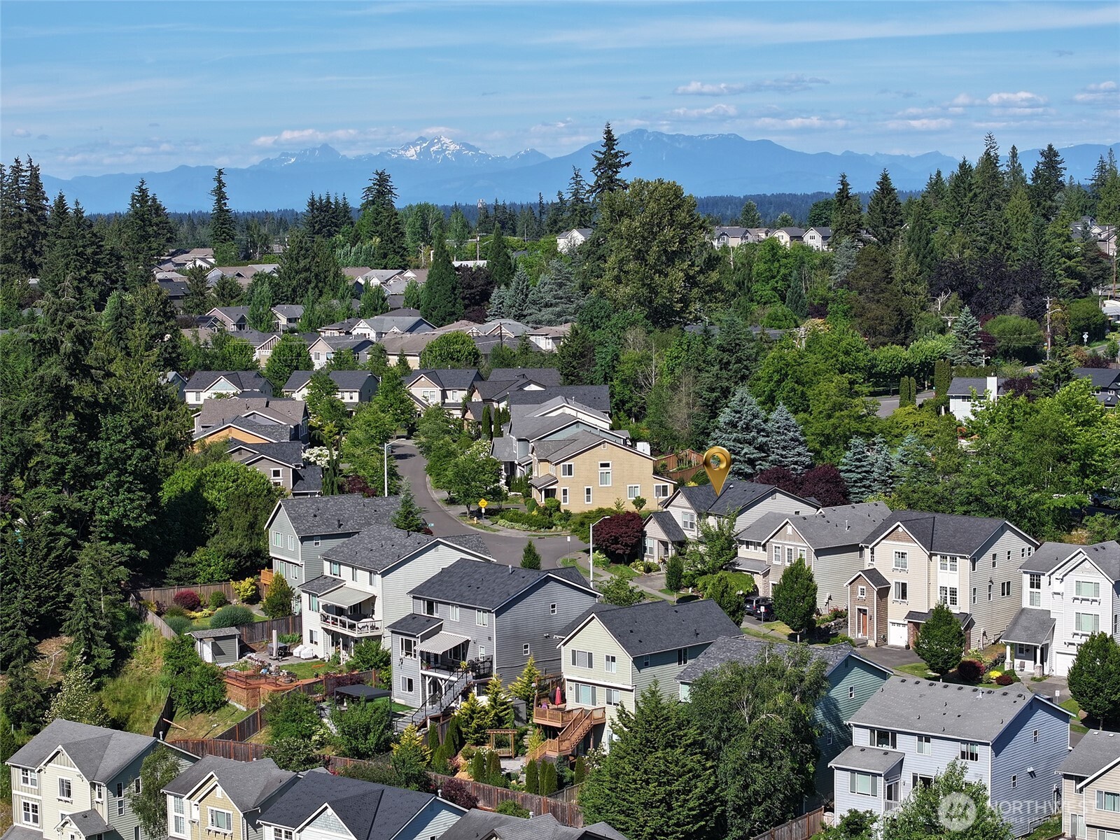
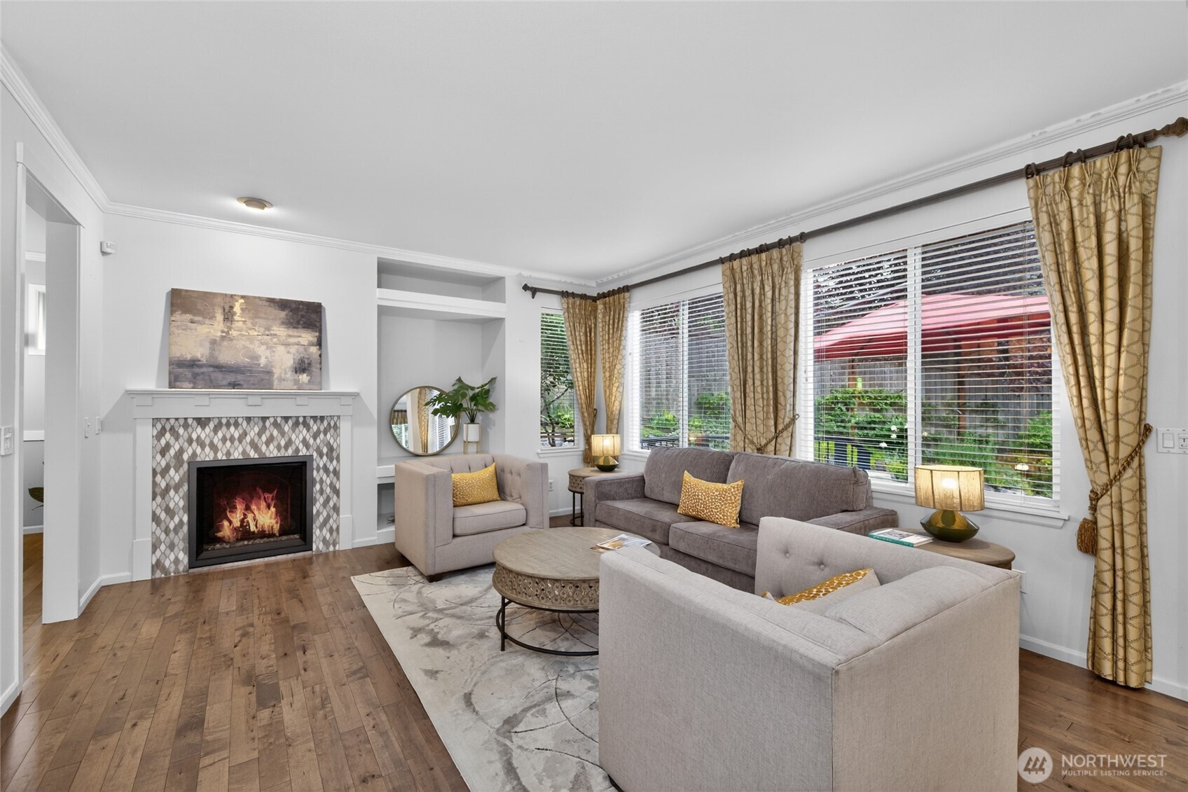
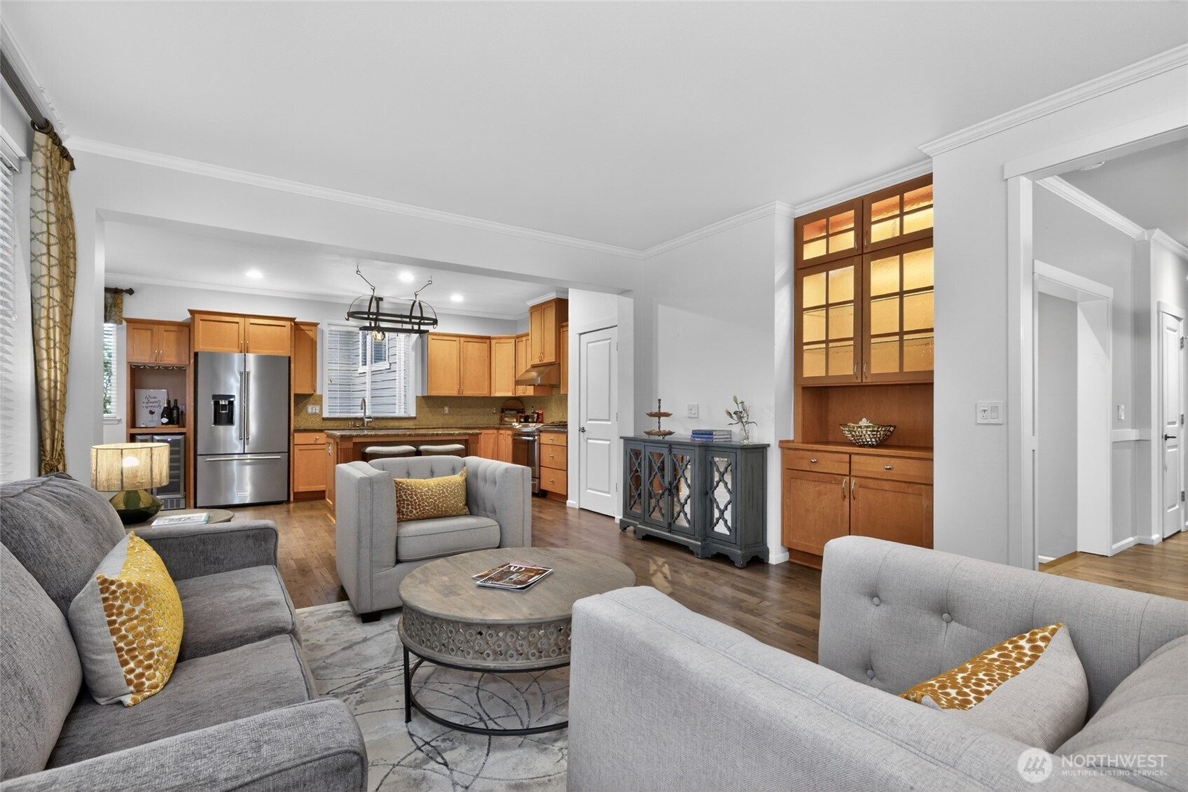
LOGAN RIDGE | VIEWS • LOCATION • LIFESTYLE Welcome to the beautifully appointed Cashmere floorplan—a bright & sophisticated 3-bedroom + den/office, media loft, Central A/C, and a wonderful sense of space. With 9' ceilings, crown molding, a NEW 50-year roof, gorgeous hardwood floors throughout—NO carpet!—this home is exceptional. Spacious kitchen features a gas range, slab island w/seating, stainless appliances, a pantry, breakfast nook, beverage/wine fridge. Natural light pours through expansive windows framing views of the private, fully fenced & irrigated organic backyard oasis with a Basalt fountain & gas fire pit. Impressive great room anchored by a gas fireplace feature wall w/ tile surround, media niche, and abundant built-ins. Upstairs, the serene primary suite captures beautiful morning light & greenbelt views. The spacious ensuite features a large soaking tub, shower, double sinks, + an exceptionally large walk-in closet w/ custom built-ins & lighting. Additional bedrooms are bright & inviting, w/ Olympic Mountain views! Versatile media loft + office/yoga space adds enjoyment & flexibility. Laundry room w/newer front-load machines & bonus storage. Oversized 2-car garage w/ storage & extra height. Enjoy amenities including tennis/pickleball, neighborhood park & walking paths to Logan Park. Easy access to Downtown, Whole Foods, PCC, Alderwood Mall, and all major freeways.Exceptionally well-maintained and clean, truly move-in ready! Pre-inspected & sewer-scoped
| yesterday | Listing updated with changes from the MLS® | |
| 5 days ago | Listing first seen on site |
Listing courtesy of Sarah L. Reed of RE/MAX Northwest

Listing information is provided by Participants of the Northwest MLS. IDX information is provided exclusively for personal, non-commercial use, and may not be used for any purpose other than to identify prospective properties consumers may be interested in purchasing. Information is deemed reliable but not guaranteed. Copyright 2026, Northwest MLS.
All data is obtained from various sources and may not have been verified by the broker or MLS Grid. Supplied open house information is subject to change without notice. All information should be independently reviewed and verified for accuracy. Properties may or may not be listed by the office/agent presenting the information.
Last checked: 2026-07-27 03:09 AM PDT
*Estimate only. Actual rebate may vary based on final price, lender requirements, MLS rules, and broker policies.
Found a home you love?
Schedule a free consultation to lock in your rebate before you offer.
Calls and texts are answered by Amy, our AI assistant, who can answer questions and help you book.
Did you know? You can invite friends and family to your search. They can join your search, rate and discuss listings with you.