Property search · The Consumer Protection Brokerage
Every listing shows your estimated rebate.
The green number on each home is what could come back to you: the buyer-broker fee (typically 2 to 3%) minus our flat $9,750. No other search shows you this, because no other brokerage gives it back.
8646 Bainbridge Loop NELacey, WA 98516
Listing courtesy of Laurie Austin of Newberry Realty Renton
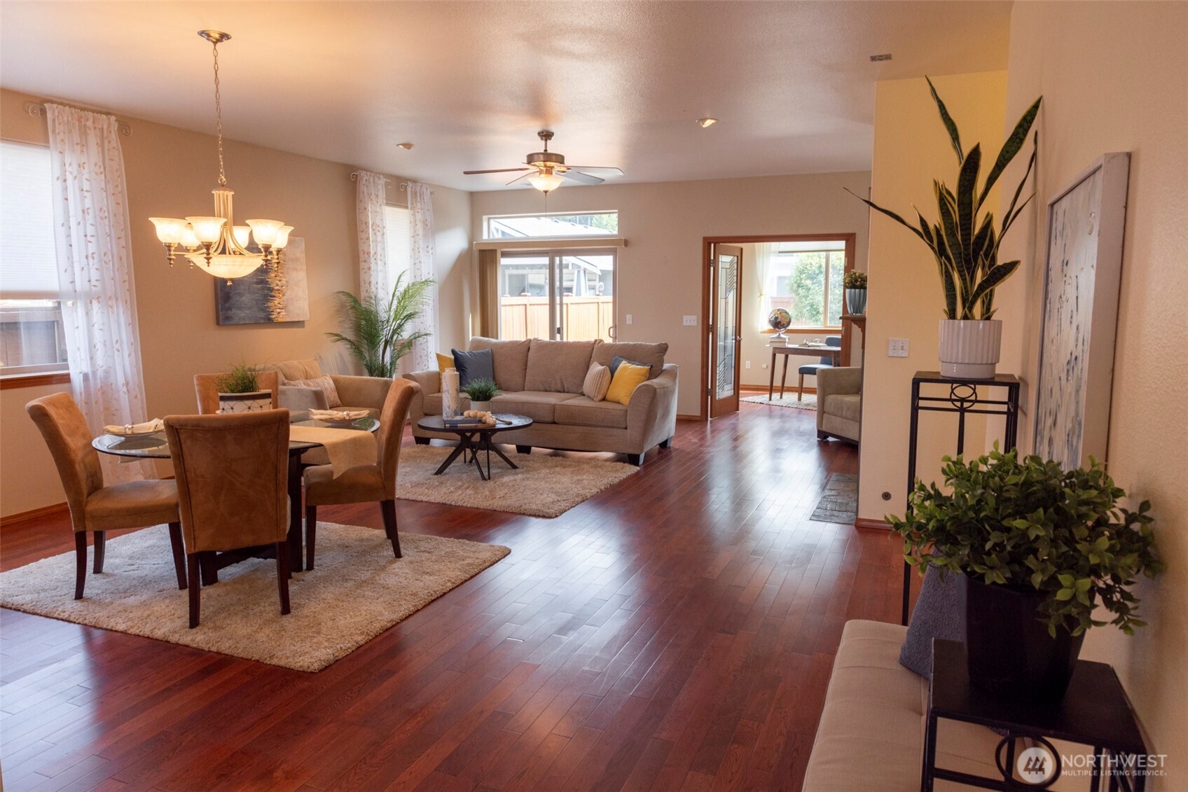
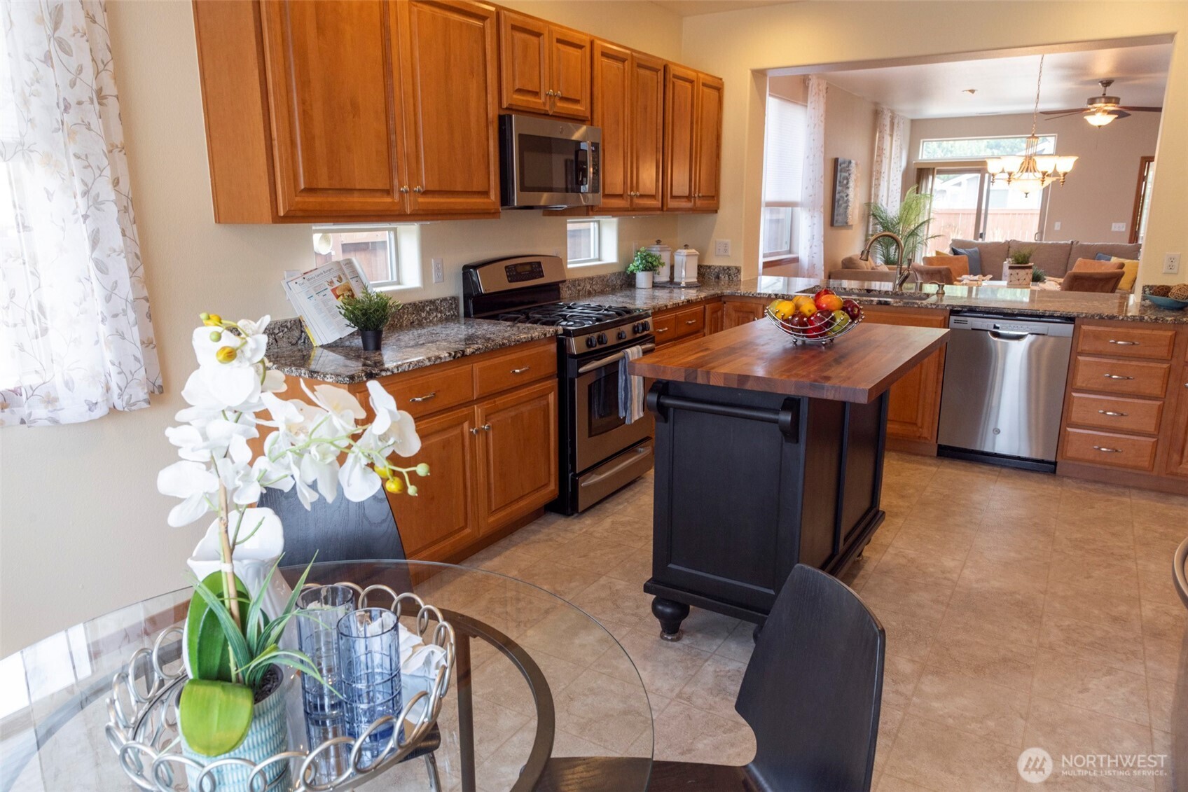
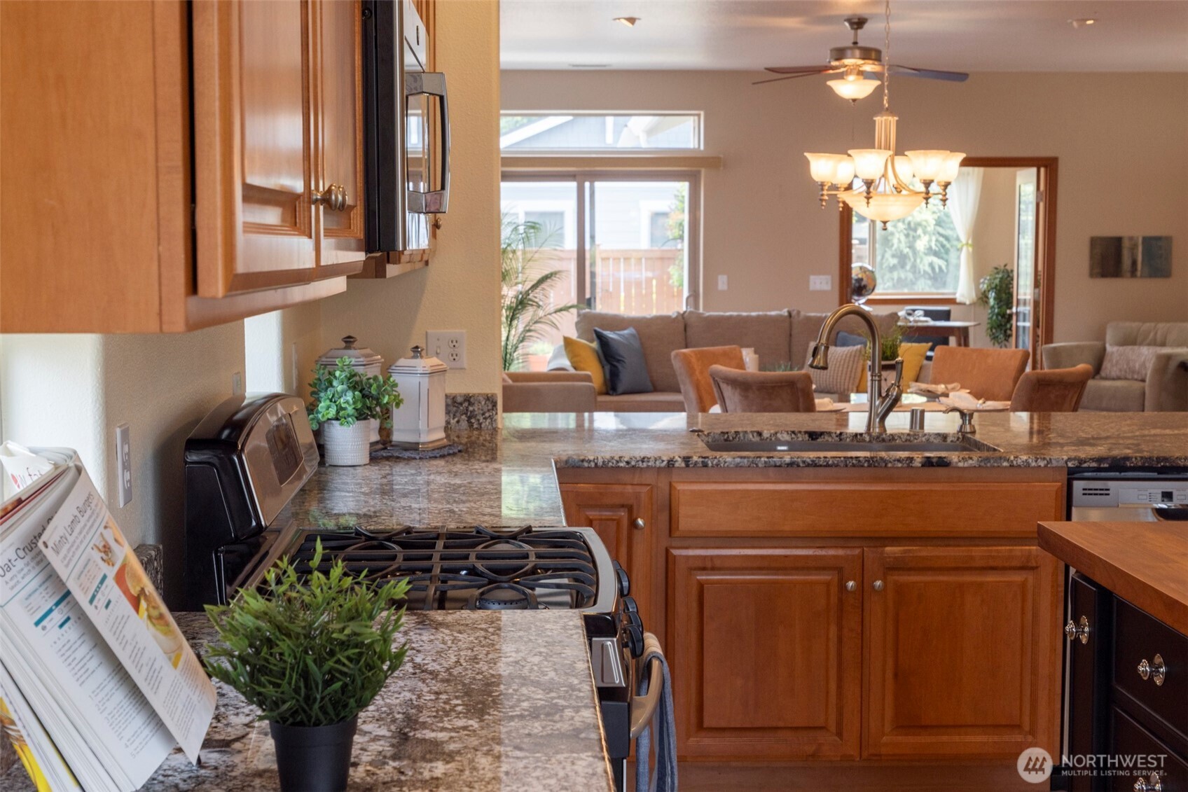
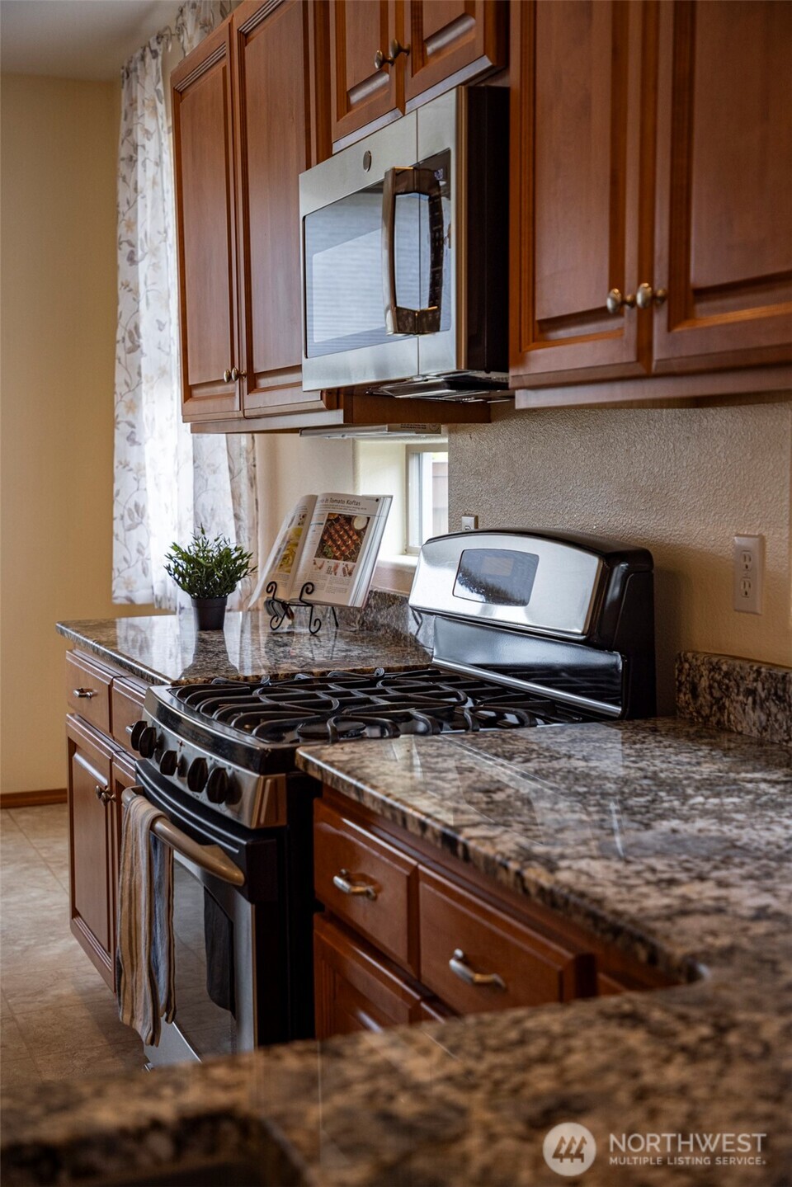
Seller to credit Buyer $1,734 at closing (six months HOA dues) with mutual acceptance by August 1, 2026. Updated move-in ready home in highly sought-after Jubilee. Popular Woodlands plan with 9' ceilings and spacious living areas flooded in natural light. Kitchen with slab granite, island, pull-out shelves, and maple cabinetry. Hardwoods flow throughout. The primary suite feels like a private retreat with direct garden views, high-end walk-in closet, and ensuite bath. Second bedroom offers a built-in wall bed which can be tucked away when not in use, and the adjacent bathroom offers a zero-threshold shower. A dedicated office/den with leaded-glass French doors and oversized garden windows provides a flexible space for hobbies, crafts, personal library, or working from home. The great room flows directly into the dining area, creating the ideal space for gathering. Enjoy the lavish backyard with soothing fountain, shade trees, bench seating, English garden, and grape arbor with fruit-bearing vines. Cozy up by the gas fireplace, or get outside and enjoy Jubilee's extensive amenities, including private clubhouse, pool, fitness center, walking trails, and community beach access. The Lodge is just a five-minute walk down the street. The oversized garage offers 7 storage cabinets, workbench, and shelving. New interior and exterior paint in 2025. Truly a turn-key home in a premier active adult community, conveniently located near shopping, dining, medical providers, and I-5.
| 3 hours ago | Listing updated with changes from the MLS® | |
| 4 days ago | Listing first seen on site |
Listing courtesy of Laurie Austin of Newberry Realty Renton

Listing information is provided by Participants of the Northwest MLS. IDX information is provided exclusively for personal, non-commercial use, and may not be used for any purpose other than to identify prospective properties consumers may be interested in purchasing. Information is deemed reliable but not guaranteed. Copyright 2026, Northwest MLS.
All data is obtained from various sources and may not have been verified by the broker or MLS Grid. Supplied open house information is subject to change without notice. All information should be independently reviewed and verified for accuracy. Properties may or may not be listed by the office/agent presenting the information.
Last checked: 2026-07-26 08:45 PM PDT
*Estimate only. Actual rebate may vary based on final price, lender requirements, MLS rules, and broker policies.
Found a home you love?
Schedule a free consultation to lock in your rebate before you offer.
Calls and texts are answered by Amy, our AI assistant, who can answer questions and help you book.