Property search · The Consumer Protection Brokerage
Every listing shows your estimated rebate.
The green number on each home is what could come back to you: the buyer-broker fee (typically 2 to 3%) minus our flat $9,750. No other search shows you this, because no other brokerage gives it back.
15605 60th Drive SESnohomish, WA 98296
Listing courtesy of Hayley Ford of John L. Scott Snohomish
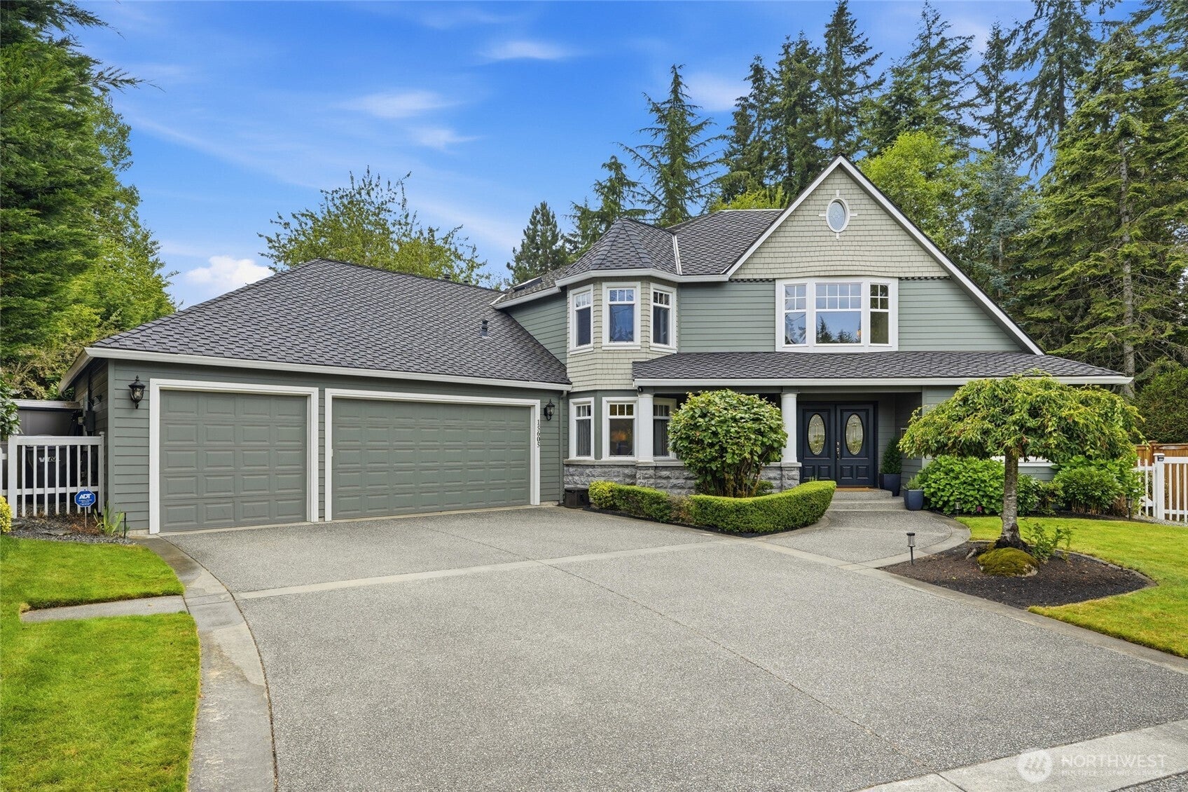
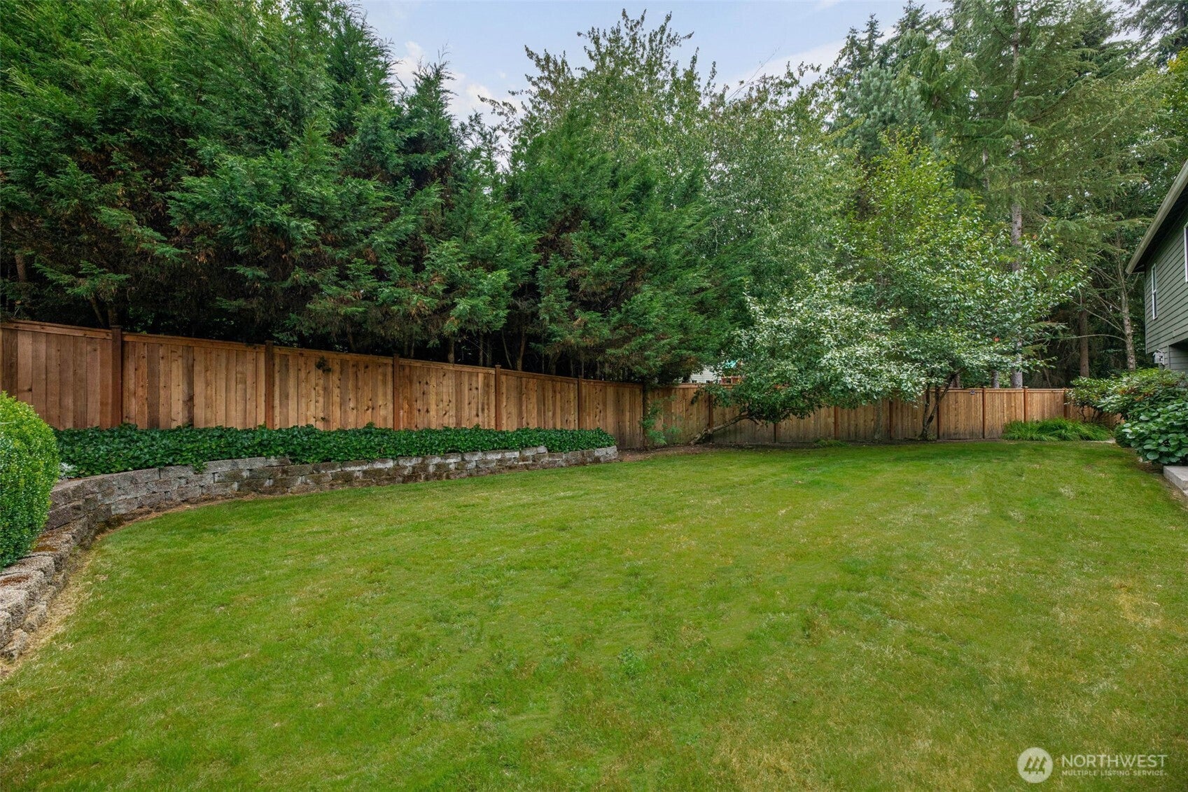
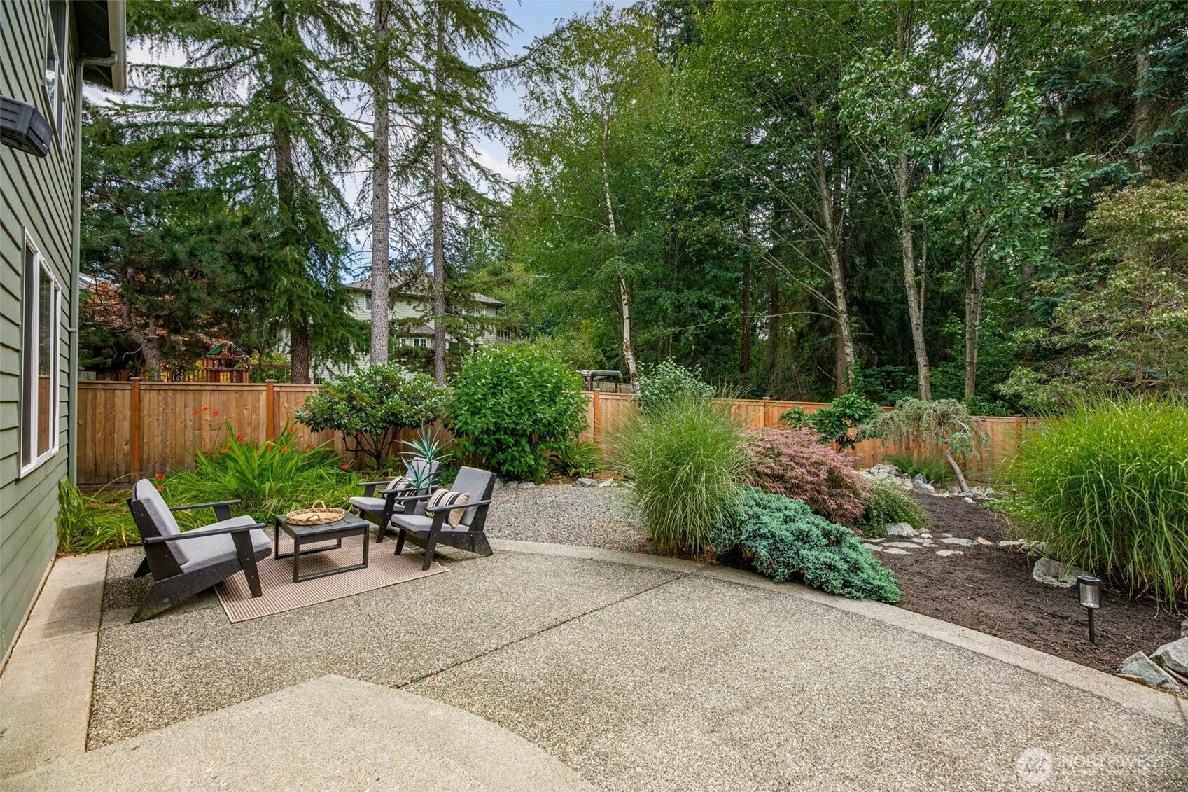
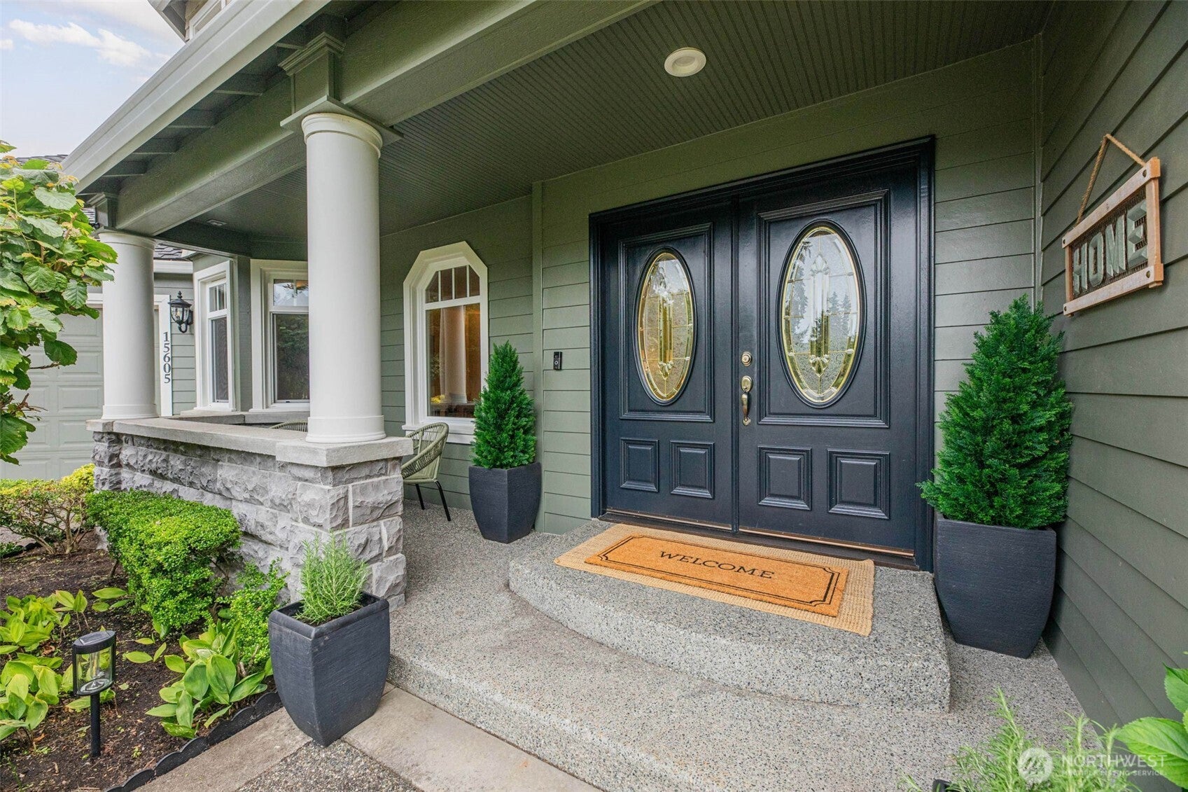
[REFINED DESIGN] in this meticulously GOLD CREEK residence offering privacy, quality, & elevated living! Tucked away on a quiet cul-de-sac, backing to an expansive GREENBELT w/walking trails & located in top-rated Snohomish schools, this 3,427 sq. ft. home captures the best of PACIFIC NORTHWEST LIVING. Enjoy nearby parks, playfields, bike trails & a welcoming community. Grand entry, cathedral ceilings, rich hardwoods, archways, white millwork, updated lighting + hardware. Flexible floor plan features spacious living areas, dining & a main level flex room w/adjacent bath & shower - ideal for guests, home office, or multigenerational living. Beautifully appointed kitchen offers warm wood cabinetry, GRANITE counters, KitchenAid appliances, WINE FRIDGE & eat-in bar opening to the family room w/gas fireplace. Lives like a 5-bedroom with 4 additional beds up, including luxurious primary suite w/remodeled bath featuring designer tile, gold accents + plumbed for soaking tub. Two separate bonus/flex rooms, one on each level offer endless possibilities for media, gaming, fitness, work, or play. Outside, discover two distinct outdoor spaces, including a beautifully landscaped oasis w/a tranquil water feature + expansive side yard, new fencing, sprinkler system & 3 car garage. Recent updates include a new 50 year roof, heat pump, A/C, fresh interior paint & updated appliances. A rare opportunity to own a beautifully upgraded home on one of Gold Creek’s premier greenbelt lots.
| 7 hours ago | Listing updated with changes from the MLS® | |
| 5 days ago | Listing first seen on site |
Listing courtesy of Hayley Ford of John L. Scott Snohomish

Listing information is provided by Participants of the Northwest MLS. IDX information is provided exclusively for personal, non-commercial use, and may not be used for any purpose other than to identify prospective properties consumers may be interested in purchasing. Information is deemed reliable but not guaranteed. Copyright 2026, Northwest MLS.
All data is obtained from various sources and may not have been verified by the broker or MLS Grid. Supplied open house information is subject to change without notice. All information should be independently reviewed and verified for accuracy. Properties may or may not be listed by the office/agent presenting the information.
Last checked: 2026-07-27 12:26 AM PDT
*Estimate only. Actual rebate may vary based on final price, lender requirements, MLS rules, and broker policies.
Found a home you love?
Schedule a free consultation to lock in your rebate before you offer.
Calls and texts are answered by Amy, our AI assistant, who can answer questions and help you book.