Property search · The Consumer Protection Brokerage
Every listing shows your estimated rebate.
The green number on each home is what could come back to you: the buyer-broker fee (typically 2 to 3%) minus our flat $9,750. No other search shows you this, because no other brokerage gives it back.
Sunrise at Benson10825 SE 200th Street F204Kent, WA 98031
Listing courtesy of Geoff S. Bell of Newberry Realty Renton
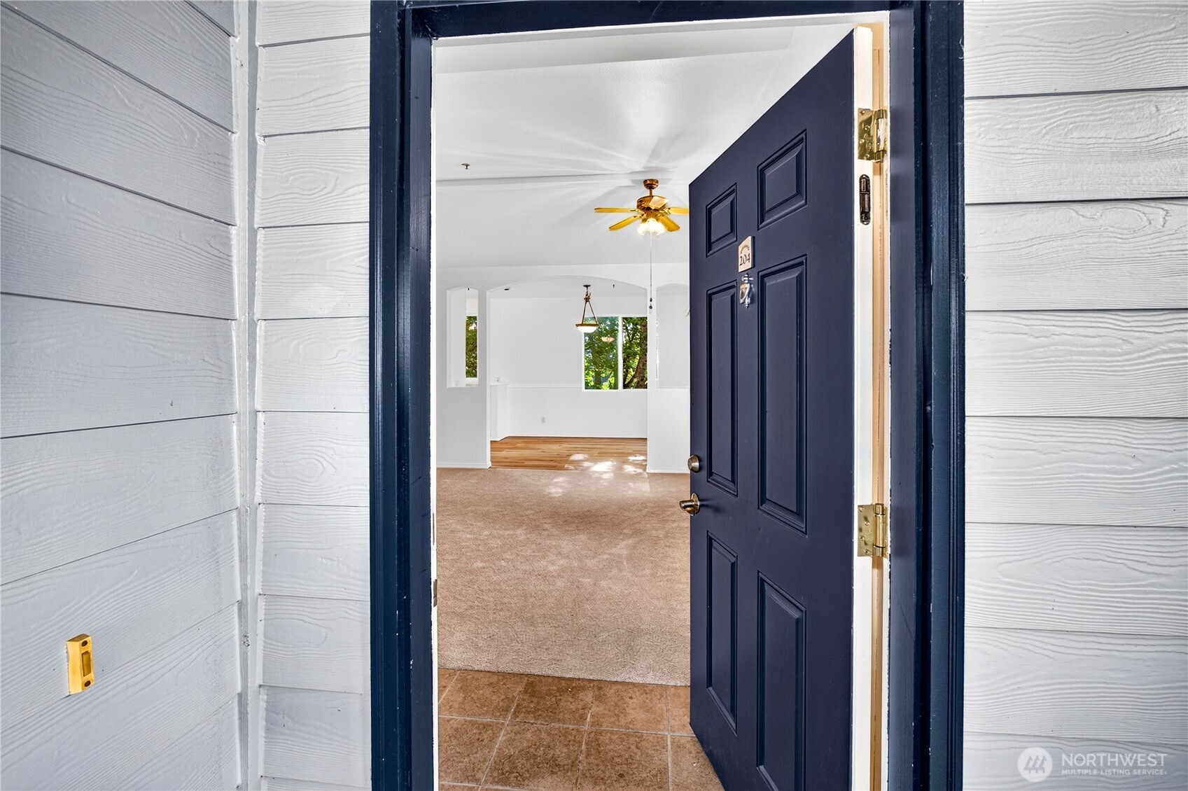
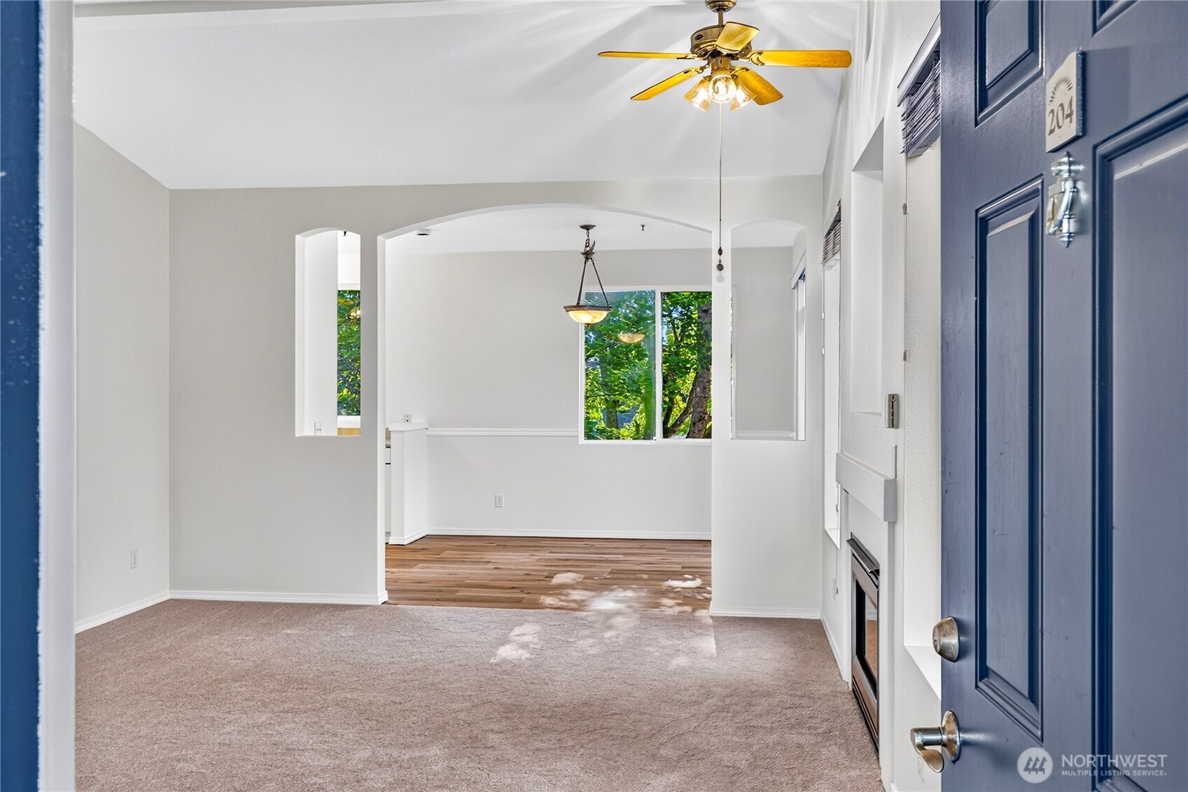
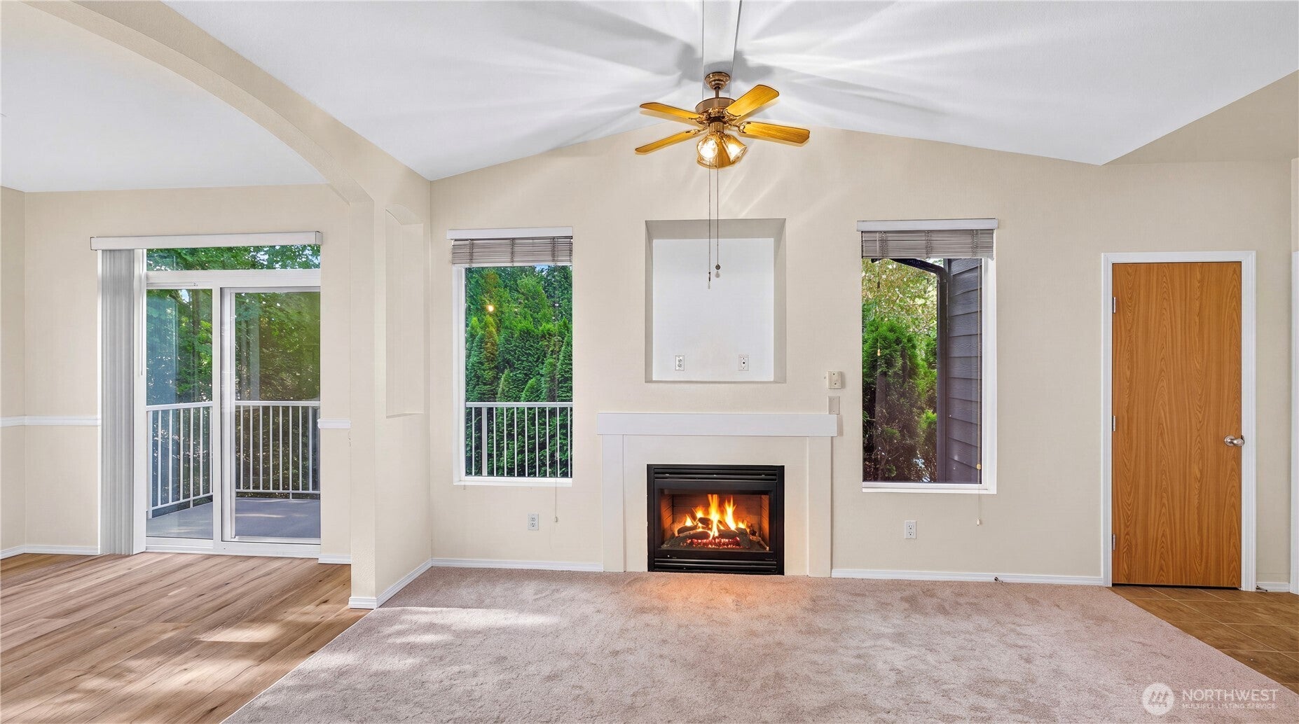
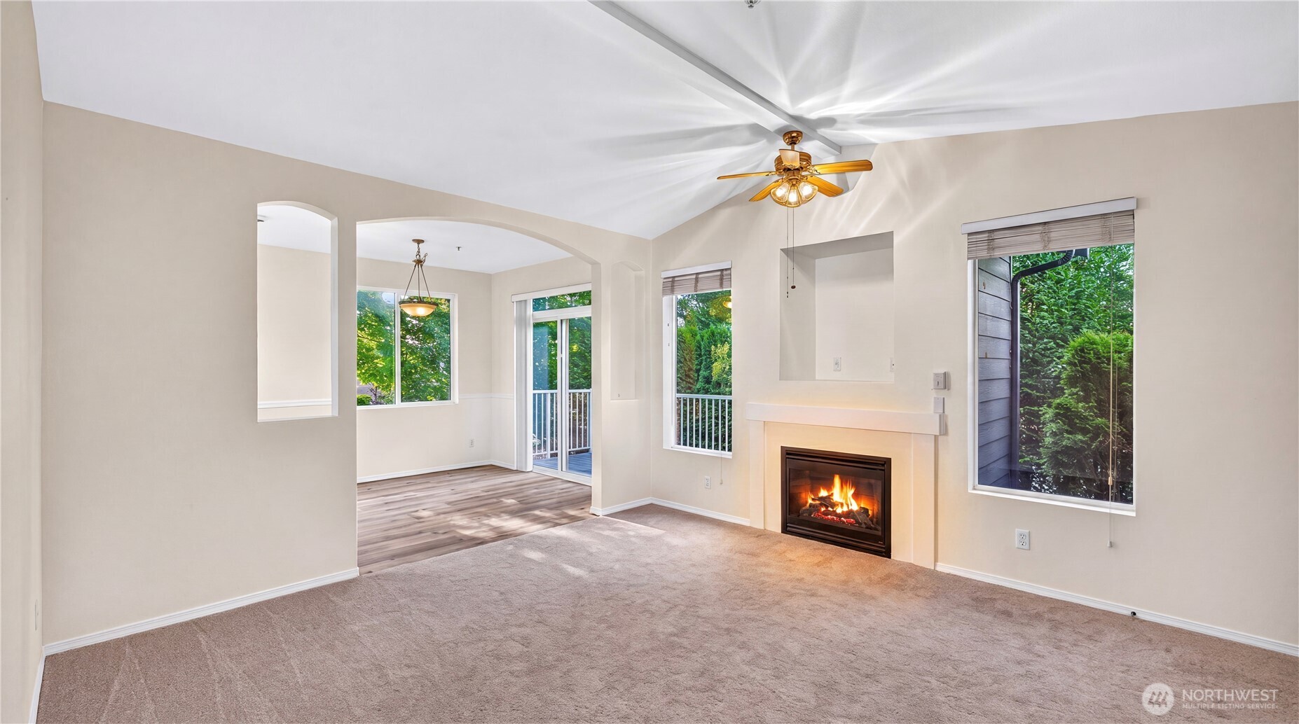
Top floor end unit with adjacent private garage! Welcome to the gated community of Sunrise at Benson. Conveniently located in east Kent near shopping and grocery stores with quick access to the valley freeway. Vaulted ceilings and gas fireplace make this three bedroom home feel warm and inviting. Large balcony facing tall privacy trees make this the ideal place for socializing or relaxing alone. Large bathroom off primary bedroom features dual sinks and walk-in closet. New carpet, flooring and fresh paint! New electric water heater was just installed and gas fireplace has been serviced. Water, sewer and garbage all covered by condo association. You will have your own private single car garage a few feet from your condo steps with additional guest parking spaces also adjacent to your unit. Well cared for community complex with playground and landscaping.
| 5 days ago | Listing updated with changes from the MLS® | |
| 5 days ago | Listing first seen on site |
Listing courtesy of Geoff S. Bell of Newberry Realty Renton

Listing information is provided by Participants of the Northwest MLS. IDX information is provided exclusively for personal, non-commercial use, and may not be used for any purpose other than to identify prospective properties consumers may be interested in purchasing. Information is deemed reliable but not guaranteed. Copyright 2026, Northwest MLS.
All data is obtained from various sources and may not have been verified by the broker or MLS Grid. Supplied open house information is subject to change without notice. All information should be independently reviewed and verified for accuracy. Properties may or may not be listed by the office/agent presenting the information.
Last checked: 2026-07-26 09:25 PM PDT
*Estimate only. Actual rebate may vary based on final price, lender requirements, MLS rules, and broker policies.
Found a home you love?
Schedule a free consultation to lock in your rebate before you offer.
Calls and texts are answered by Amy, our AI assistant, who can answer questions and help you book.