Property search · The Consumer Protection Brokerage
Every listing shows your estimated rebate.
The green number on each home is what could come back to you: the buyer-broker fee (typically 2 to 3%) minus our flat $9,750. No other search shows you this, because no other brokerage gives it back.
3751 E Columbia StreetSeattle, WA 98122
Listing courtesy of Brad Hinckley of COMPASS
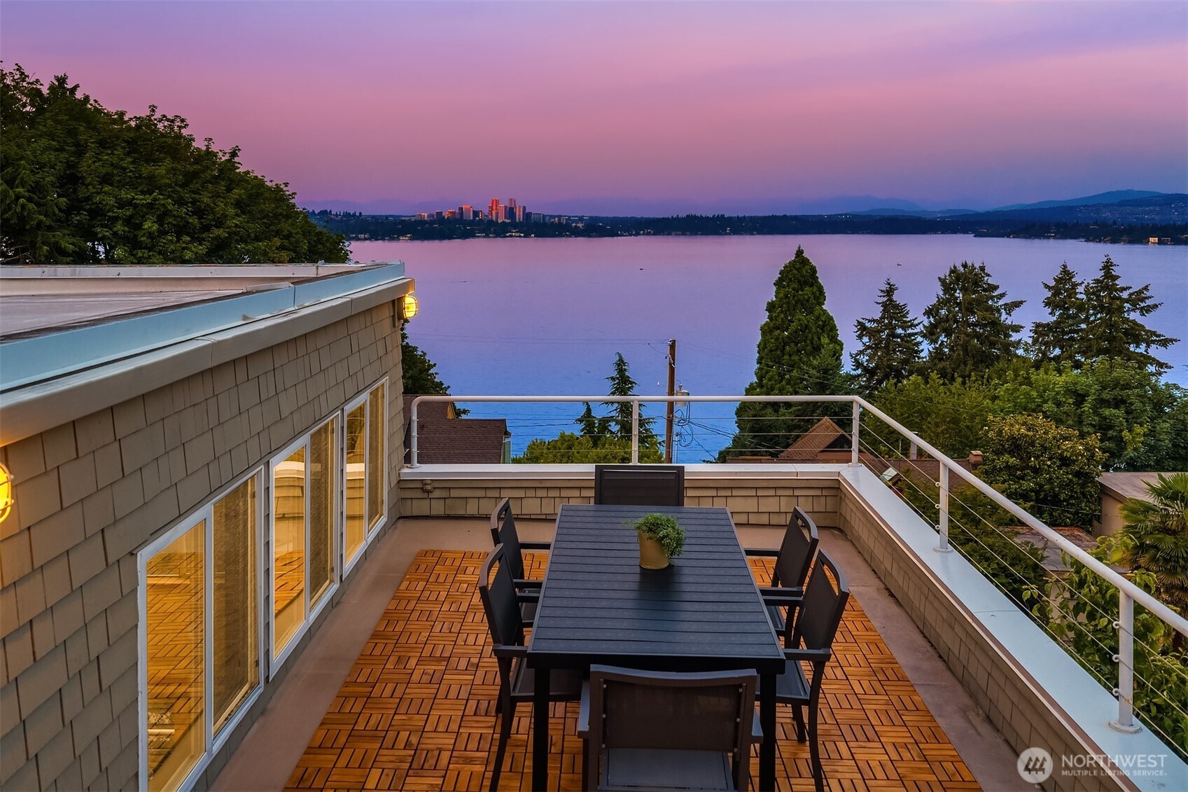
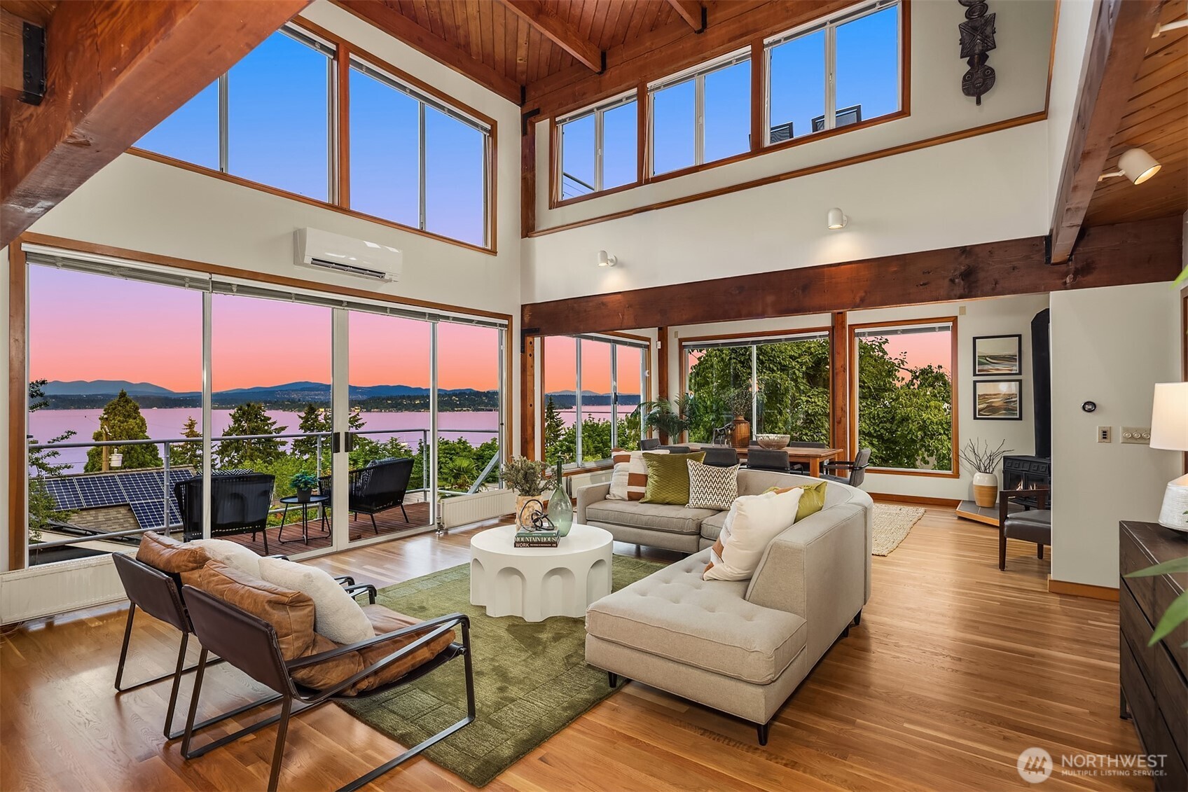
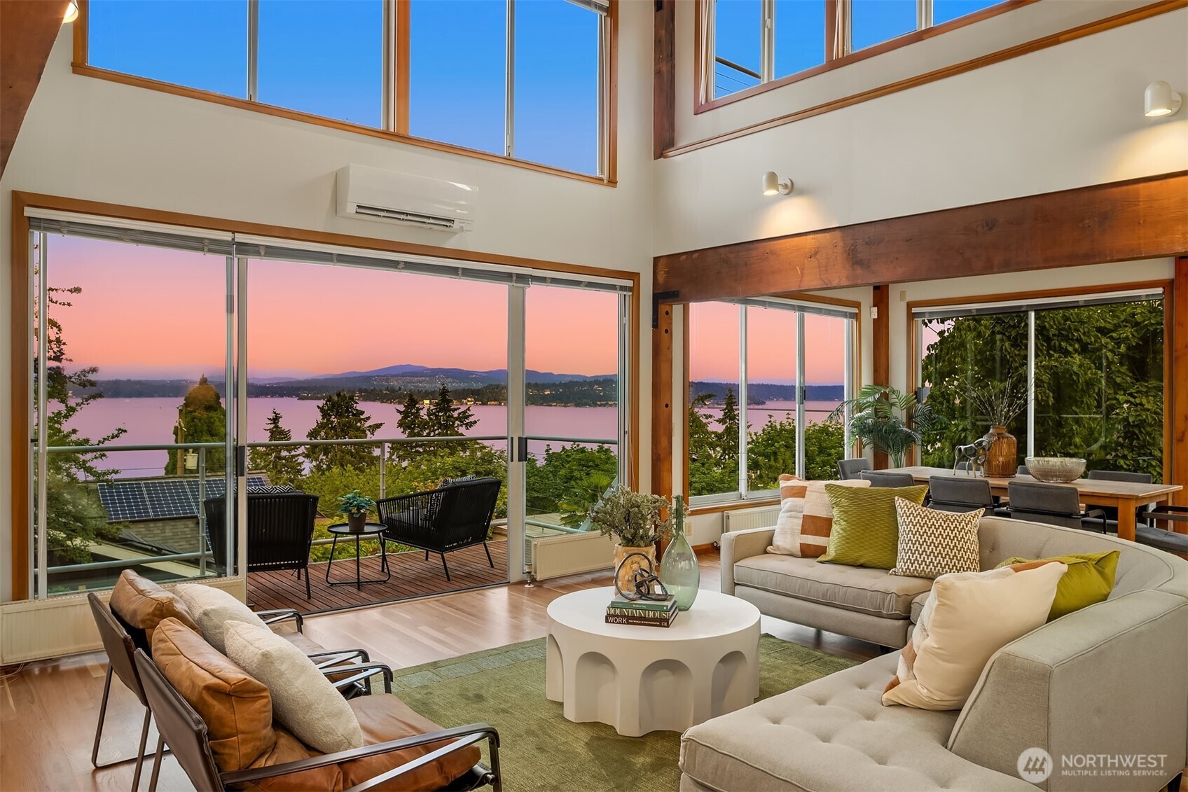
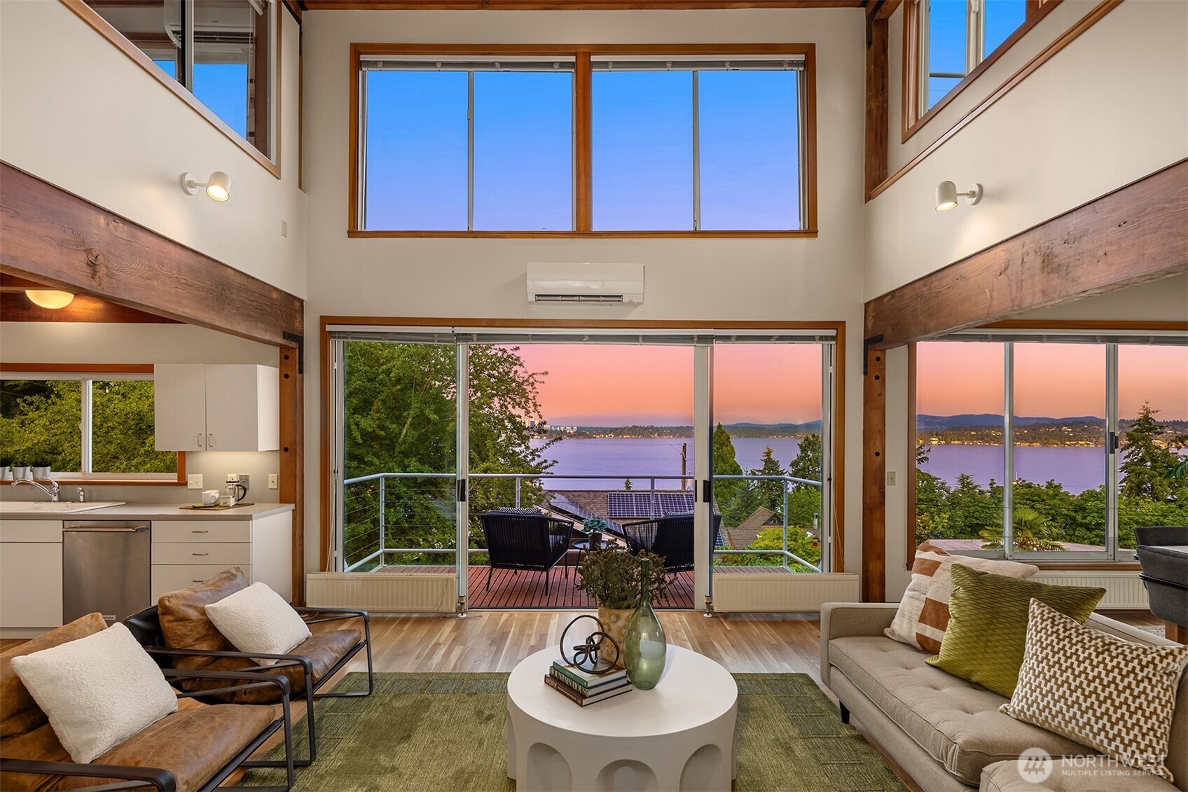
On a quiet corner lot in Madrona, this one-of-a-kind Pacific Northwest contemporary offers remarkable privacy, dramatic architecture, and spectacular views of Lake Washington, the Bellevue skyline, and Mount Rainier. Held by the same owner for more than 40 years, the original 1919 residence was reimagined in 1989 by Hewitt/Daly Architects. Its striking post-and-beam construction features substantial 6-by-18-inch beams and 6-by-6-inch posts anchored to concrete piers, giving the home an unmistakable architectural presence. The main level features rich oak floors, generous living and dining spaces, and a two-story atrium that draws in natural light while framing the lake, city, and mountain outlook. Two bedrooms and a full bath complete this floor. Above, the private primary suite enjoys a head-on view of Mount Rainier from the bed, while an open office overlooking the living spaces faces Lake Washington—an inspiring place to work as eagles soar overhead. The entry level offers exceptional flexibility, with abundant windows, an expansive second kitchen, and generous living, dining, and sleeping areas—ideal as a guest suite, recreation space, or studio apartment. The lower level adds storage and expansion potential, with access to the attached one-car garage, backyard, and covered patio. Four outdoor decks, including a rooftop deck built for entertaining beneath the open sky, extend the living experience outdoors. An exceptional Madrona residence with a character all its own.
| 4 days ago | Listing updated with changes from the MLS® | |
| 5 days ago | Listing first seen on site |
Listing courtesy of Brad Hinckley of COMPASS

Listing information is provided by Participants of the Northwest MLS. IDX information is provided exclusively for personal, non-commercial use, and may not be used for any purpose other than to identify prospective properties consumers may be interested in purchasing. Information is deemed reliable but not guaranteed. Copyright 2026, Northwest MLS.
All data is obtained from various sources and may not have been verified by the broker or MLS Grid. Supplied open house information is subject to change without notice. All information should be independently reviewed and verified for accuracy. Properties may or may not be listed by the office/agent presenting the information.
Last checked: 2026-07-26 09:20 PM PDT
*Estimate only. Actual rebate may vary based on final price, lender requirements, MLS rules, and broker policies.
Found a home you love?
Schedule a free consultation to lock in your rebate before you offer.
Calls and texts are answered by Amy, our AI assistant, who can answer questions and help you book.