Property search · The Consumer Protection Brokerage
Every listing shows your estimated rebate.
The green number on each home is what could come back to you: the buyer-broker fee (typically 2 to 3%) minus our flat $9,750. No other search shows you this, because no other brokerage gives it back.
22016 Vine RoadBrier, WA 98036
Listing courtesy of Emmett McLaulin of RE/MAX Northwest
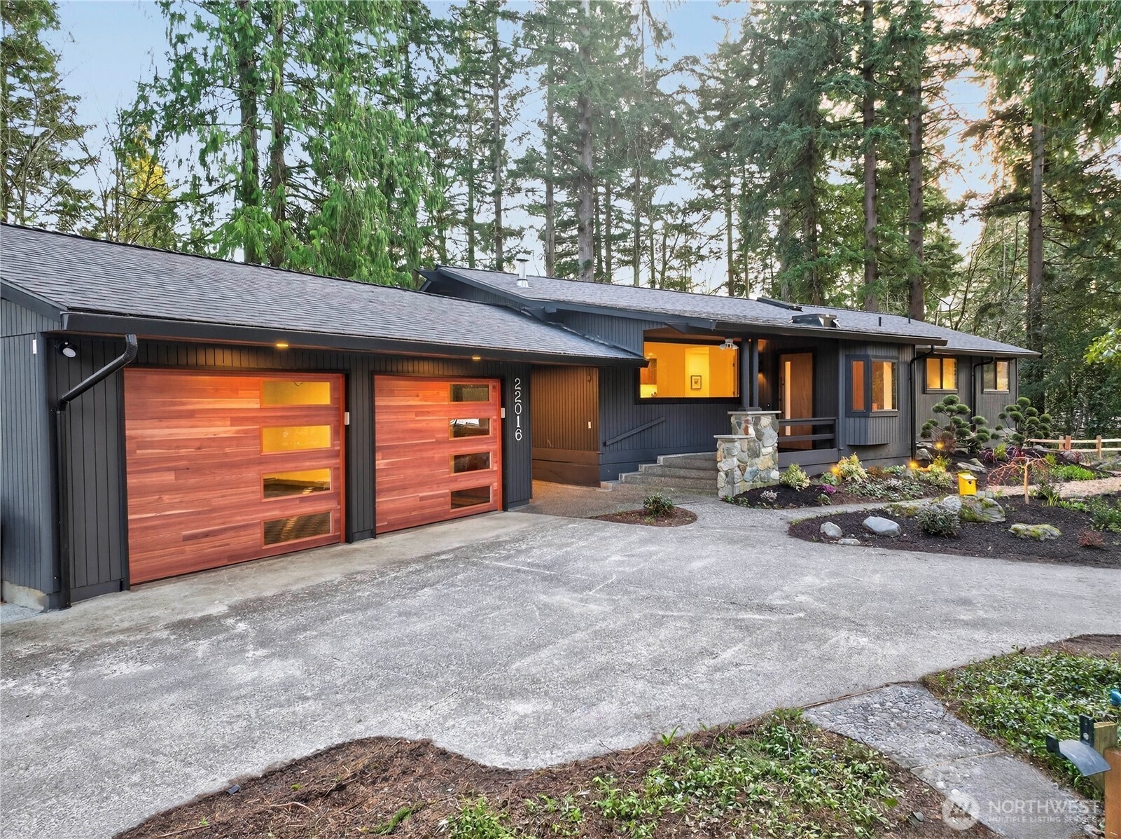
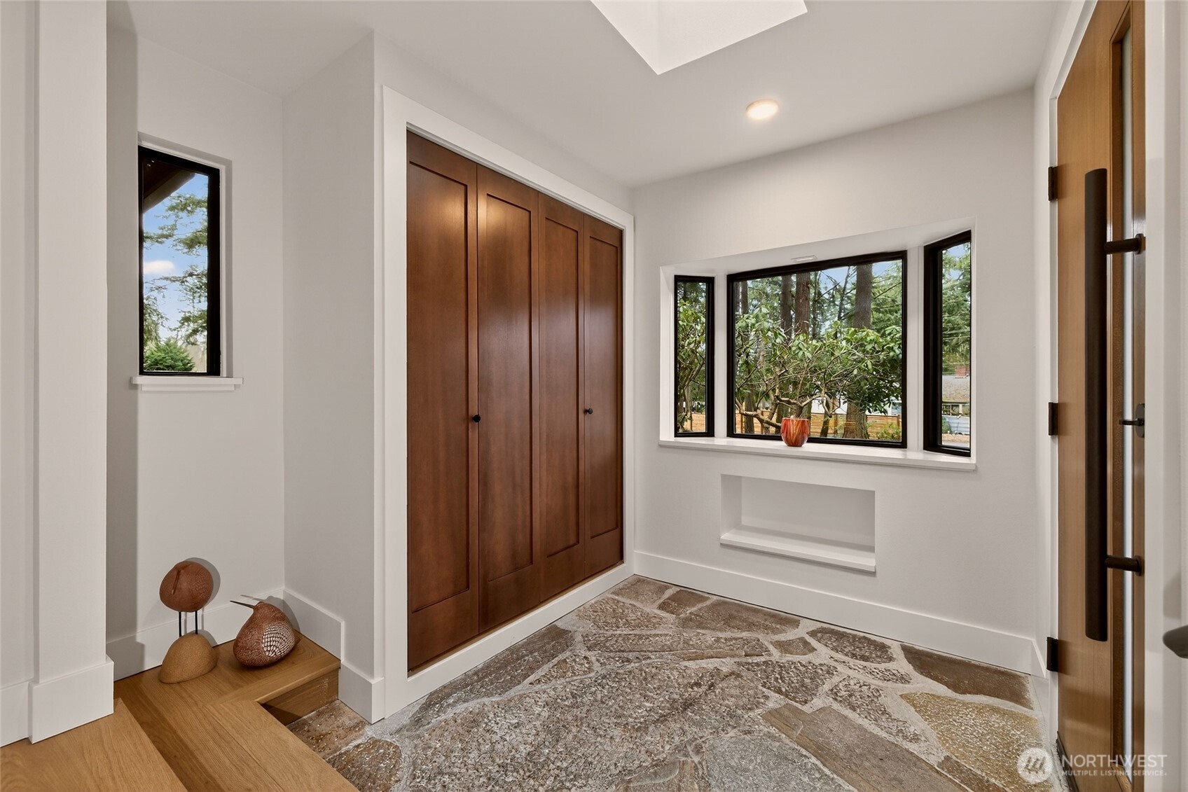
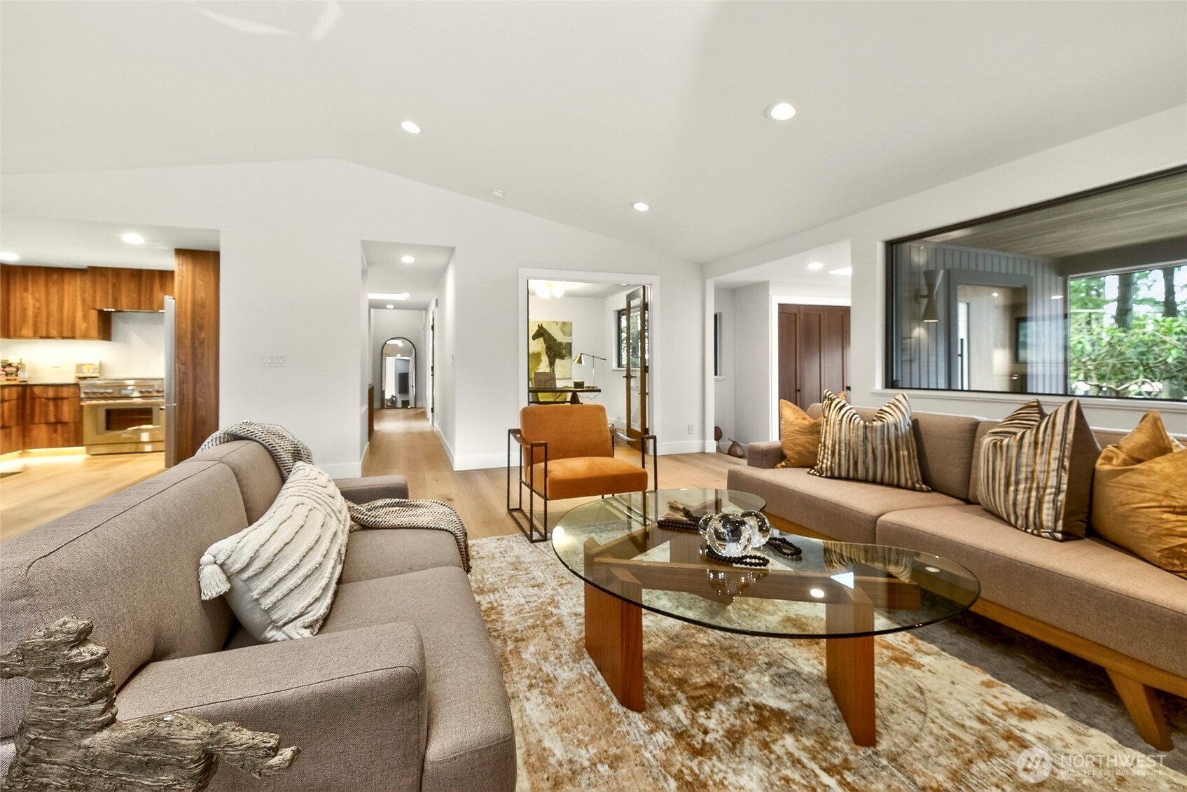
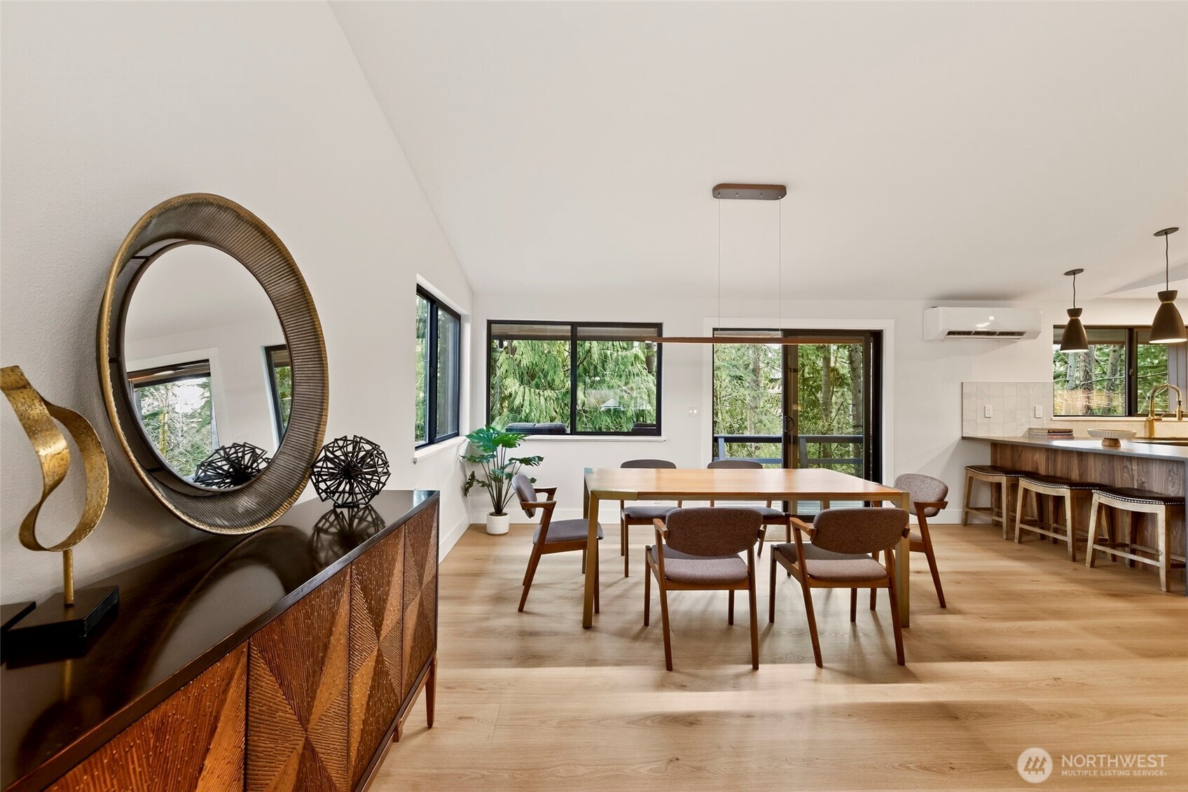
**Vine Haus 60 | Est. 1960 • Reimagined 2026** A rare and enchanting 2.5-acre property where Mid-Century heritage meets modern Northwest design. Completely reimagined in 2026, Vine Haus 60 honors its 1960 origins while delivering a refined, light-filled living experience surrounded by ferns, rhododendrons, native landscaping, and natural beauty. Inside, walls of windows, vaulted ceilings, skylights, exposed beams, tongue-and-groove accents, and wide-plank floors create a warm, architectural connection to the landscape. The showstopping Thermador kitchen pairs custom walnut cabinetry with honed quartz, a waterfall island, premium appliances, and beautifully considered spaces for cooking & gathering. The primary suite is a private retreat with greenbelt views, sitting area, deck access, walk-in closet, heated terrazzo floors, and a stunning spa-inspired bath with a luxurious walk-in shower. The full-height daylight ADU lower level expands the possibilities with private entry, 2nd kitchen, 2nd laundry, 2nd primary suite, den/office, bath, dining area, + yoga/flex space. A versatile configuration for guests, extended living, work-from-home needs, or income-producing potential. Outside, cedars, rhododendrons, native plantings, protected habitat, a fishing pond, and abundant birdlife create a uniquely peaceful setting. A circular drive, finished garage, RV/boat/toy parking, future Permit-Ready DADU opportunity, Home Warranty, and Pre-Inspection complete this exceptional offering.
| 2 days ago | Listing updated with changes from the MLS® | |
| 6 days ago | Listing first seen on site |
Listing courtesy of Emmett McLaulin of RE/MAX Northwest

Listing information is provided by Participants of the Northwest MLS. IDX information is provided exclusively for personal, non-commercial use, and may not be used for any purpose other than to identify prospective properties consumers may be interested in purchasing. Information is deemed reliable but not guaranteed. Copyright 2026, Northwest MLS.
All data is obtained from various sources and may not have been verified by the broker or MLS Grid. Supplied open house information is subject to change without notice. All information should be independently reviewed and verified for accuracy. Properties may or may not be listed by the office/agent presenting the information.
Last checked: 2026-07-26 10:30 PM PDT
*Estimate only. Actual rebate may vary based on final price, lender requirements, MLS rules, and broker policies.
Found a home you love?
Schedule a free consultation to lock in your rebate before you offer.
Calls and texts are answered by Amy, our AI assistant, who can answer questions and help you book.
Did you know? You can invite friends and family to your search. They can join your search, rate and discuss listings with you.