Property search · The Consumer Protection Brokerage
Every listing shows your estimated rebate.
The green number on each home is what could come back to you: the buyer-broker fee (typically 2 to 3%) minus our flat $9,750. No other search shows you this, because no other brokerage gives it back.
13945 SE 159th PlaceRenton, WA 98058
Listing courtesy of Ellie Merwin of Emerald Sound Realty
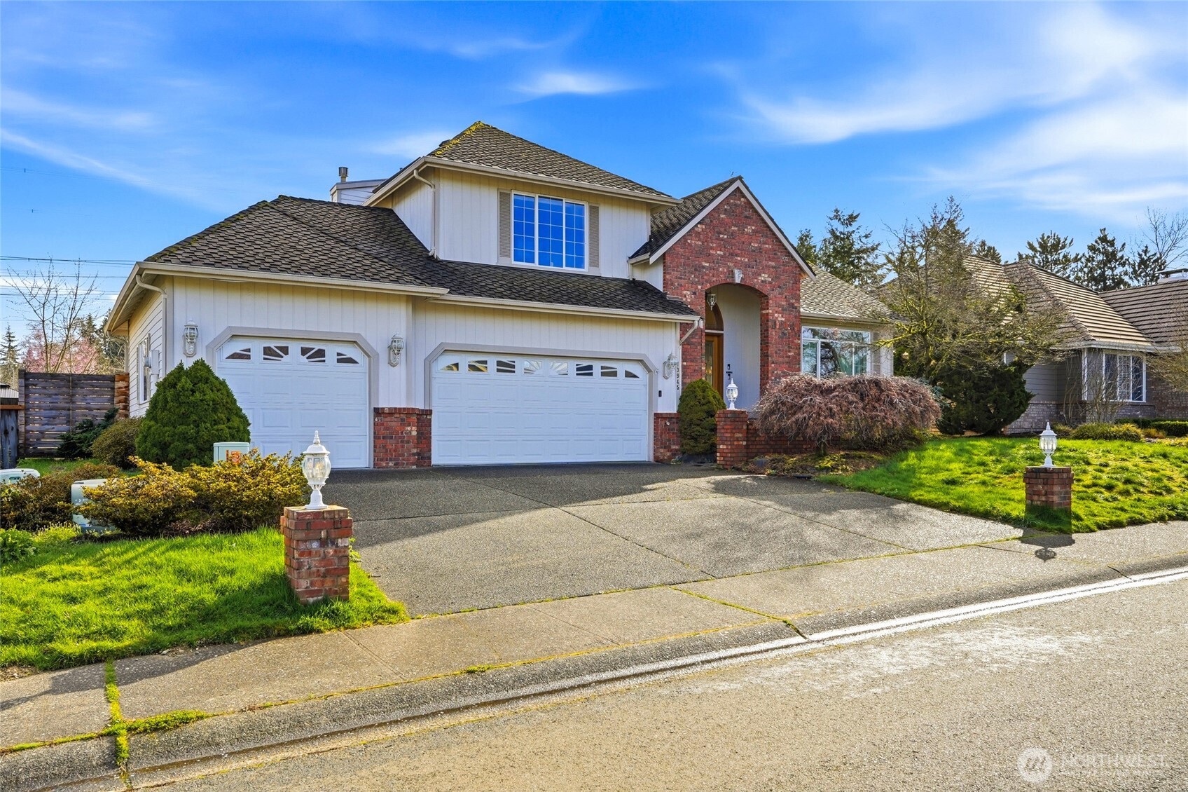
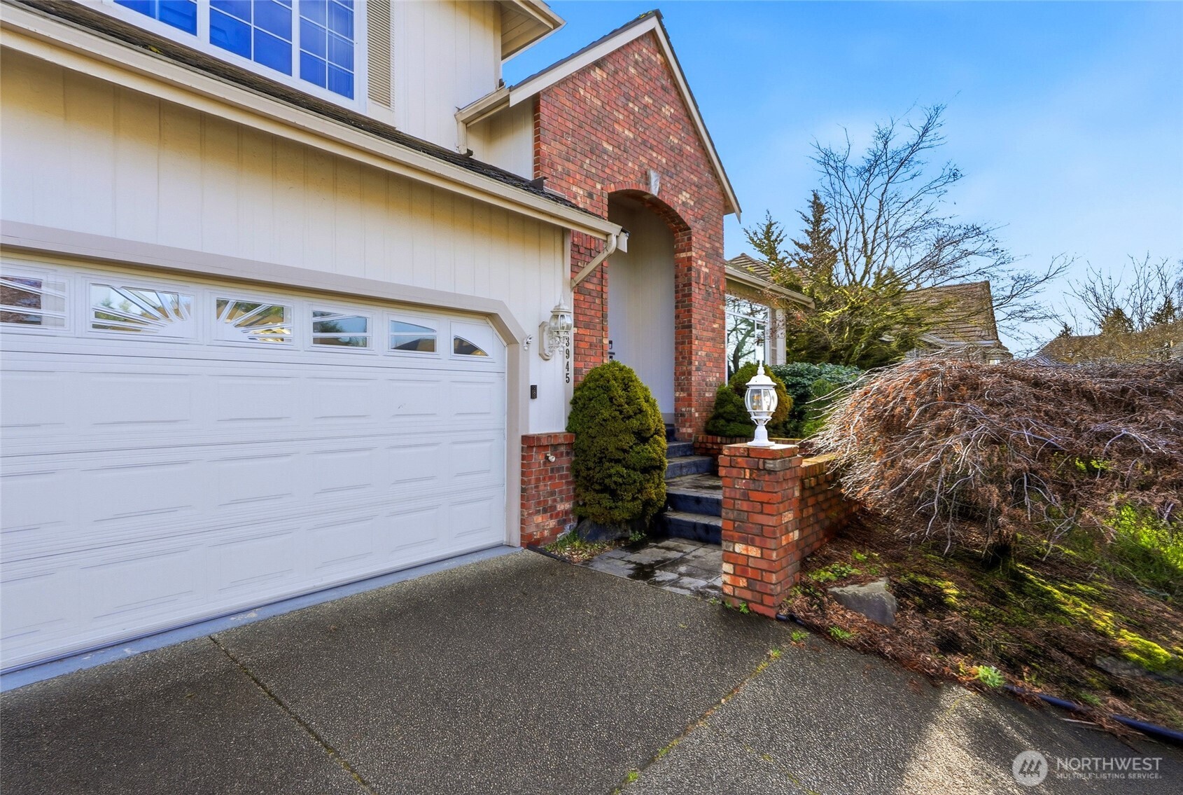
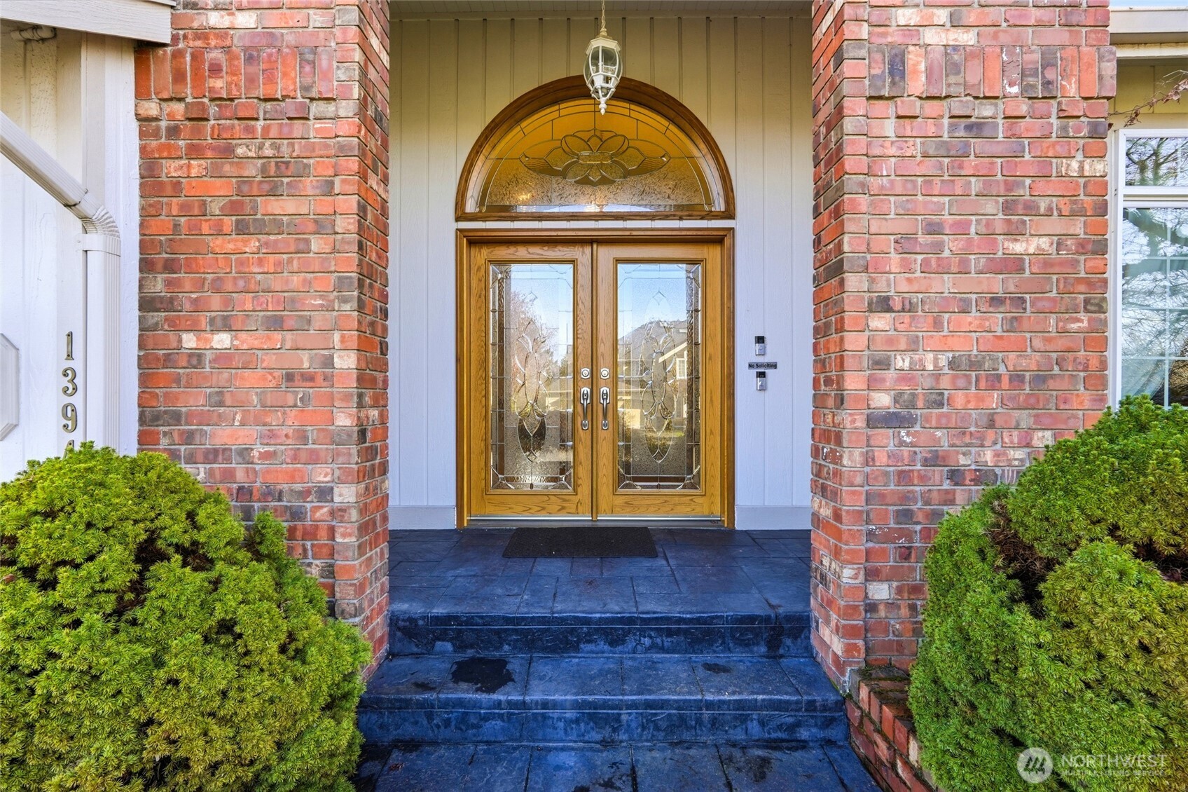
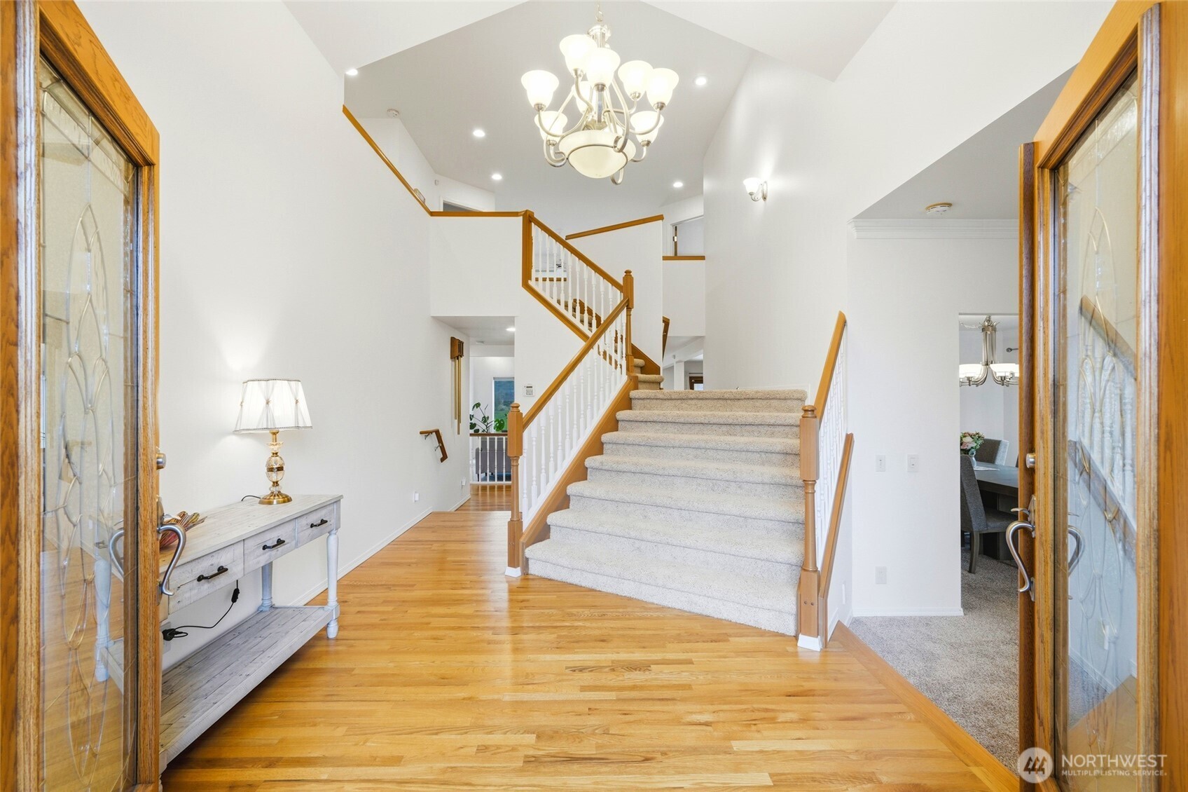
You do not want to miss this! Welcome to this stunning Maple Ridge Estate home situated on a huge lot with RV pad, dedicated workshop space in the garage, oversized 3- car heated garage, powered back up generator, AC, main floor opt bed|bath & no HOA. Say no more! From the moment you arrive, you’ll feel the warmth and charm of this beautiful 4-bedroom estate, perfectly perched on a generous homesite with a fully fenced backyard offering both privacy and room to unwind. Inside, you’re greeted by sun-filled spaces and timeless craftsmanship throughout. The gourmet kitchen features rich cherrywood cabinetry, granite countertops, a gas cooktop, and a welcoming breakfast bar, perfect for gathering with loved ones. Large windows bring in an abundance of natural light, creating an inviting and cozy atmosphere in every room. Enjoy special moments in the formal living & dining areas with custom cherry built-ins, and retreat upstairs via the elegant double staircase to your own private sanctuary a luxurious 5-piece primary suite designed for relaxation. All Bedroom are generous size! Thoughtful extras include a heated garage with an additional washer and dryer, a convenient half bath, and ample space for an RV perfect for convenience and flexibility. You’ll also love the dedicated workshop complete with a generator and A/C, ideal for hobbies or extra storage. Centrally located for an easy commute, this home offers the perfect blend of warmth, function, and everyday comfort.
| 4 days ago | Listing updated with changes from the MLS® | |
| 5 days ago | Listing first seen on site |
Listing courtesy of Ellie Merwin of Emerald Sound Realty

Listing information is provided by Participants of the Northwest MLS. IDX information is provided exclusively for personal, non-commercial use, and may not be used for any purpose other than to identify prospective properties consumers may be interested in purchasing. Information is deemed reliable but not guaranteed. Copyright 2026, Northwest MLS.
All data is obtained from various sources and may not have been verified by the broker or MLS Grid. Supplied open house information is subject to change without notice. All information should be independently reviewed and verified for accuracy. Properties may or may not be listed by the office/agent presenting the information.
Last checked: 2026-07-27 12:26 AM PDT
*Estimate only. Actual rebate may vary based on final price, lender requirements, MLS rules, and broker policies.
Found a home you love?
Schedule a free consultation to lock in your rebate before you offer.
Calls and texts are answered by Amy, our AI assistant, who can answer questions and help you book.