Property search · The Consumer Protection Brokerage
Every listing shows your estimated rebate.
The green number on each home is what could come back to you: the buyer-broker fee (typically 2 to 3%) minus our flat $9,750. No other search shows you this, because no other brokerage gives it back.
18520 65th Avenue SESnohomish, WA 98296
Listing courtesy of Ryan Wilkerson of John L. Scott Woodinville
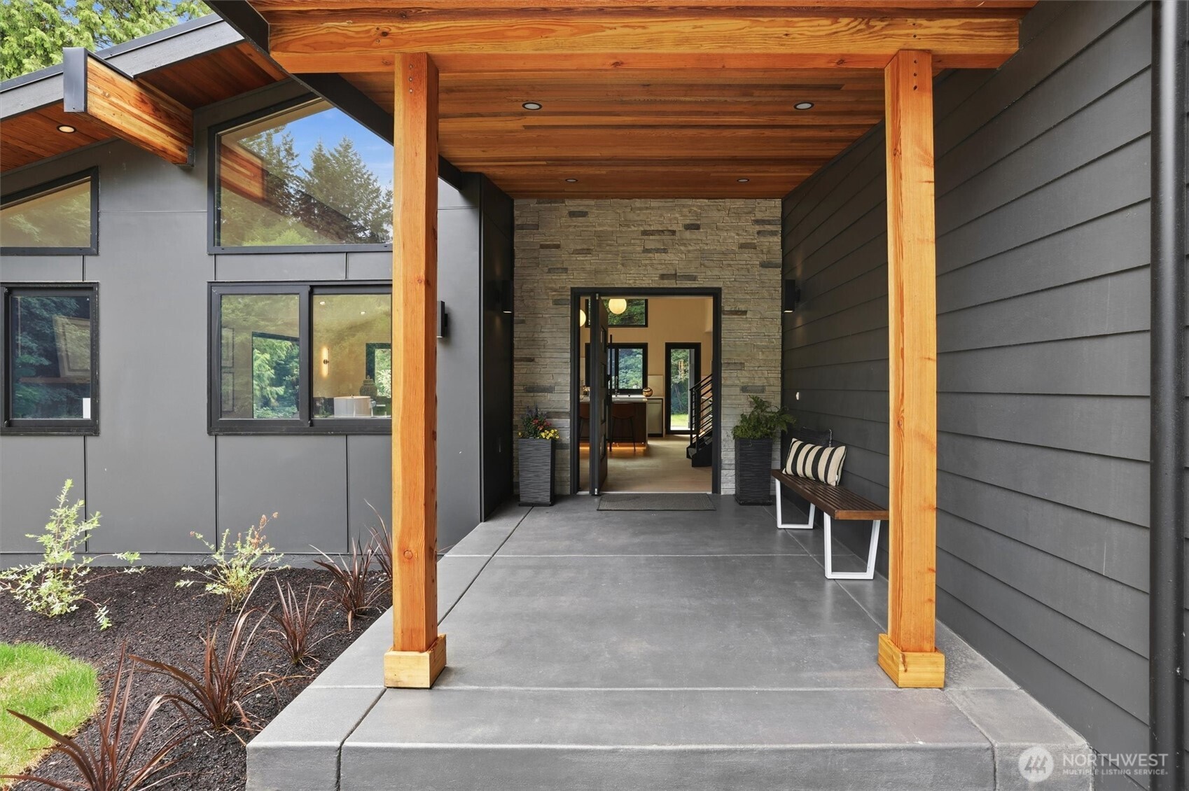
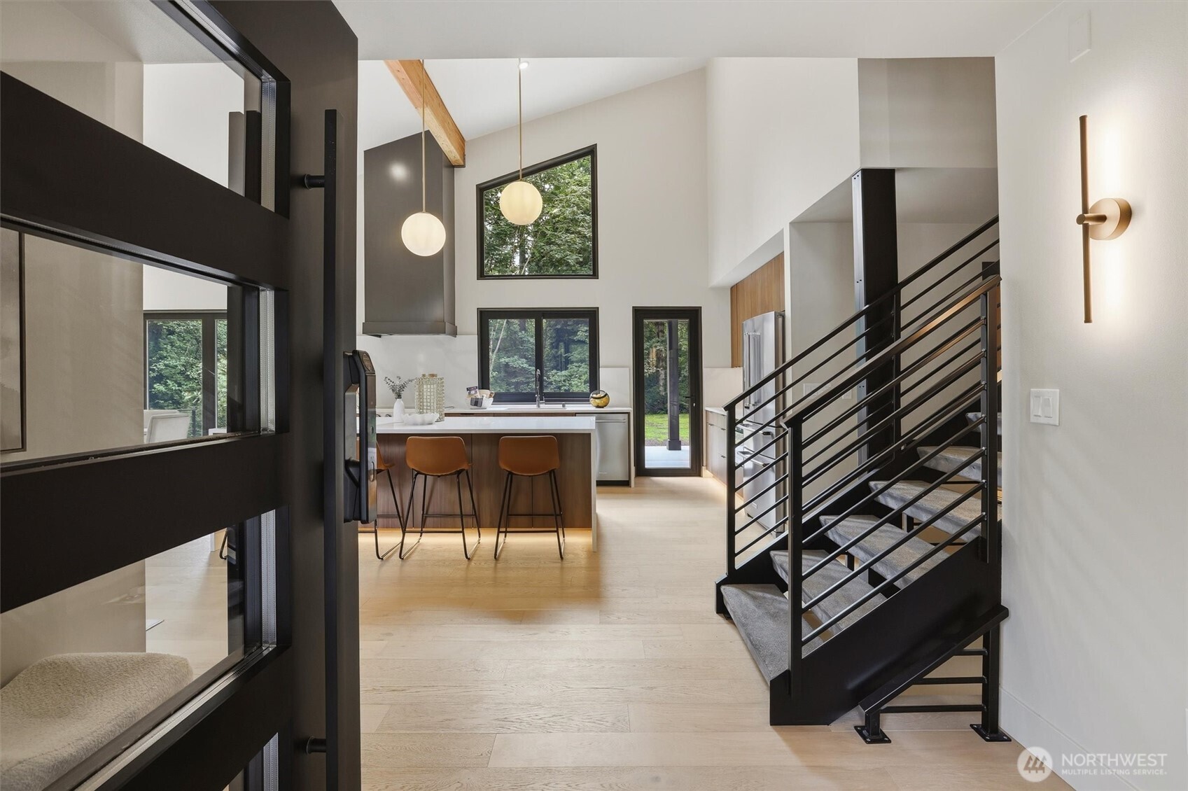
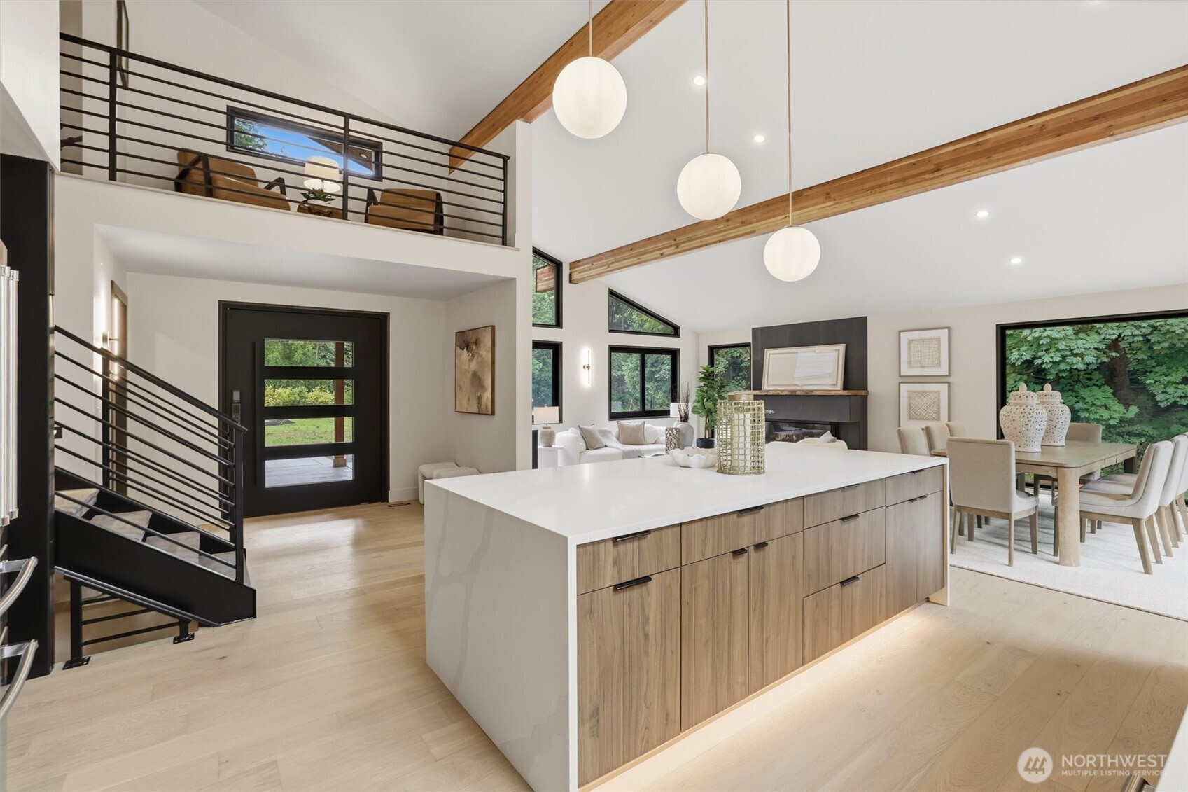
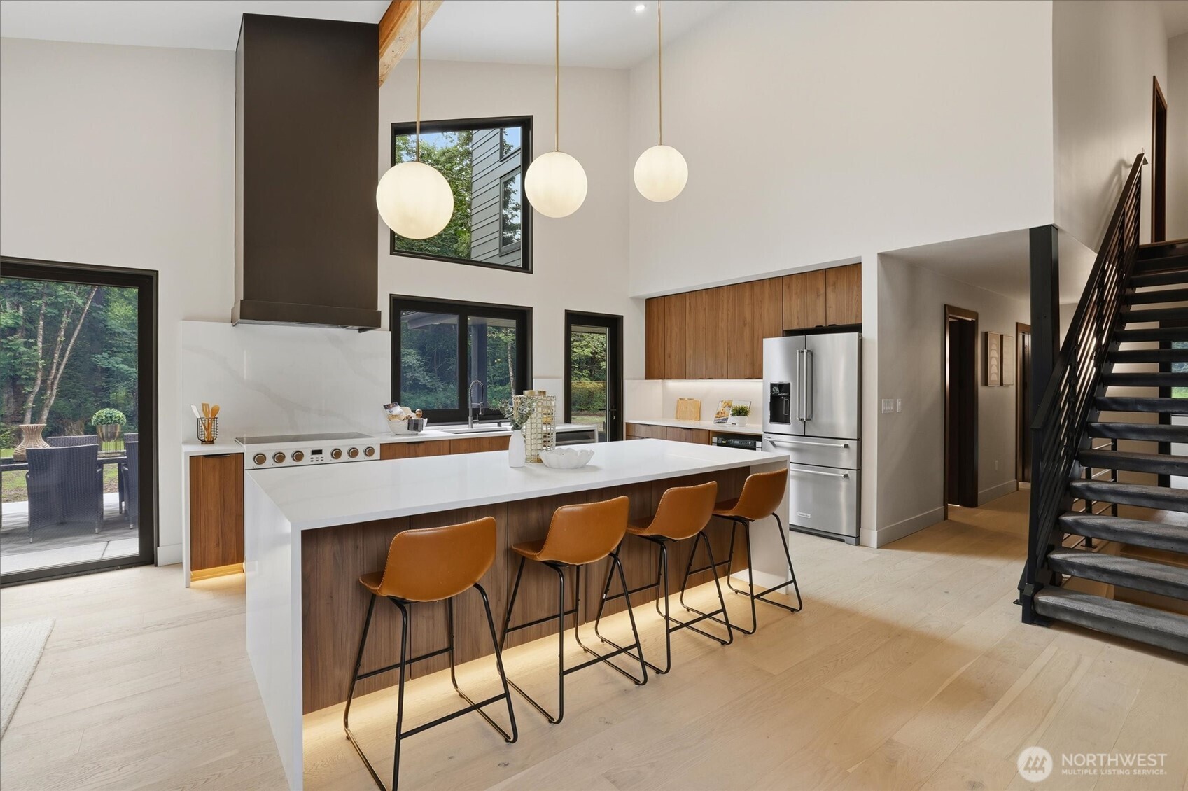
Extraordinary custom PNW modern estate on 3+ level acres at the end of private road. Over 5,000 sq ft of meticulously crafted living space with soaring ceilings, commercial-grade aluminum windows, natural wood accents, custom concrete floating stairs, solid-core doors, and exceptional attention to detail throughout. Striking kitchen designed for everyday living and effortless entertaining, complemented by generous walk-in pantry with wine fridge. Dramatic living space centers around DaVinci fireplace with live-edge mantel. Luxurious primary suite offers dual closets, spa-inspired bath with heated floors, oversized soaking tub, zero-threshold shower, and bidet. Walls of glass and expansive folding doors on two levels create seamless connection with the outdoors. Covered outdoor living space wired for heaters and TV for year-round entertainment. Features include 3-zone furnace, heat pump with A/C, built-ins in every closet, two electrical panels, EV charging, and smart entry with facial recognition and fingerprint access. Northshore Schools! Home has standing-seam metal roof, private well, full RV hookups, hot and cold water at the garage, and generator hookups. Basement is pre-wired for sauna and infrastructure in place for hot tub, security, and landscape lighting. Expansive acreage extends deep into flat, dry woods, offering endless possibilities for horses, recreation or shop. Architecture, craftsmanship, technology, and natural beauty come together in rare setting.
| yesterday | Listing updated with changes from the MLS® | |
| 4 days ago | Listing first seen on site |
Listing courtesy of Ryan Wilkerson of John L. Scott Woodinville

Listing information is provided by Participants of the Northwest MLS. IDX information is provided exclusively for personal, non-commercial use, and may not be used for any purpose other than to identify prospective properties consumers may be interested in purchasing. Information is deemed reliable but not guaranteed. Copyright 2026, Northwest MLS.
All data is obtained from various sources and may not have been verified by the broker or MLS Grid. Supplied open house information is subject to change without notice. All information should be independently reviewed and verified for accuracy. Properties may or may not be listed by the office/agent presenting the information.
Last checked: 2026-07-26 11:05 PM PDT
*Estimate only. Actual rebate may vary based on final price, lender requirements, MLS rules, and broker policies.
Found a home you love?
Schedule a free consultation to lock in your rebate before you offer.
Calls and texts are answered by Amy, our AI assistant, who can answer questions and help you book.