Property search · The Consumer Protection Brokerage
Every listing shows your estimated rebate.
The green number on each home is what could come back to you: the buyer-broker fee (typically 2 to 3%) minus our flat $9,750. No other search shows you this, because no other brokerage gives it back.
3025 161st Street SEMill Creek, WA 98012
Listing courtesy of Mike Wyman of Redfin
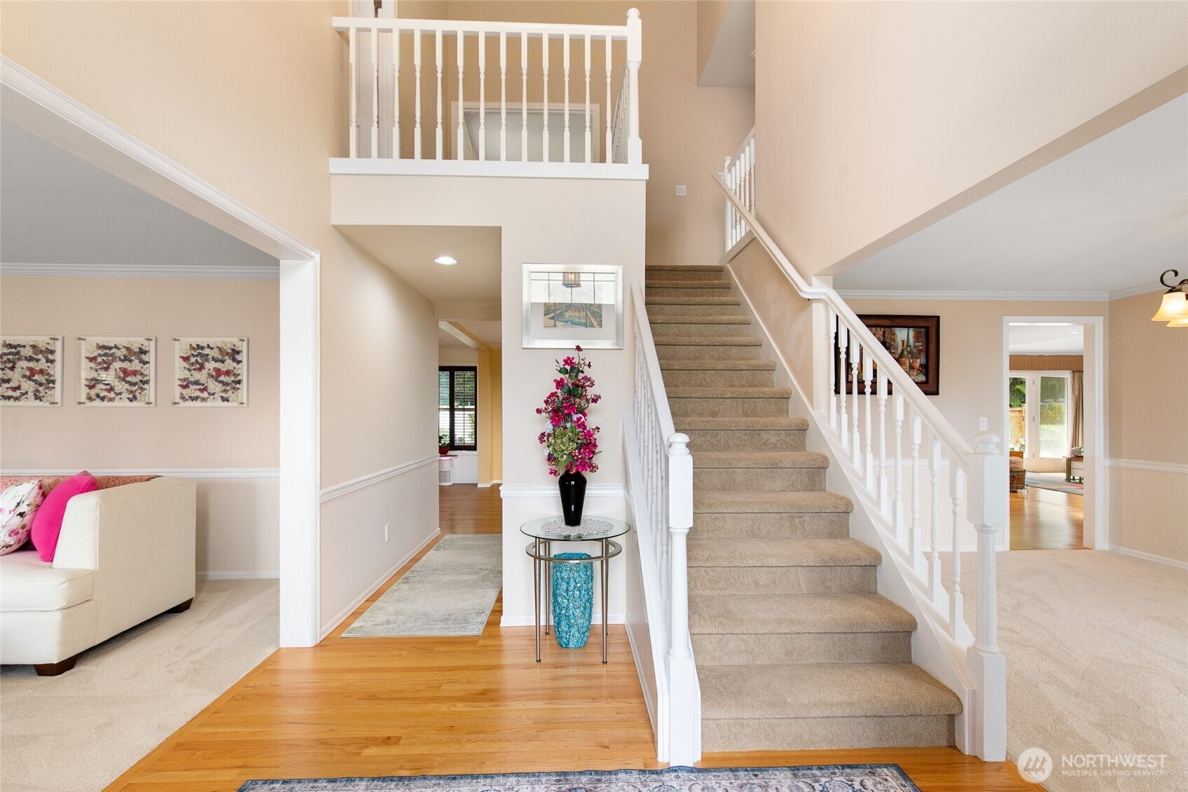
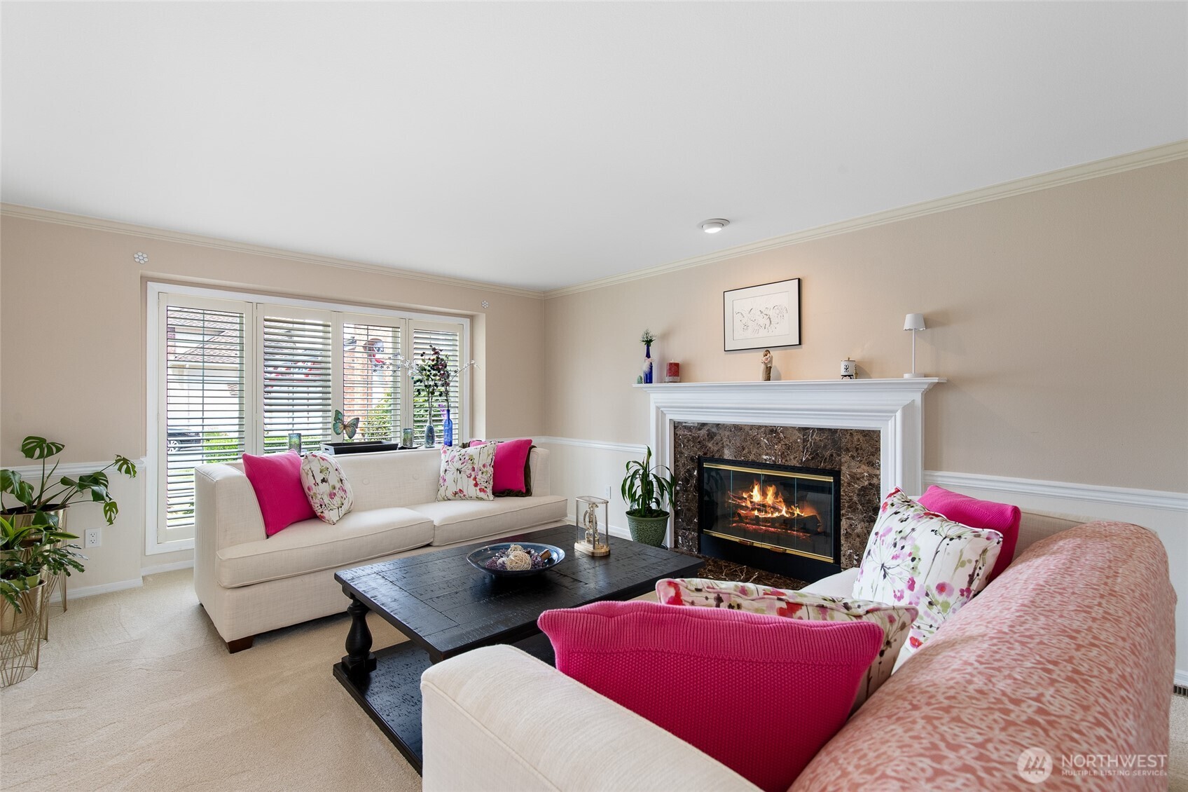
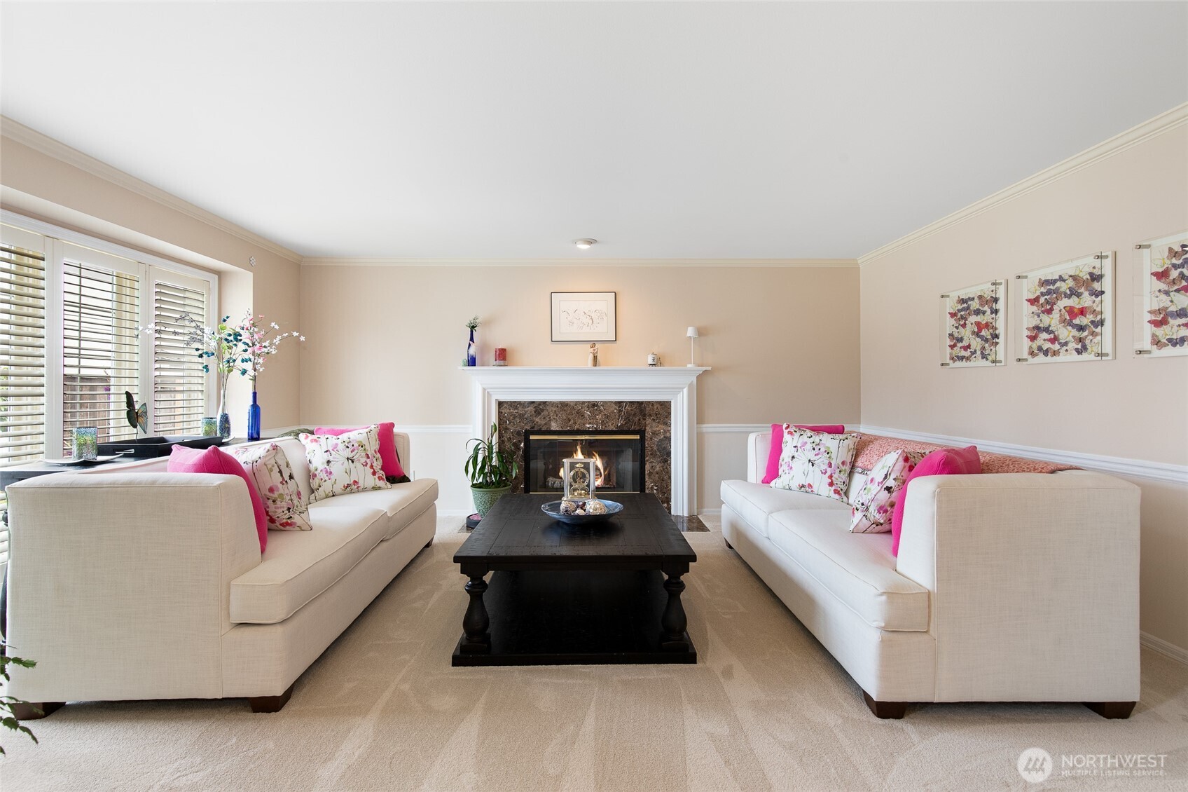
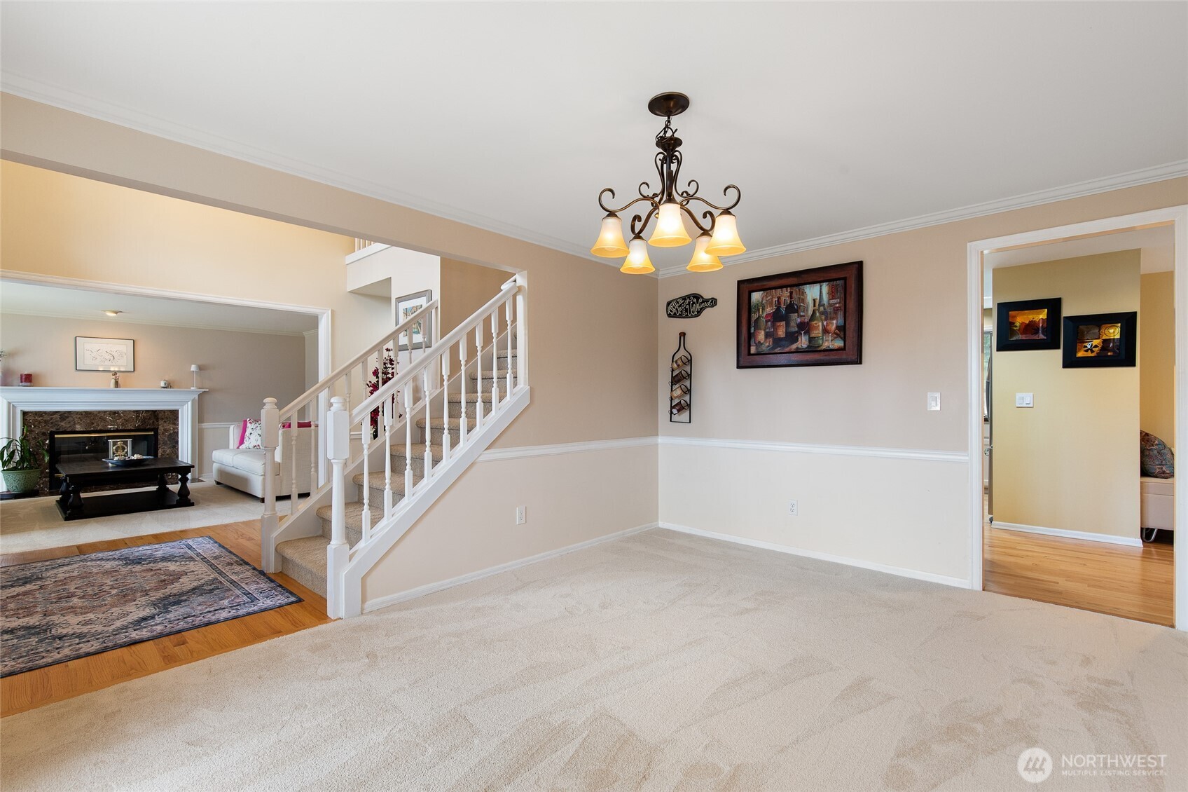
Welcome to a truly extraordinary home that has been lovingly maintained! Boasting a remarkably oversized layout, the main level invites you in with elegant formal living and dining spaces, a cozy family room that opens to the spacious kitchen with an eating area, a full bath. Movie nights and weekend entertainment are made easy with the dedicated media room designed for ultimate comfort on the main floor. Upgraded touches abound throughout, including a continuous tankless water heater, central air conditioning, updated light switches, motion-detection bathroom lighting, and custom dimmer switches in the media room, kitchen, and dining areas. Upstairs, discover a flexible bonus room ideal for a home office, gym, or play room, four generously sized bedrooms and two full bathrooms, including an impressive primary suite featuring a walk-in Custom California Closet and a beautifully remodeled 5-piece ensuite bath. Step outside to your private backyard oasis, complete with well-maintained landscaping and a durable Trex deck perfect for relaxing or outdoor gatherings. Premium peace-of-mind upgrades include a Presidential 50-year roof, updated exterior siding, fresh exterior and interior paint, and an HVAC system serviced for maximum year-round comfort. This turnkey property offers an exceptional blend of space, style, and pristine care!
| 3 days ago | Listing updated with changes from the MLS® | |
| 3 days ago | Status changed to Pending | |
| 4 days ago | Listing first seen on site |
Listing courtesy of Mike Wyman of Redfin

Listing information is provided by Participants of the Northwest MLS. IDX information is provided exclusively for personal, non-commercial use, and may not be used for any purpose other than to identify prospective properties consumers may be interested in purchasing. Information is deemed reliable but not guaranteed. Copyright 2026, Northwest MLS.
All data is obtained from various sources and may not have been verified by the broker or MLS Grid. Supplied open house information is subject to change without notice. All information should be independently reviewed and verified for accuracy. Properties may or may not be listed by the office/agent presenting the information.
Last checked: 2026-07-26 09:00 PM PDT
*Estimate only. Actual rebate may vary based on final price, lender requirements, MLS rules, and broker policies.
Found a home you love?
Schedule a free consultation to lock in your rebate before you offer.
Calls and texts are answered by Amy, our AI assistant, who can answer questions and help you book.
Did you know? You can invite friends and family to your search. They can join your search, rate and discuss listings with you.