Property search · The Consumer Protection Brokerage
Every listing shows your estimated rebate.
The green number on each home is what could come back to you: the buyer-broker fee (typically 2 to 3%) minus our flat $9,750. No other search shows you this, because no other brokerage gives it back.
10110 175th Place SESnohomish, WA 98296
Listing courtesy of Bonnie DeGroff of Skyline Properties, Inc.
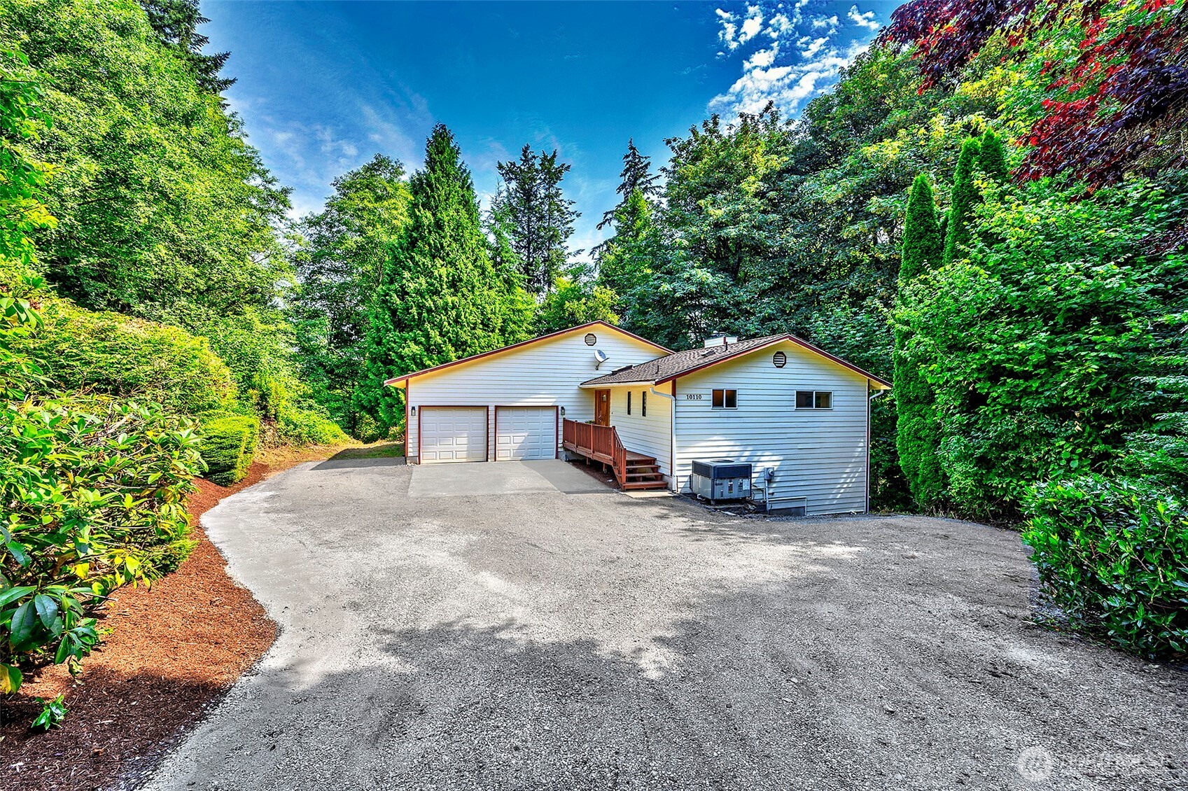
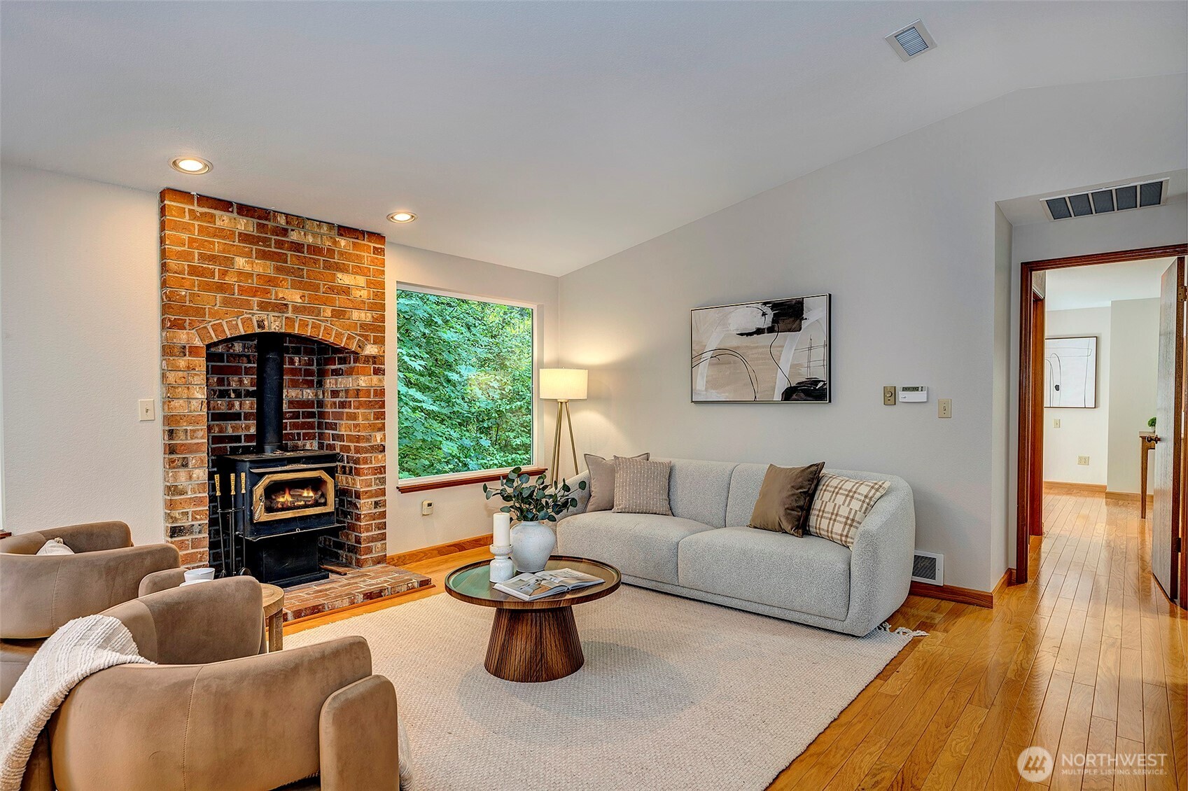
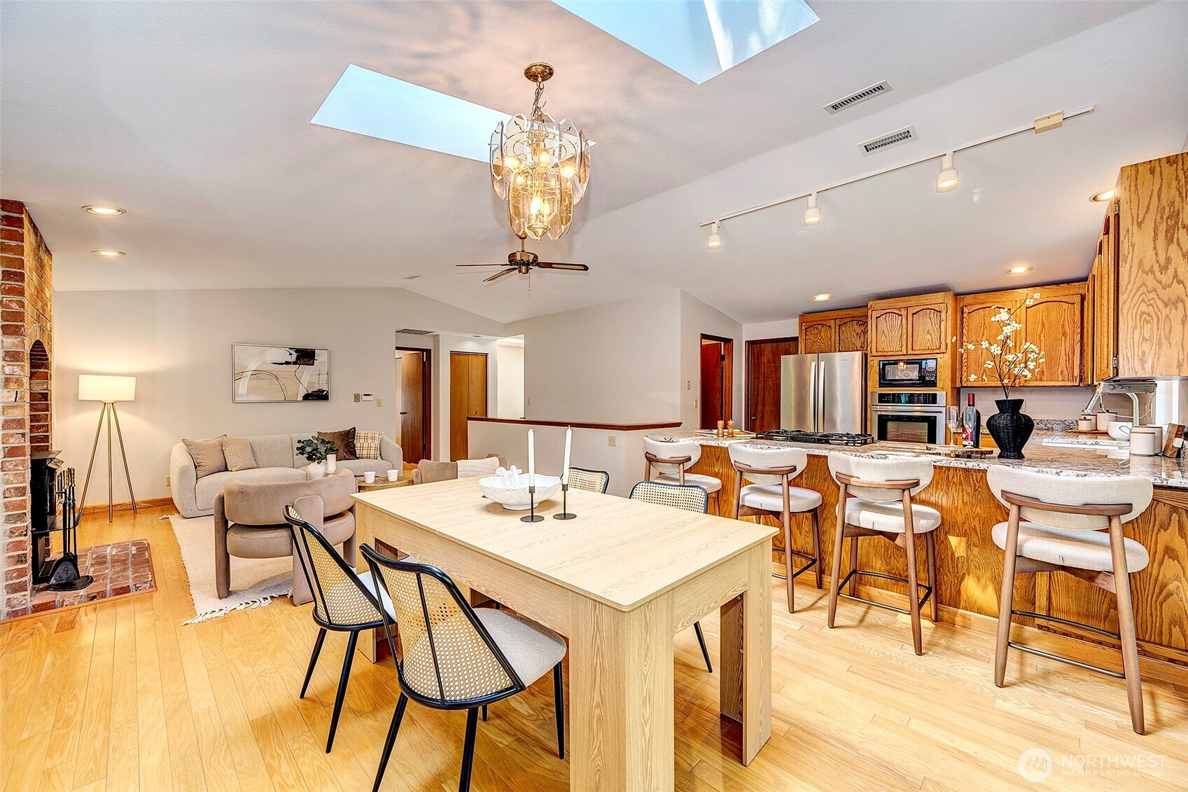
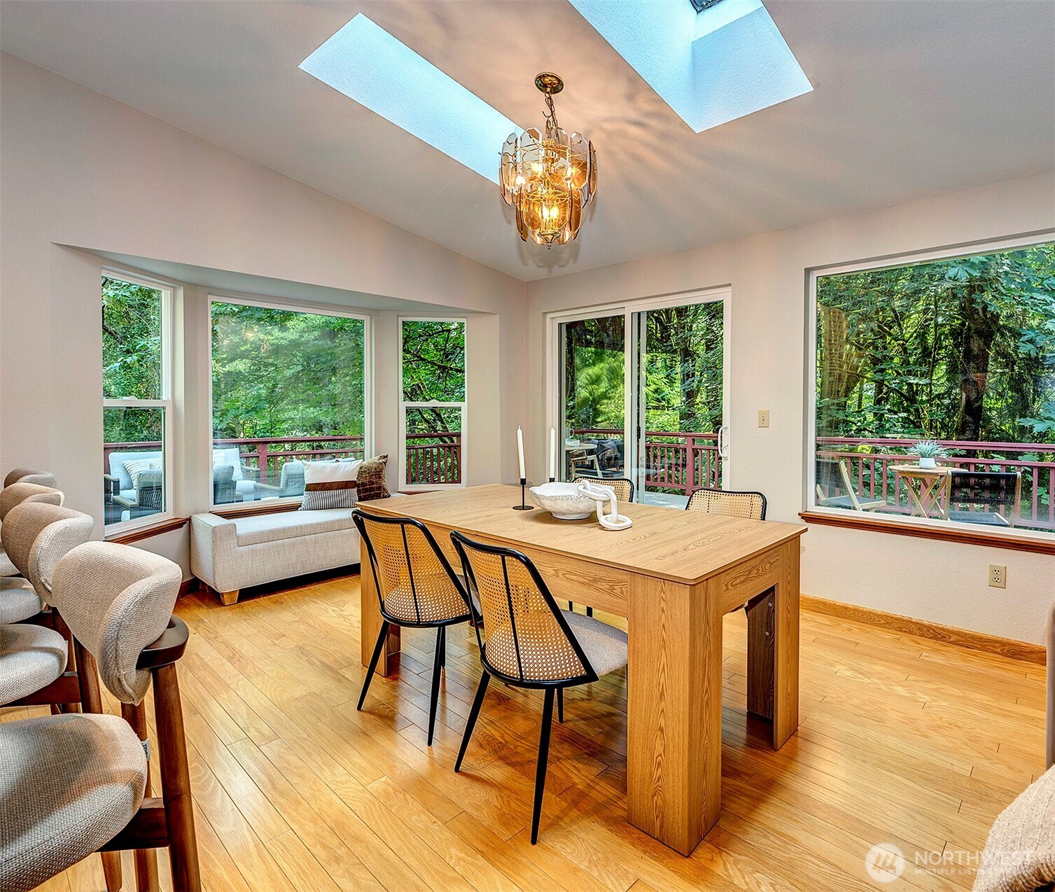
Nestled in the desirable Cathcart area, this quaint home is located in the Campbell's Glen neighborhood and served by the highly rated Snohomish School District. Situated on a private 1.86-acre lot at the end of a quiet cul-de-sac, the property offers a peaceful setting surrounded by mature landscaping and abundant natural beauty. Inside, you'll find a freshly painted interior, central A/C, and a spacious, functional floor plan designed for comfortable living. The open-concept kitchen flows seamlessly into the dining area and family room, creating the perfect space for everyday living and entertaining. The main floor also features a convenient half bath and a primary suite complete with an attached three-quarter bath, walk-in closet, and ensuite office. Step outside onto the refinished and freshly painted back deck, an ideal spot for summer BBQs, gatherings with friends, or simply relaxing while enjoying the private backyard. The walk-out basement expands the home's living space with a large bonus room, two additional bedrooms, a three-quarter bath, and a generous laundry room featuring a utility sink and ample storage. A sliding glass door provides easy access to the backyard. With its incredible location and expansive lot (with room for RV parking), this lovingly maintained home is full of potential and provides the perfect opportunity to bring your vision, add your personal style, and make it your own.
| 4 days ago | Listing updated with changes from the MLS® | |
| 5 days ago | Listing first seen on site |
Listing courtesy of Bonnie DeGroff of Skyline Properties, Inc.

Listing information is provided by Participants of the Northwest MLS. IDX information is provided exclusively for personal, non-commercial use, and may not be used for any purpose other than to identify prospective properties consumers may be interested in purchasing. Information is deemed reliable but not guaranteed. Copyright 2026, Northwest MLS.
All data is obtained from various sources and may not have been verified by the broker or MLS Grid. Supplied open house information is subject to change without notice. All information should be independently reviewed and verified for accuracy. Properties may or may not be listed by the office/agent presenting the information.
Last checked: 2026-07-27 12:16 AM PDT
*Estimate only. Actual rebate may vary based on final price, lender requirements, MLS rules, and broker policies.
Found a home you love?
Schedule a free consultation to lock in your rebate before you offer.
Calls and texts are answered by Amy, our AI assistant, who can answer questions and help you book.