Property search · The Consumer Protection Brokerage
Every listing shows your estimated rebate.
The green number on each home is what could come back to you: the buyer-broker fee (typically 2 to 3%) minus our flat $9,750. No other search shows you this, because no other brokerage gives it back.
2001 5th Avenue NWPuyallup, WA 98371
Listing courtesy of Pam Grant of RE/MAX Honors
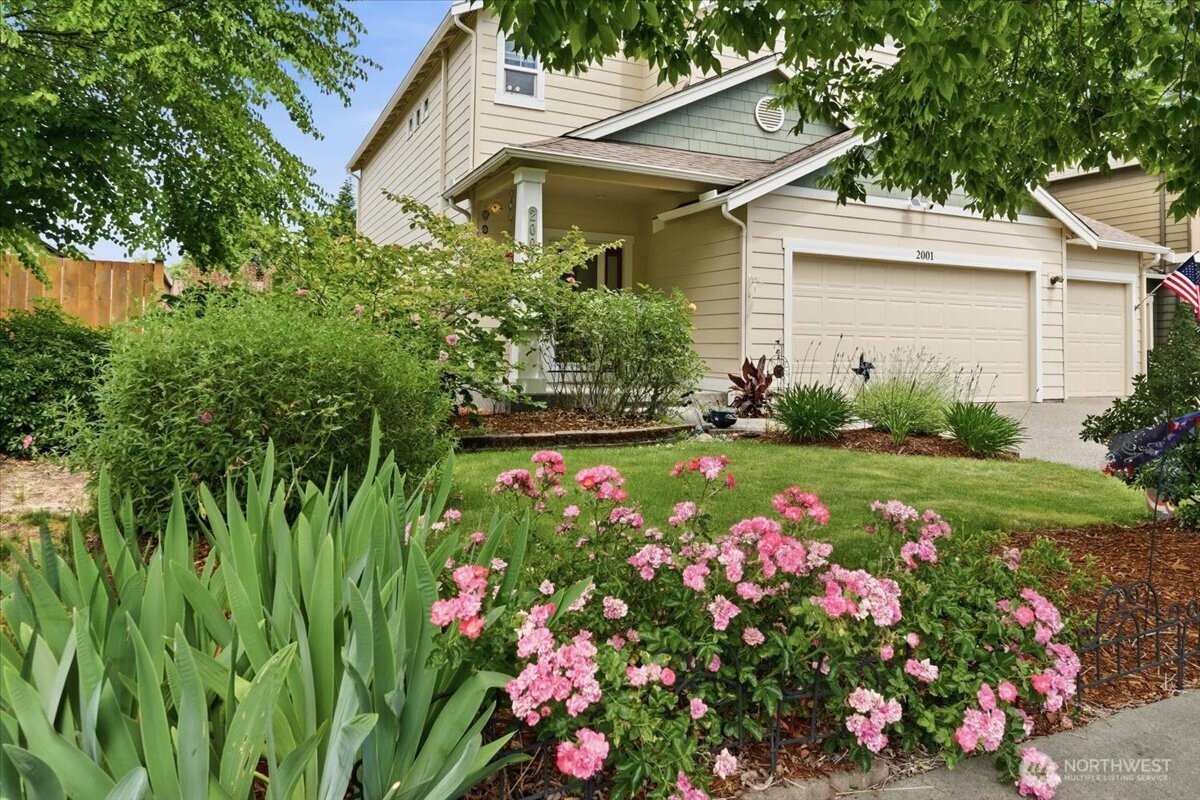
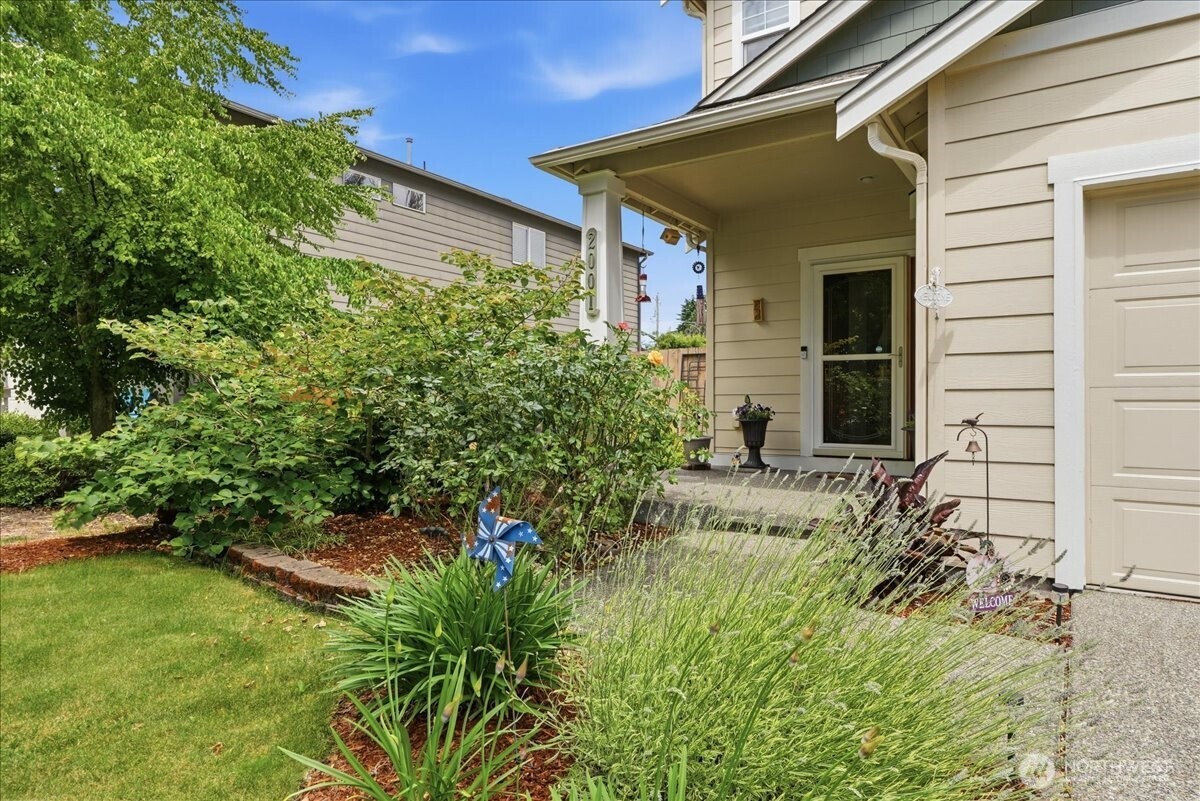
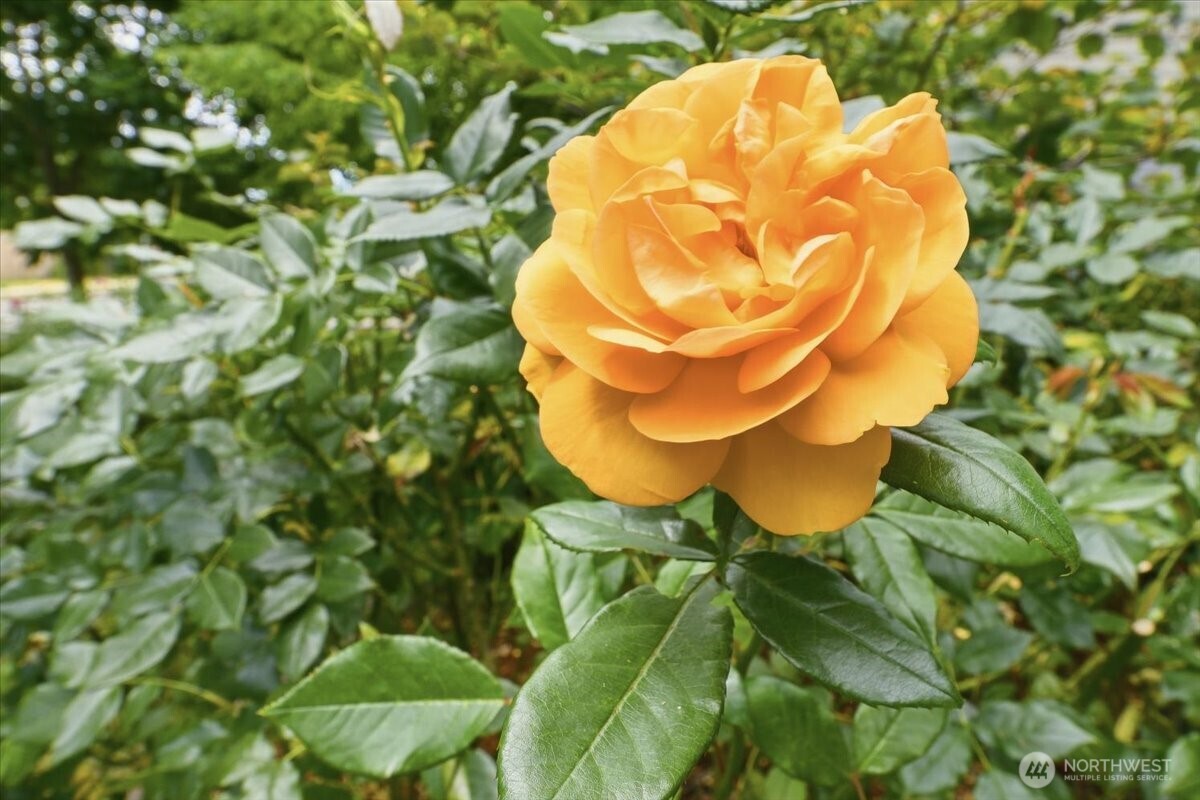
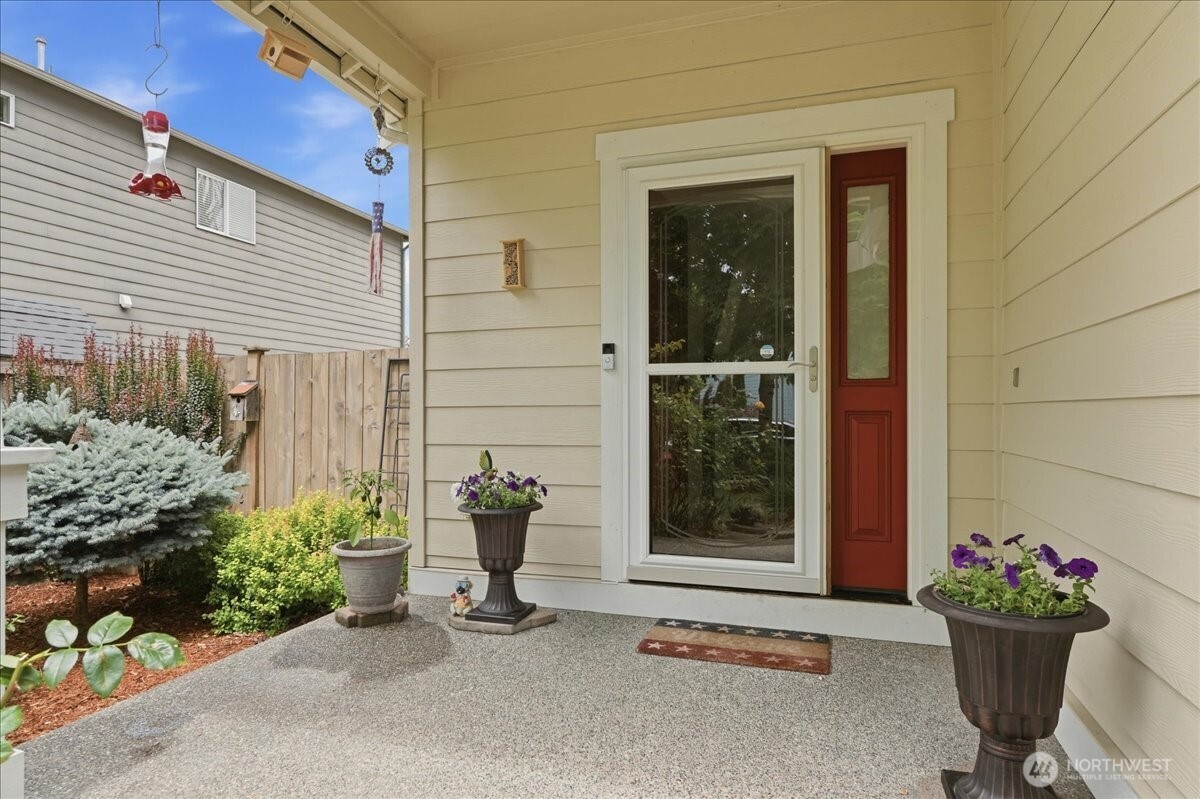
New Price: $615k! Seller is offering up to $15k in C.C. and/or buydowns w/a full-price offer, subject to agreed-upon terms & lender approval. Pride of ownership is evident throughout this beautifully maintained 4-bdrm, plus a DEN 2-story home, located minutes from downtown Puyallup, the Sounder, schools, hospital, library, parks, shopping, dining & community amenities of downtown Puyallup. Inside, soaring ceilings, fresh interior paint, elegant white millwork, prefinished beveled hardwood floors & new carpet create a warm & inviting atmosphere.Thoughtfully designed flr plan offers formal & casual living spaces, ideal for everyday life & entertaining.The kitchen features rich wood cabinetry, S.S.G.E.appliances, generous counter space, granite eating bar w/seating for 5, & a dining area that opens thru glass sliders to the patio. Adjoining family room & gas fireplace creates a comfortable conversational area. Lge windows frame views of the beautifully maintained grounds while filling the home with natural light. A main-floor den/office provides flexibility for work or hobbies. Upstairs, the spacious primary suite offers a private retreat w/a walk-in closet & 5PC bath, while 3 additional bdrms, full bath, laundry rm & W/D complete the upper level.Additional amenities include forced-air heating, central A/C, & a large fenced backyard perfect for entertaining. Beautiful container gardens, fruit trees, a greenhouse, & 2 storage sheds. HUGE 3-car garage includes a workbench area.
| 6 days ago | Listing updated with changes from the MLS® | |
| 6 days ago | Price changed to $615,000 | |
| 7 days ago | Status changed to Active | |
| a month ago | Listing first seen on site |
Listing courtesy of Pam Grant of RE/MAX Honors

Listing information is provided by Participants of the Northwest MLS. IDX information is provided exclusively for personal, non-commercial use, and may not be used for any purpose other than to identify prospective properties consumers may be interested in purchasing. Information is deemed reliable but not guaranteed. Copyright 2026, Northwest MLS.
All data is obtained from various sources and may not have been verified by the broker or MLS Grid. Supplied open house information is subject to change without notice. All information should be independently reviewed and verified for accuracy. Properties may or may not be listed by the office/agent presenting the information.
Last checked: 2026-07-26 10:45 PM PDT
*Estimate only. Actual rebate may vary based on final price, lender requirements, MLS rules, and broker policies.
Found a home you love?
Schedule a free consultation to lock in your rebate before you offer.
Calls and texts are answered by Amy, our AI assistant, who can answer questions and help you book.