Property search · The Consumer Protection Brokerage
Every listing shows your estimated rebate.
The green number on each home is what could come back to you: the buyer-broker fee (typically 2 to 3%) minus our flat $9,750. No other search shows you this, because no other brokerage gives it back.
31 SE Skookum View DriveShelton, WA 98584
Listing courtesy of Keith Fuller of Windermere RE/Himlie
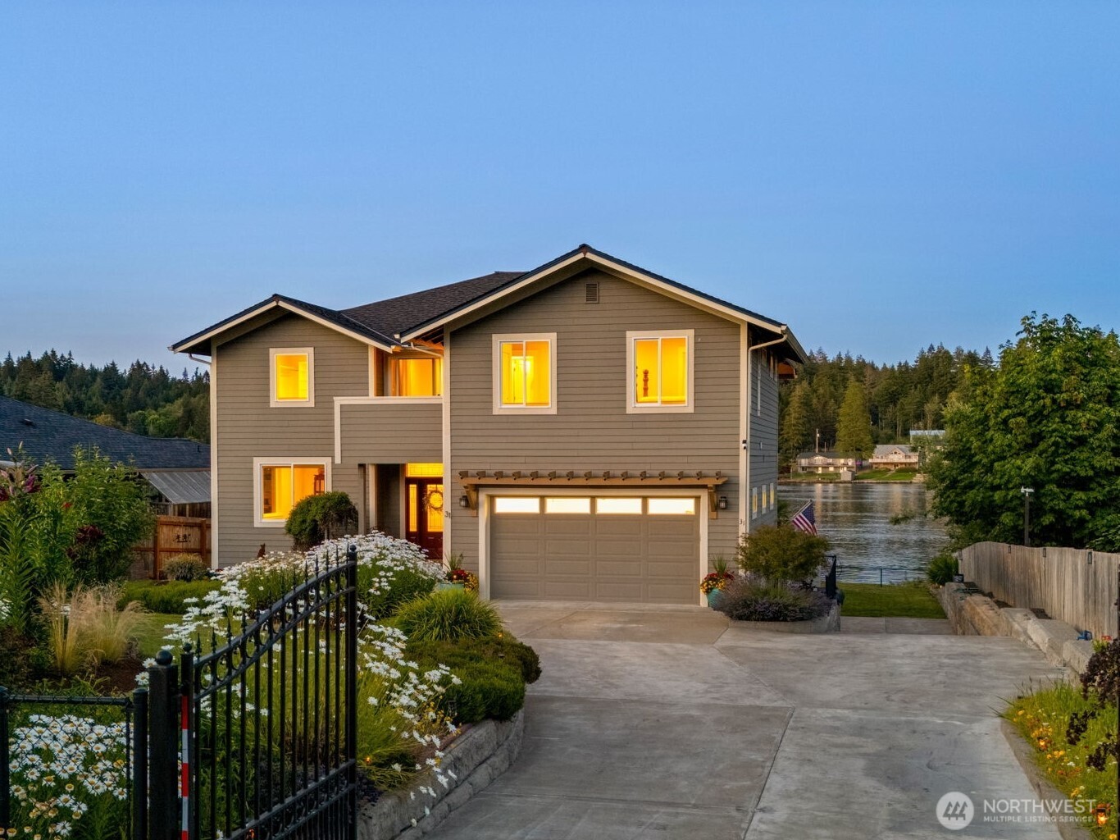
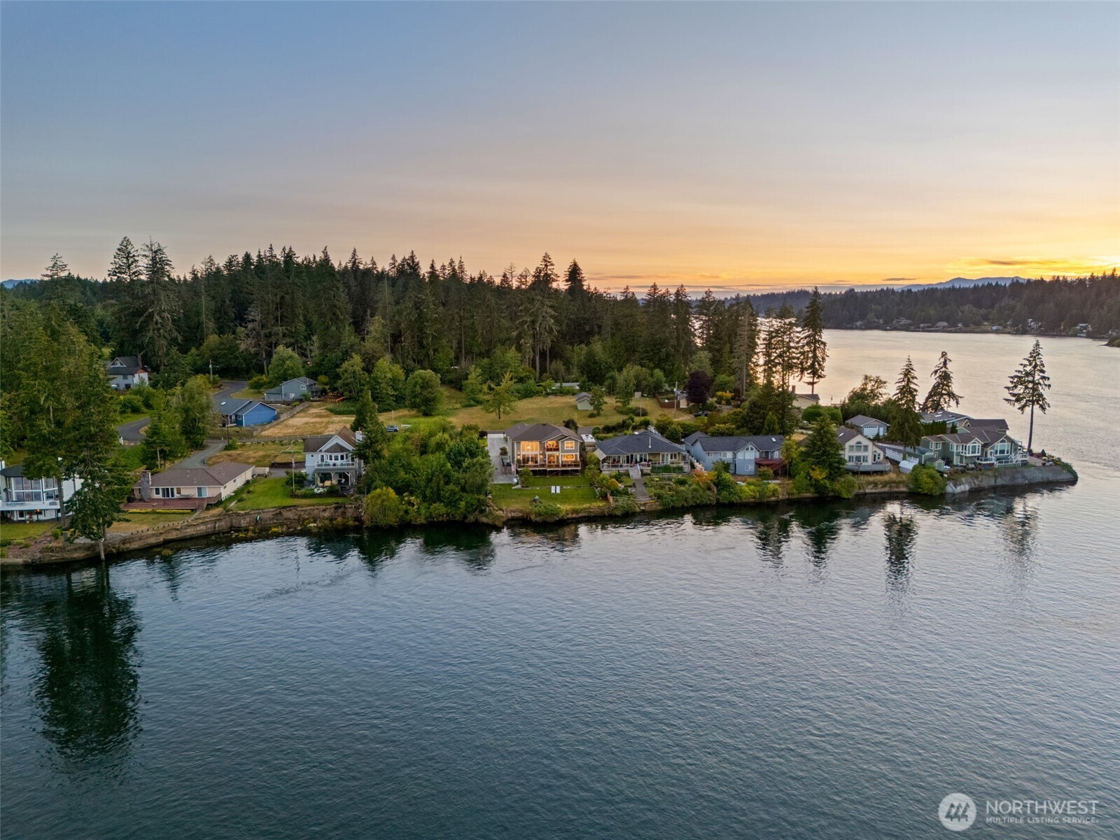
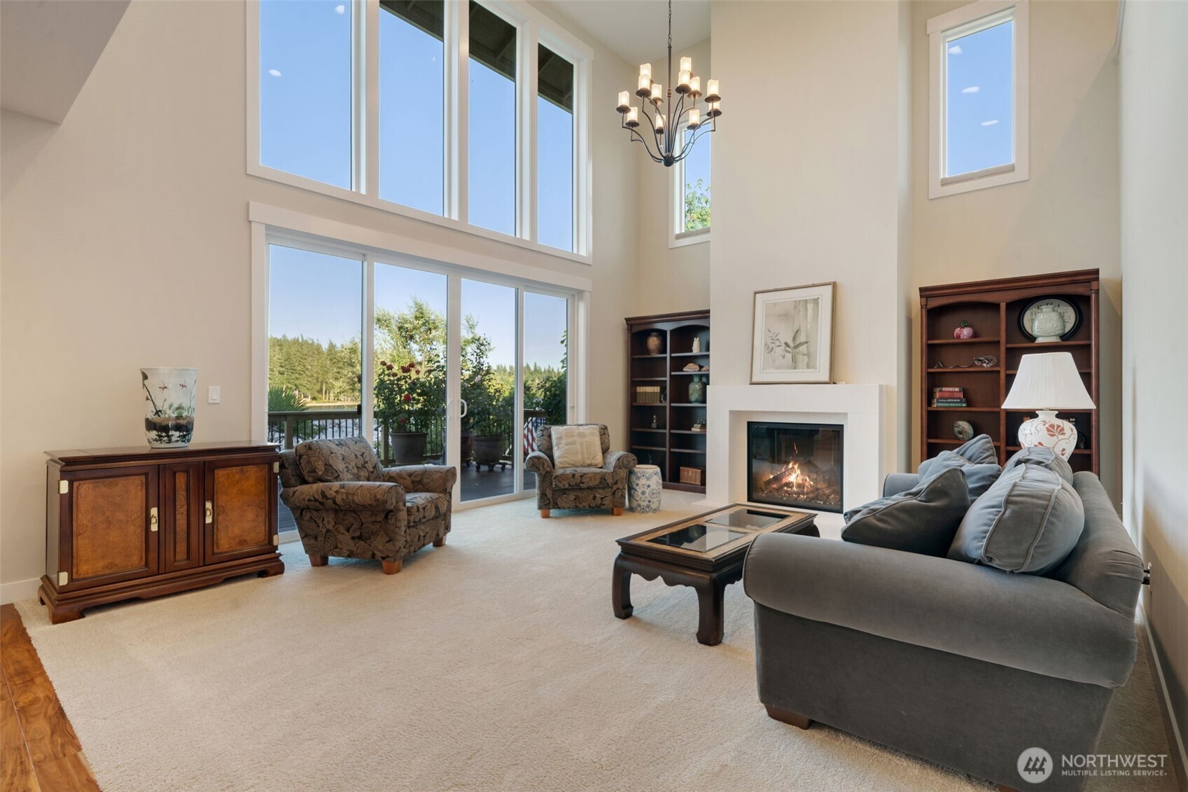
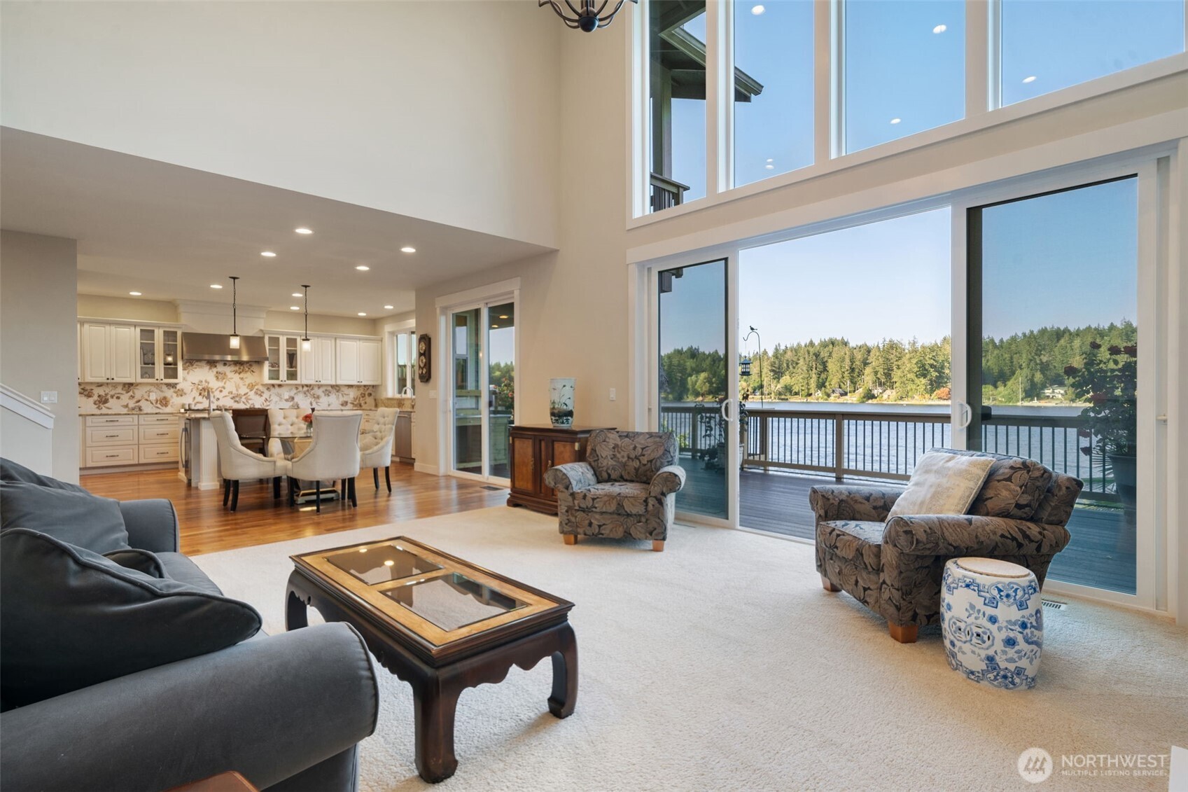
This magnificent custom home on the shores Hammersley Inlet offers a front row seat of everchanging views featuring Orca's, eagles, yachts, tugboats, so much to see including sunrises and morning coffee on the deck! Just 10 years young and incredibly maintained, 2860 SF of luxury living features 18' ceilings in the living room complete with gas fireplace with soapstone surround, a chef's kitchen featuring custom cabinetry, Thermador appliances, large island, solid surface counters and a butlery style pantry. Formal dining room and 1/2 bath round out the main level. A large composite deck running the full length of the home is a ideal location for entertaining guests or simply enjoying the views. Upstairs find a large loft family room, primary suite with covered deck overlooking the view, double walk-in closets, heated floors in bathroom complete with free-standing soaking tub and tiled steam shower! Guest bedroom features a full bath. Not included in the square footage is a 1200 SF basement with rollup door for additional covered parking and workshop space. Finished attached double garage and heating/cooling is via dual heat pumps. Construction quality is second to none with use of plywood rather than OSB and cedar instead of whiteboard. Extensively landscaped and irrigated yards, gated entry with ample off-street parking. A neighborhood beach access is available within easy walking distance. Experience exceptional craftsmanship, design, and the natural beauty of Puget Sound!
| 3 days ago | Listing updated with changes from the MLS® | |
| 6 days ago | Listing first seen on site |
Listing courtesy of Keith Fuller of Windermere RE/Himlie

Listing information is provided by Participants of the Northwest MLS. IDX information is provided exclusively for personal, non-commercial use, and may not be used for any purpose other than to identify prospective properties consumers may be interested in purchasing. Information is deemed reliable but not guaranteed. Copyright 2026, Northwest MLS.
All data is obtained from various sources and may not have been verified by the broker or MLS Grid. Supplied open house information is subject to change without notice. All information should be independently reviewed and verified for accuracy. Properties may or may not be listed by the office/agent presenting the information.
Last checked: 2026-07-26 10:40 PM PDT
*Estimate only. Actual rebate may vary based on final price, lender requirements, MLS rules, and broker policies.
Found a home you love?
Schedule a free consultation to lock in your rebate before you offer.
Calls and texts are answered by Amy, our AI assistant, who can answer questions and help you book.