Property search · The Consumer Protection Brokerage
Every listing shows your estimated rebate.
The green number on each home is what could come back to you: the buyer-broker fee (typically 2 to 3%) minus our flat $9,750. No other search shows you this, because no other brokerage gives it back.
3900 Sky CrestWenatchee, WA 98801
Listing courtesy of Lane C Etheridge of Alpine Group
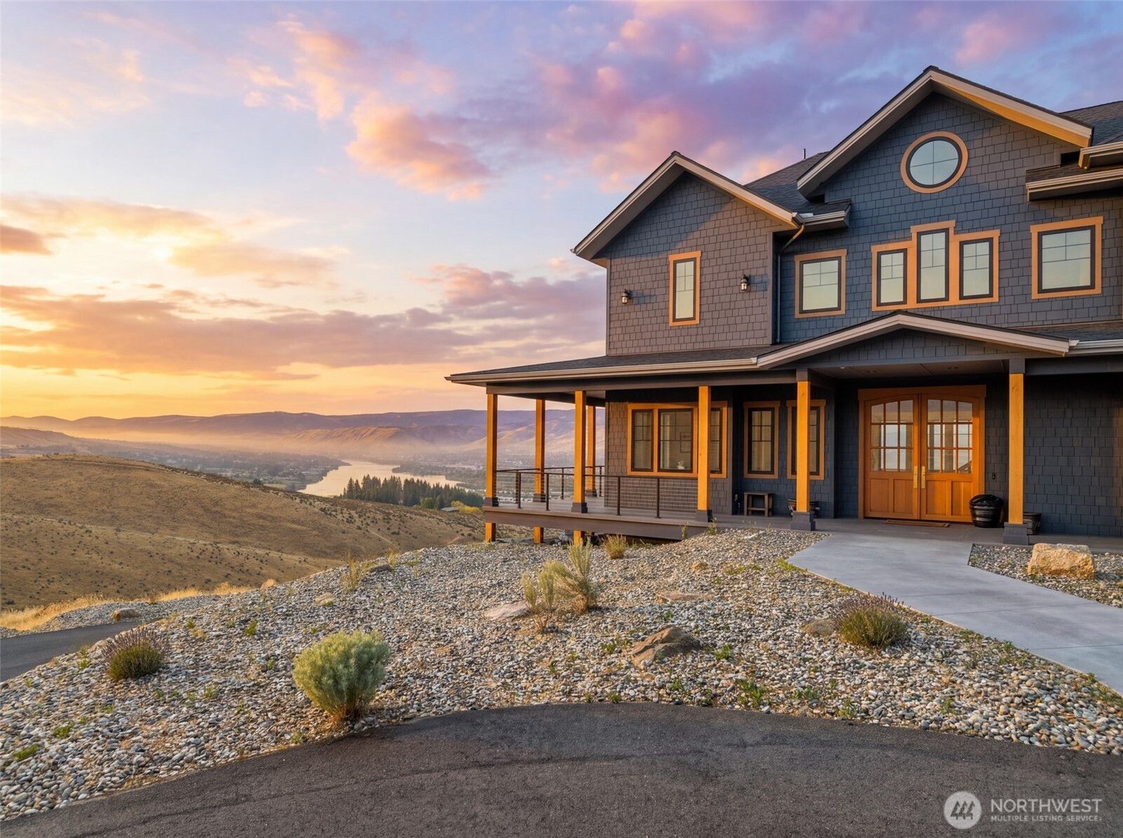
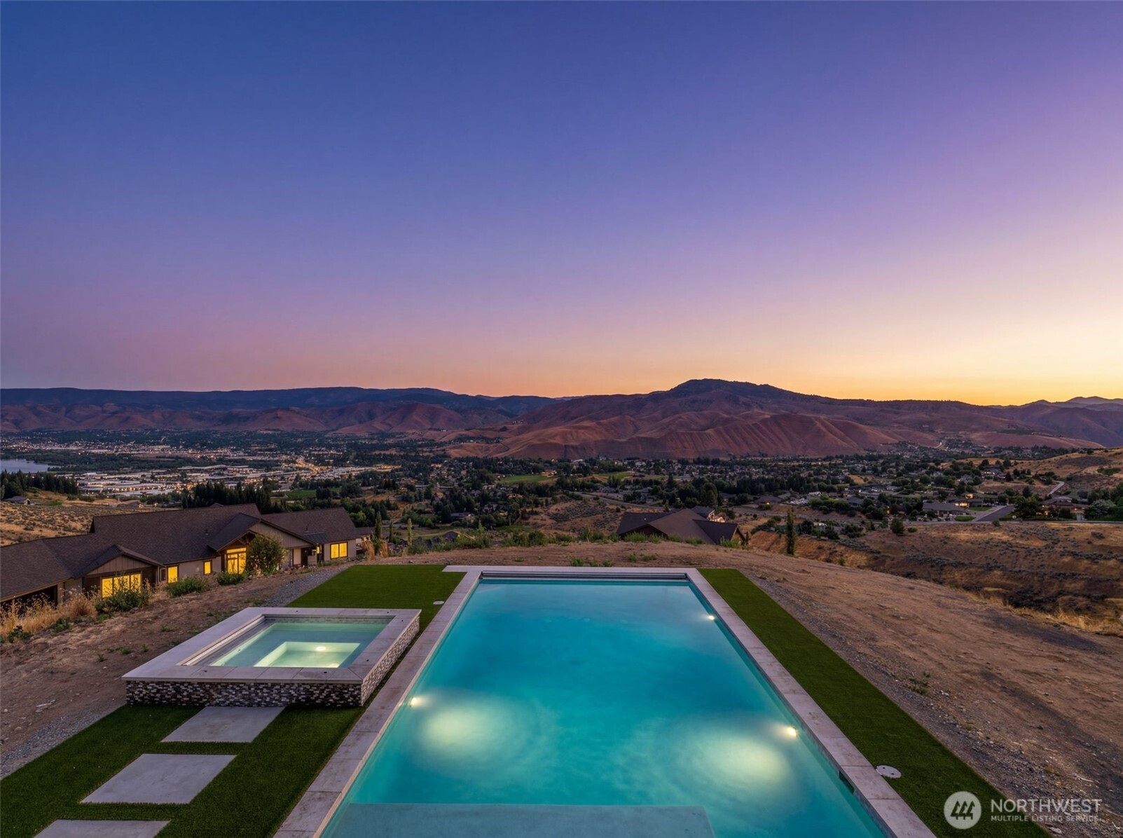
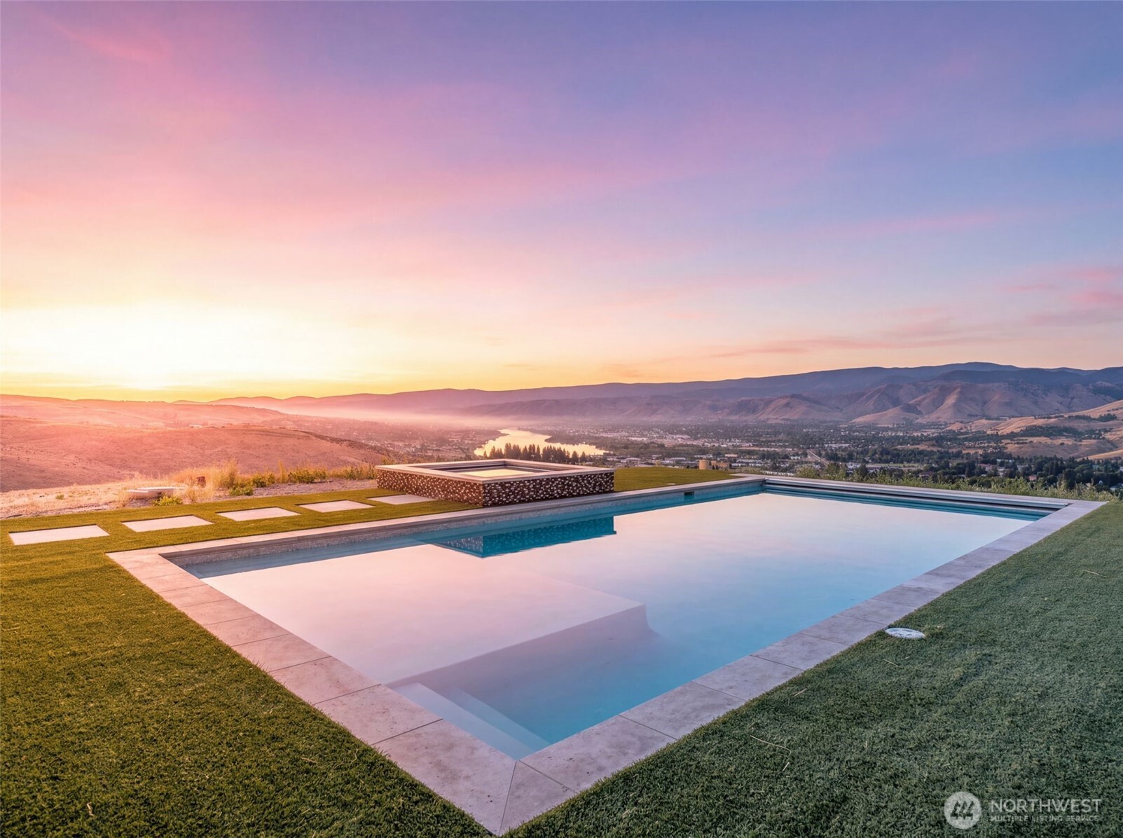
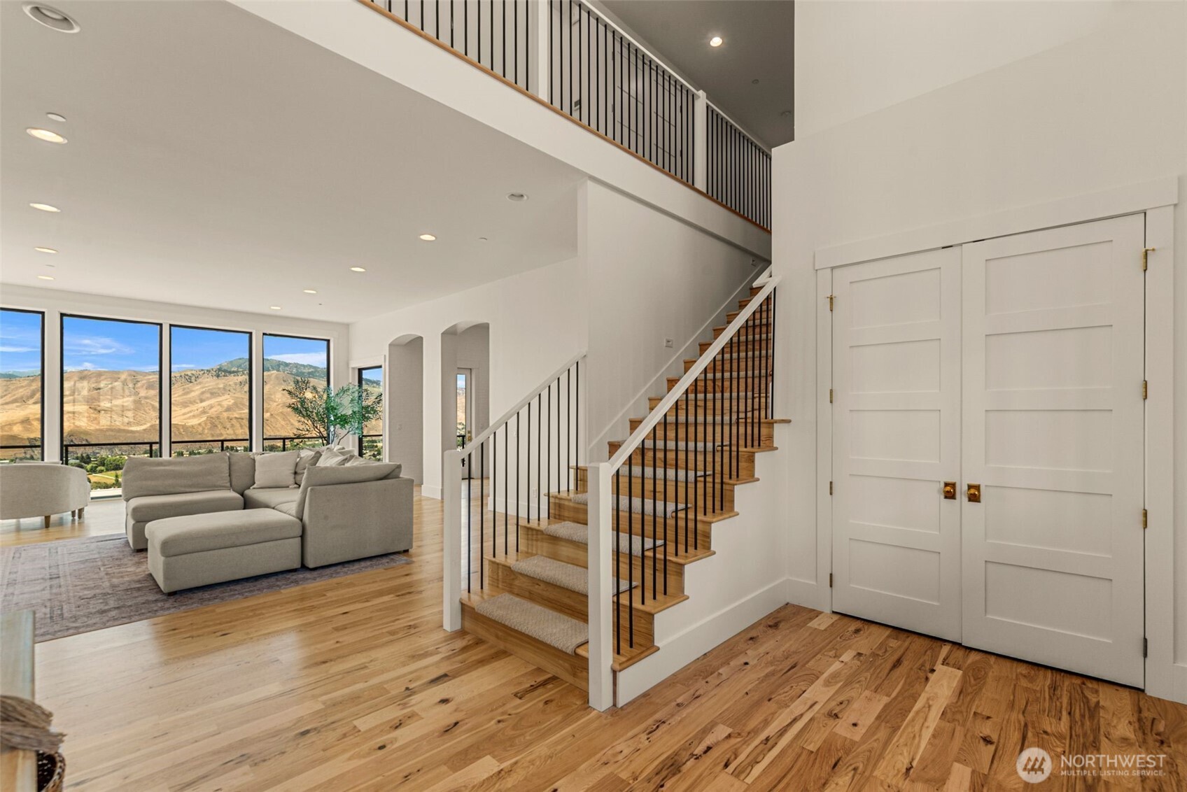
Perched on a premium 1.9-acre lot, this custom 7,164-square-foot estate offers an unparalleled combination of monumental scale, high-end craftsmanship, and panoramic views of the Columbia River. Located in a highly desirable, tight-knit Wenatchee neighborhood, the property is designed to captivate from the moment you enter. Soaring ceilings and wall-to-wall windows flood the main living spaces with natural light, highlighting a stunning gas fireplace and an adjacent classic lounge. The chef's kitchen features top-tier appliances, a hand-crafted marble island, unlacquered brass accents, and a walk-in prep pantry. The thoughtful layout includes four bedrooms and 4.5 bathrooms across multiple levels. The upper level features a luxurious primary suite with a porcelain tile shower, soaking tub, and an incredible walk-in closet, alongside a spacious bonus room and two additional bedroom suites. The lower level provides exceptional flexibility with its own guest suite, a dedicated music room, a home theater, and a full second kitchen. Outside, the resort-style amenities include a private pool and spa, perfectly framed by 2,000 square feet of expansive view decking. This architectural masterpiece delivers an extraordinary indoor-outdoor living experience in a premier valley location.
| 5 days ago | Listing updated with changes from the MLS® | |
| 5 days ago | Listing first seen on site |
Listing courtesy of Lane C Etheridge of Alpine Group

Listing information is provided by Participants of the Northwest MLS. IDX information is provided exclusively for personal, non-commercial use, and may not be used for any purpose other than to identify prospective properties consumers may be interested in purchasing. Information is deemed reliable but not guaranteed. Copyright 2026, Northwest MLS.
All data is obtained from various sources and may not have been verified by the broker or MLS Grid. Supplied open house information is subject to change without notice. All information should be independently reviewed and verified for accuracy. Properties may or may not be listed by the office/agent presenting the information.
Last checked: 2026-07-26 10:30 PM PDT
*Estimate only. Actual rebate may vary based on final price, lender requirements, MLS rules, and broker policies.
Found a home you love?
Schedule a free consultation to lock in your rebate before you offer.
Calls and texts are answered by Amy, our AI assistant, who can answer questions and help you book.