Property search · The Consumer Protection Brokerage
Every listing shows your estimated rebate.
The green number on each home is what could come back to you: the buyer-broker fee (typically 2 to 3%) minus our flat $9,750. No other search shows you this, because no other brokerage gives it back.
7901 Connells Prairie Rd EBonney Lake, WA 98391
Listing courtesy of Emily Peña Howell of Best Choice Realty LLC
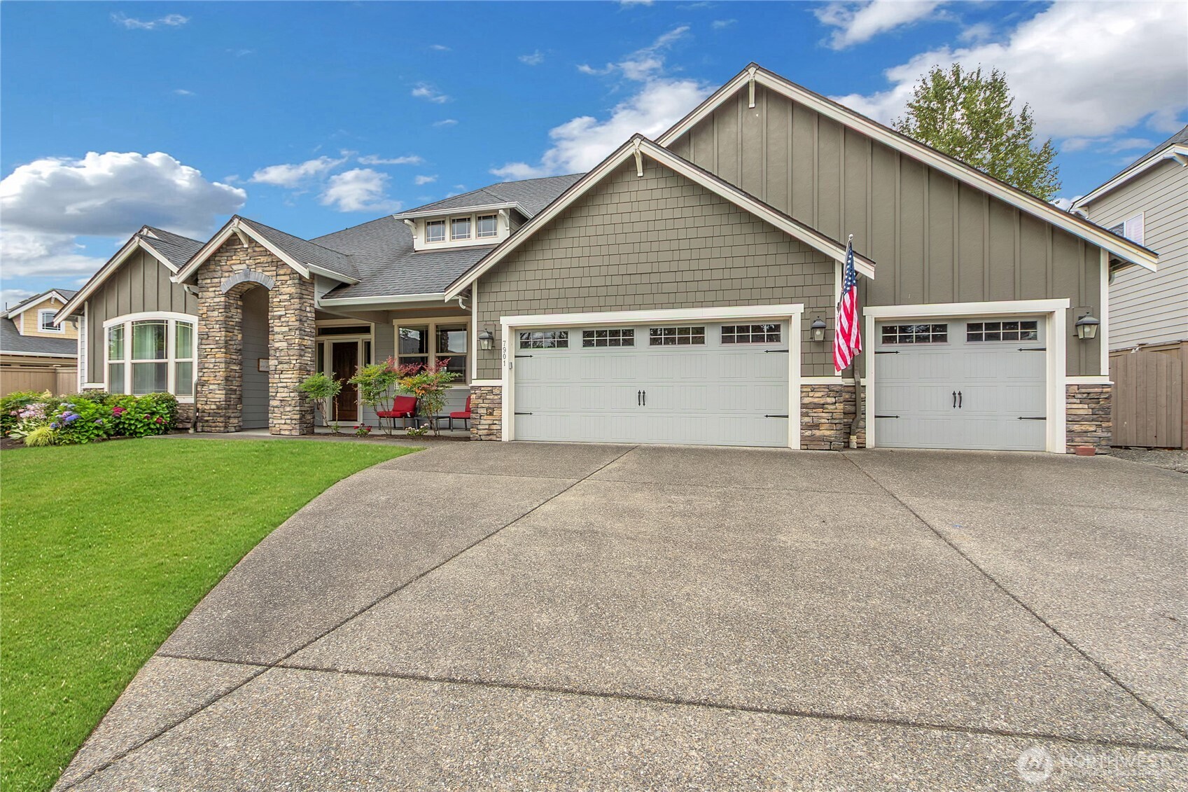
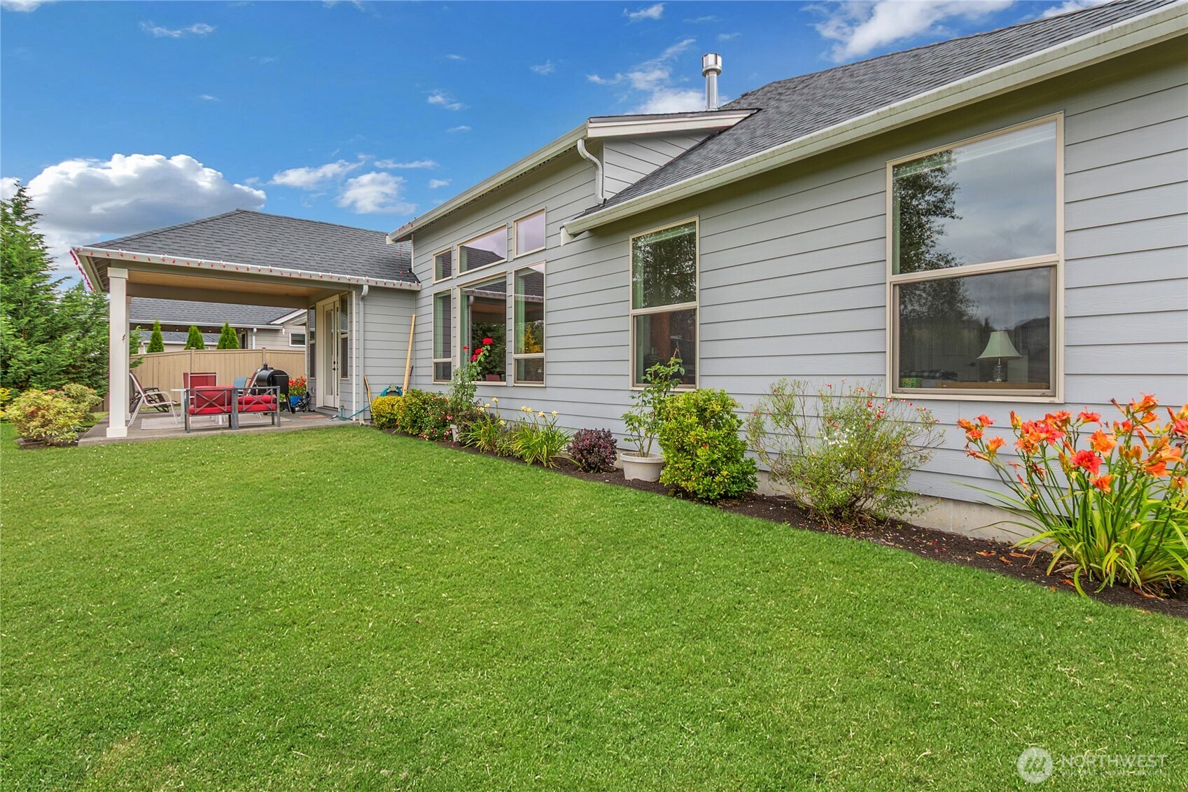
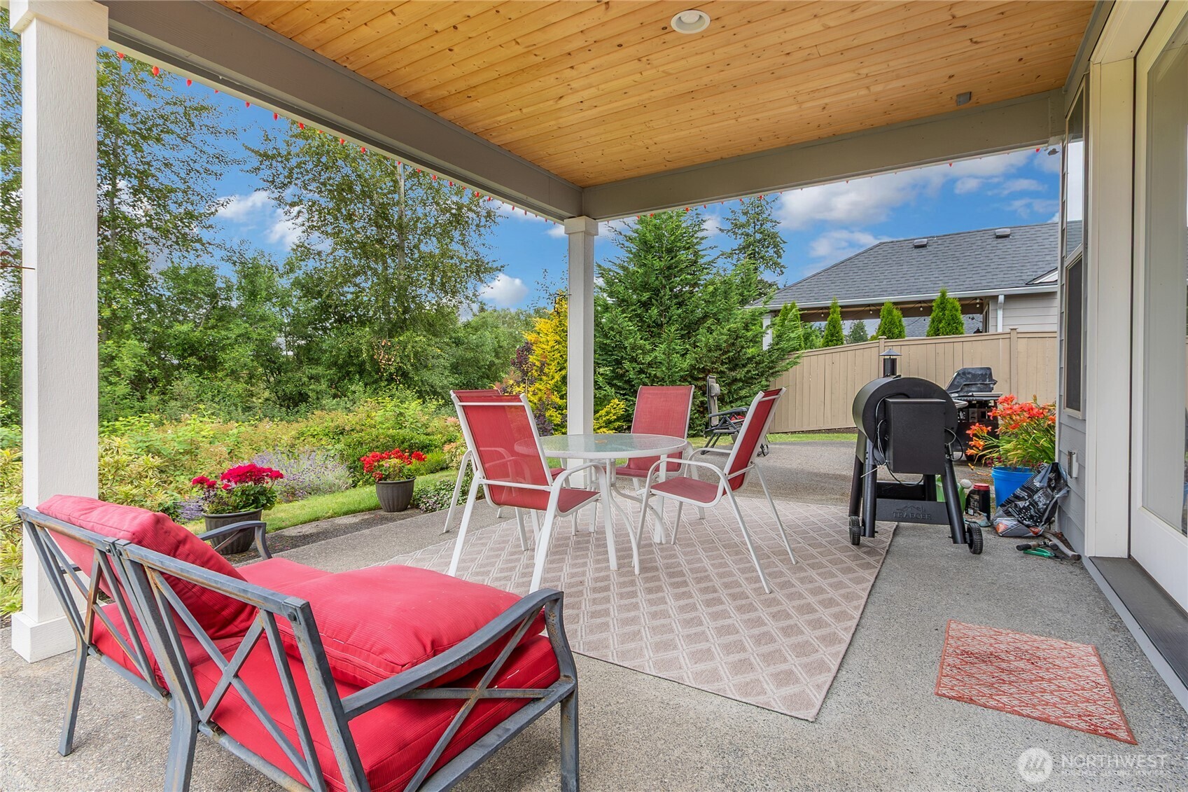
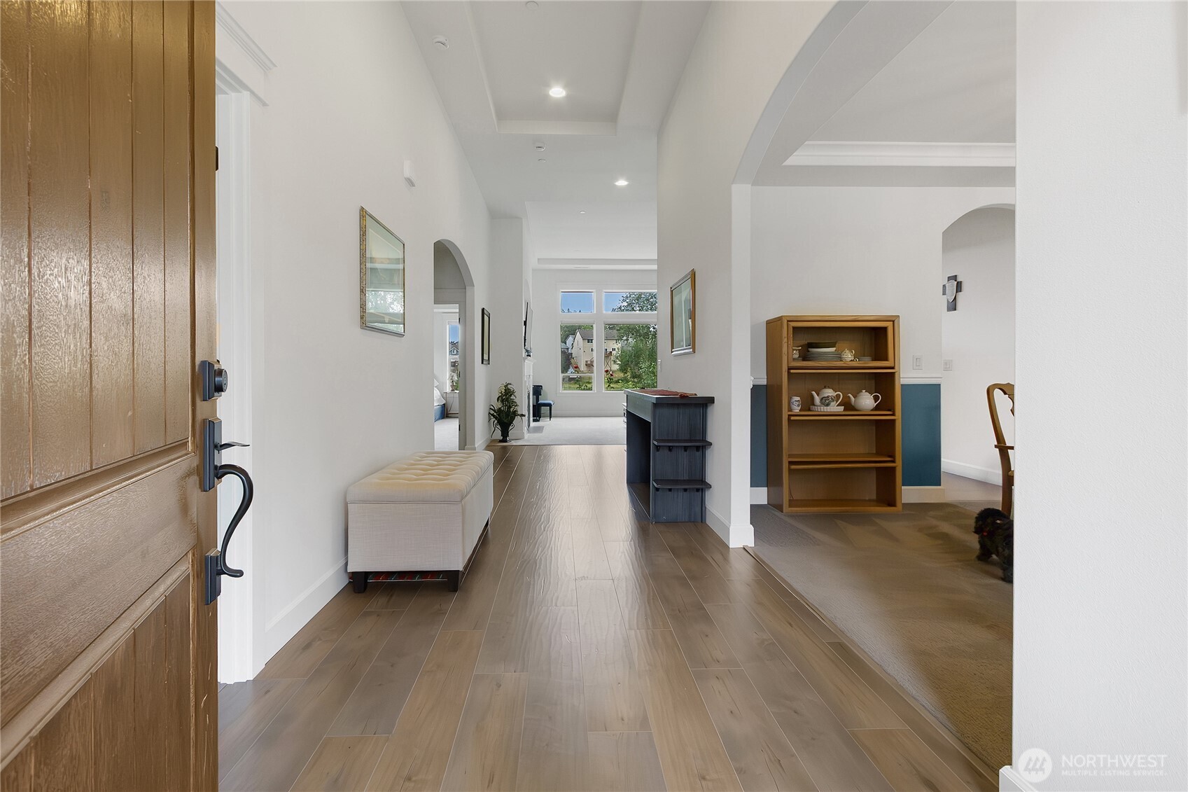
This beautifully crafted retreat by Garrette Custom Homes is truly priced to quickly welcome the next fortunate homeowners. A perfectly private 10,813 square-foot homesite, 3-car garage, split-rail fencing and lush landscaping paint a picture-perfect setting. Built in 2019, this distinctive one-story home is 3,240 sq ft of solid beauty. Striking curb appeal is evident, comprised of quality stone accents, board and batten siding and a grand covered entry. A bright and airy great room features soaring 12-ft ceilings & walls of windows overlooking the private backyard that seamlessly flows into the accommodating kitchen. A cavernous walk-in pantry and a stylish scullery (offering a built-in wine rack, glass-front cabinetry, wine fridge, and prep sink), summarily provide all the hard-working spaces you need to keep your kitchen uncluttered. Breeze through an arched passage way to host memorable gatherings in a formal dining room that boasts classic wainscoting and crown molding. The gorgeous primary suite is a dream, featuring tray ceilings, picturesque views, an oversized, double-headed shower, separate soaker tub, & huge walk-in closet. Two more bedrooms share a full bath stylishly. The huge den, super functional laundry, 2 covered patios & so many more great features make this home perfect for both entertaining and for everyday living. This impressive home poised on a lovely lot is priced to move quickly! So please…do NOT “sleep on it” or someone else will be sleeping IN IT!
| 4 days ago | Listing updated with changes from the MLS® | |
| 7 days ago | Listing first seen on site |
Listing courtesy of Emily Peña Howell of Best Choice Realty LLC

Listing information is provided by Participants of the Northwest MLS. IDX information is provided exclusively for personal, non-commercial use, and may not be used for any purpose other than to identify prospective properties consumers may be interested in purchasing. Information is deemed reliable but not guaranteed. Copyright 2026, Northwest MLS.
All data is obtained from various sources and may not have been verified by the broker or MLS Grid. Supplied open house information is subject to change without notice. All information should be independently reviewed and verified for accuracy. Properties may or may not be listed by the office/agent presenting the information.
Last checked: 2026-07-26 10:10 PM PDT
*Estimate only. Actual rebate may vary based on final price, lender requirements, MLS rules, and broker policies.
Found a home you love?
Schedule a free consultation to lock in your rebate before you offer.
Calls and texts are answered by Amy, our AI assistant, who can answer questions and help you book.