Property search · The Consumer Protection Brokerage
Every listing shows your estimated rebate.
The green number on each home is what could come back to you: the buyer-broker fee (typically 2 to 3%) minus our flat $9,750. No other search shows you this, because no other brokerage gives it back.
720 Ostrander RdKelso, WA 98626
Listing courtesy of Heidi Culver of Keller Williams Realty
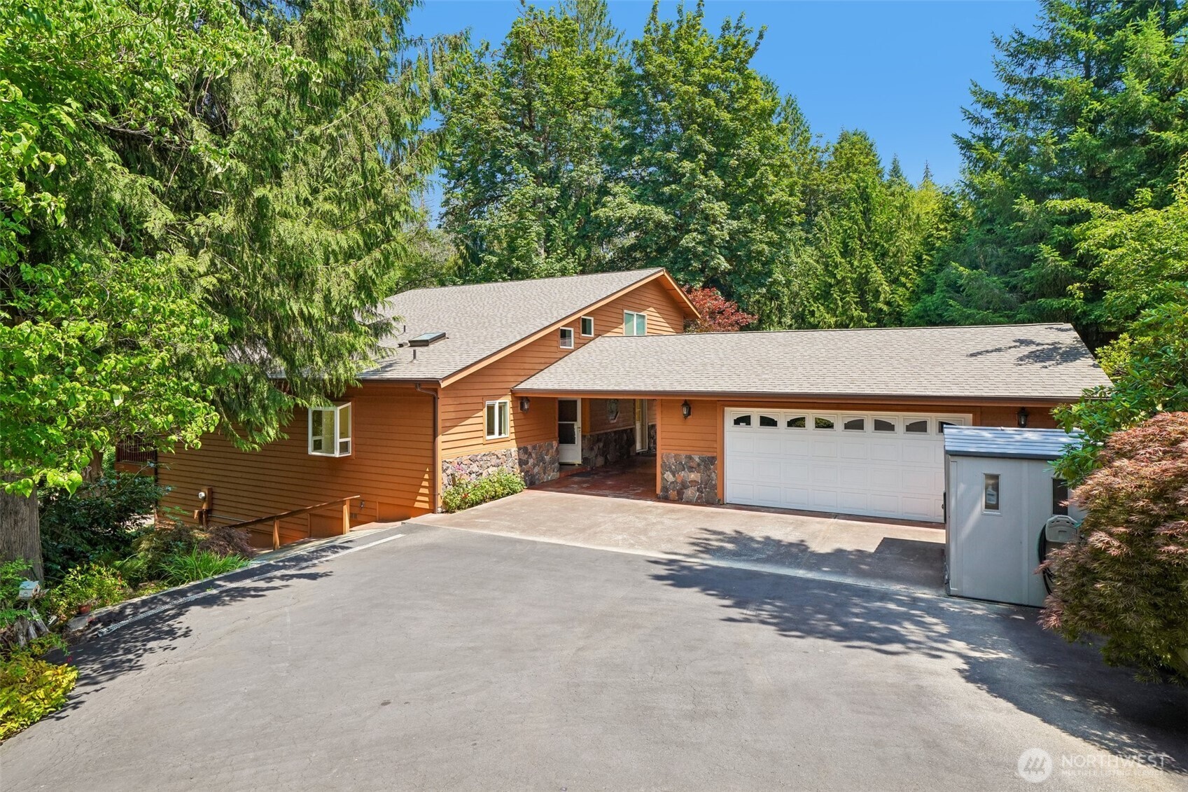
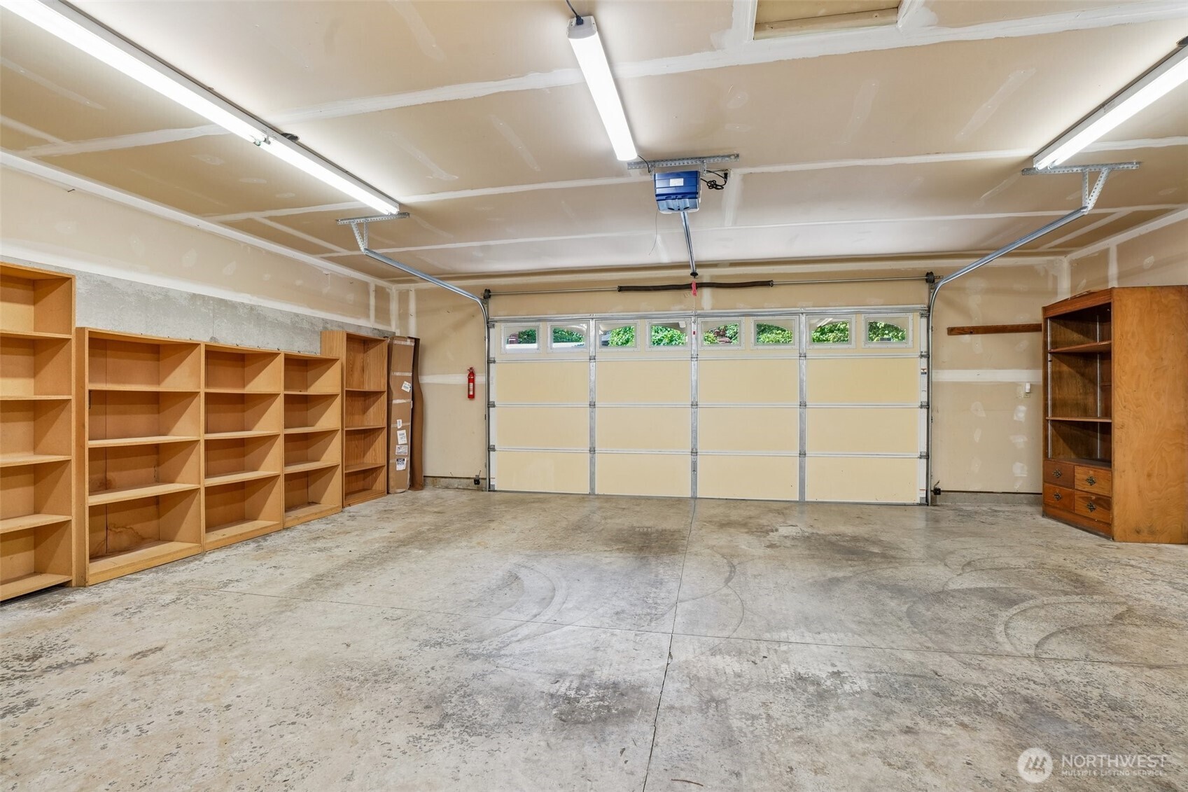
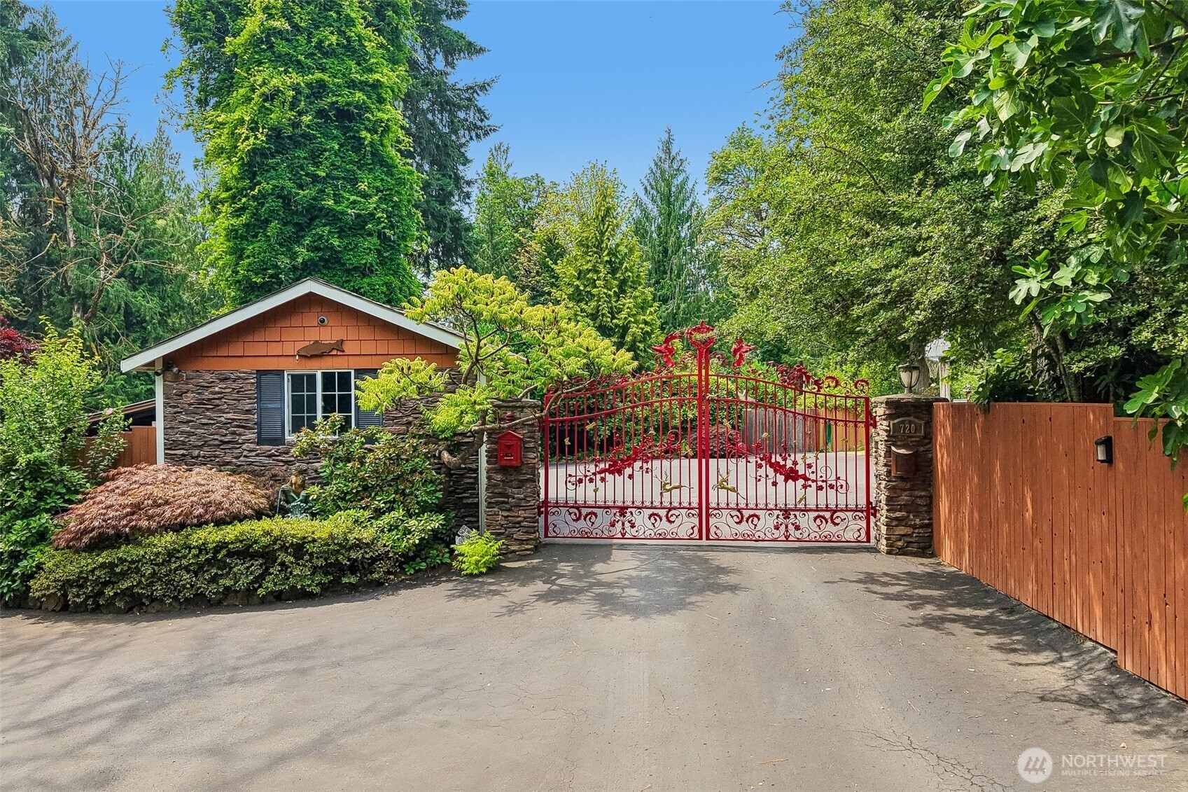
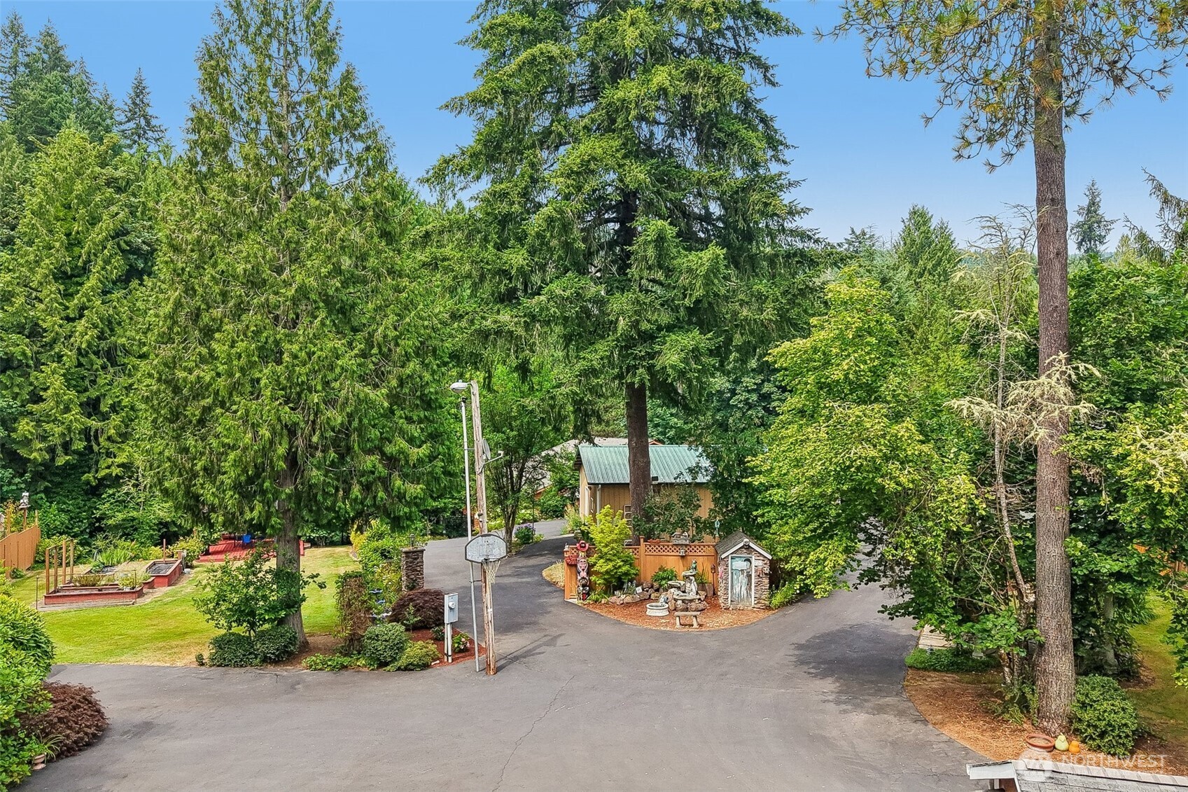
PARADISE FOUND! Private cabin on the creek and only 5 miles to town. Exquisitely maintained creek-front home w/beautiful landscape & fruit trees on 6.88 acres w/adjacent 7.53 acre tax parcel (W-I0113014) for 14.41 total acres! This custom built home features primary on main w/full ensuite bath and jetted tub. Walk out your sliding door to a covered deck and listen to the creek and watch it flow. Enjoy the expansive vaulted ceiling w/exposed beams while watching TV or relaxing in front of your gorgeous rock fireplace. Kitchen has a wraparound counter w/seating, hickory cabinets with lots of storage. Laundry w/sink & reverse osmosis (whole house filter in basement), cabinets for pantry and half bath. Whole house + garage have built-in vacuum system. Upstairs are 2 bedrooms & full bath.. Finished basement with kitchenette and 3/4 bath for summer entertainment, BBQ's or a guest room. A stamped concrete path to a bridge leads to your own private island and walking trail. A drive-through breezeway attached to oversized 2-car garage. Paved asphalt circular driveway for convenient turn arounds. You also have an 864 sf shop with a full kitchen, full bath, w/d hookups and loft. There's also a third 2-car garage and a 14'x14' wellhouse at your 14' double gate entrance. 2 RV sites w/septic dump/220/110. Well water services the entire property w/faucets every 50ft. City water to the house and shop/DADU. New roof & paint 2021. New HVAC system 2024. New carpet. You'll never want to leave!
| yesterday | Listing updated with changes from the MLS® | |
| 2 days ago | Listing first seen on site |
Listing courtesy of Heidi Culver of Keller Williams Realty

Listing information is provided by Participants of the Northwest MLS. IDX information is provided exclusively for personal, non-commercial use, and may not be used for any purpose other than to identify prospective properties consumers may be interested in purchasing. Information is deemed reliable but not guaranteed. Copyright 2026, Northwest MLS.
All data is obtained from various sources and may not have been verified by the broker or MLS Grid. Supplied open house information is subject to change without notice. All information should be independently reviewed and verified for accuracy. Properties may or may not be listed by the office/agent presenting the information.
Last checked: 2026-07-26 08:25 PM PDT
*Estimate only. Actual rebate may vary based on final price, lender requirements, MLS rules, and broker policies.
Found a home you love?
Schedule a free consultation to lock in your rebate before you offer.
Calls and texts are answered by Amy, our AI assistant, who can answer questions and help you book.