Property search · The Consumer Protection Brokerage
Every listing shows your estimated rebate.
The green number on each home is what could come back to you: the buyer-broker fee (typically 2 to 3%) minus our flat $9,750. No other search shows you this, because no other brokerage gives it back.
18846 SE 42nd StreetIssaquah, WA 98027
Listing courtesy of Doris H Ong of Realogics Sotheby's Int'l Rlty
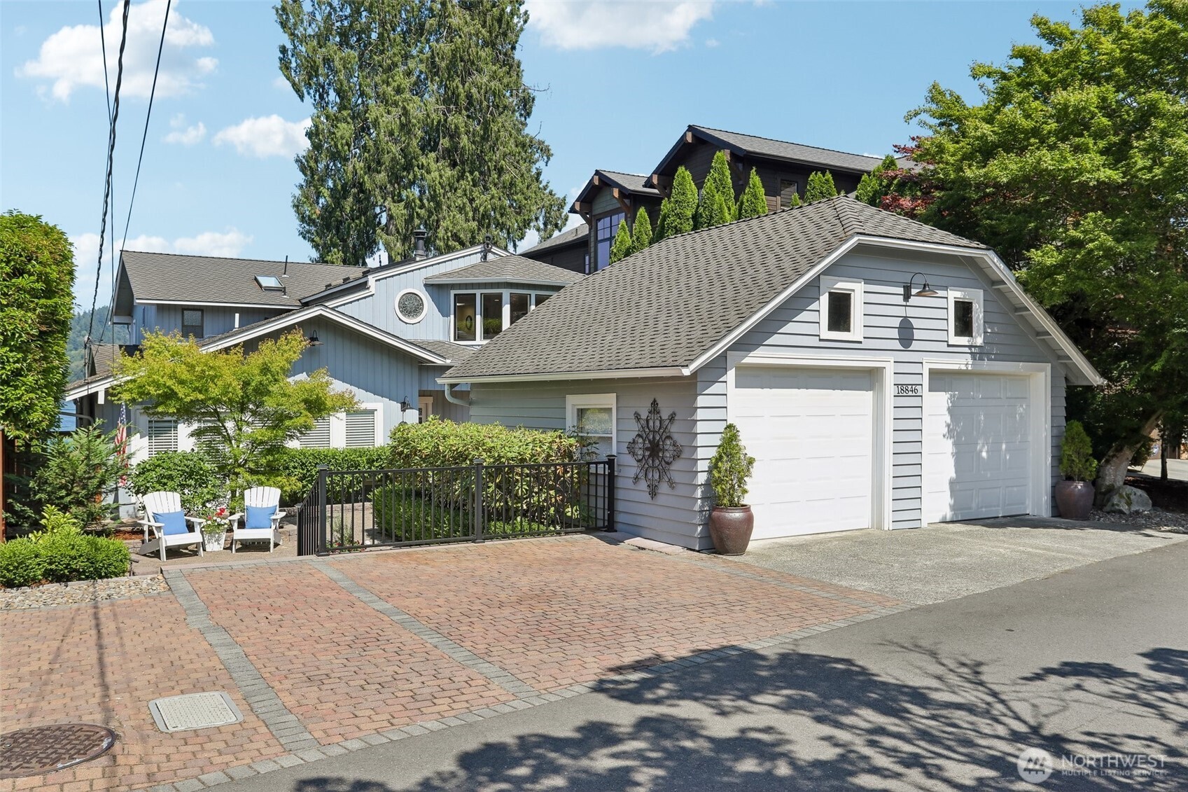
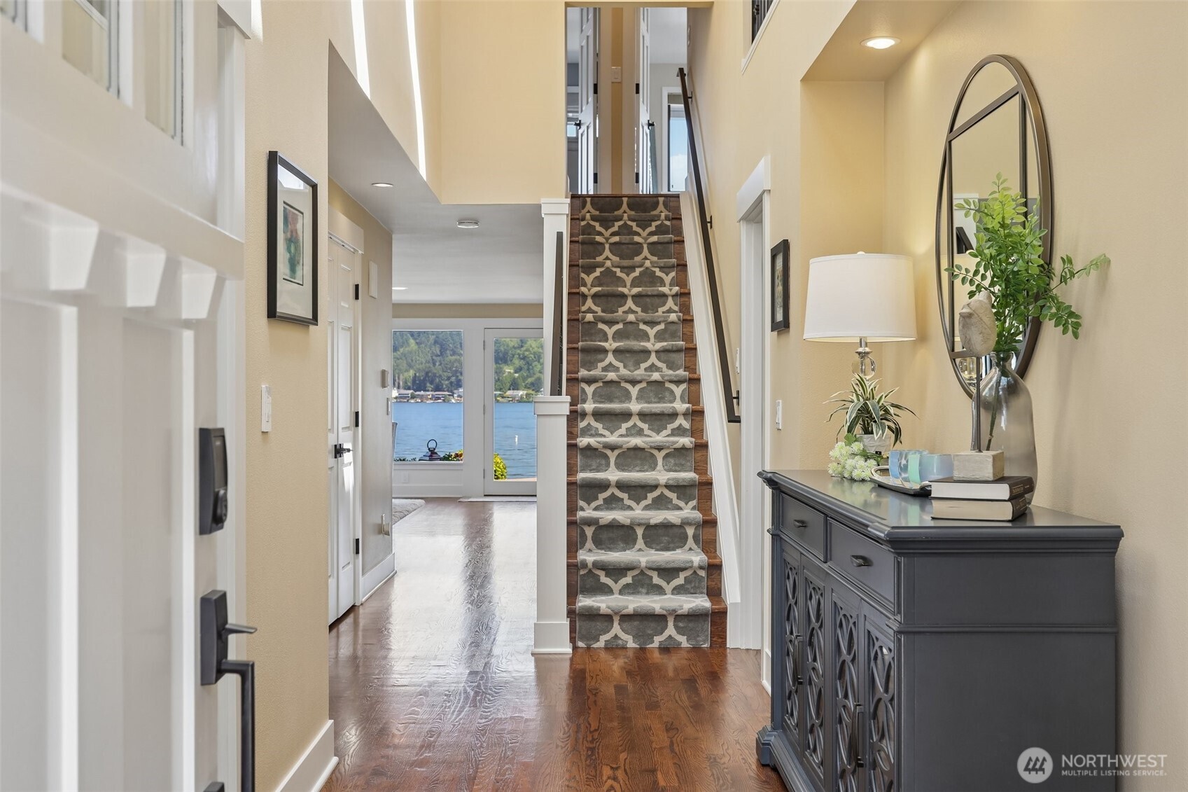
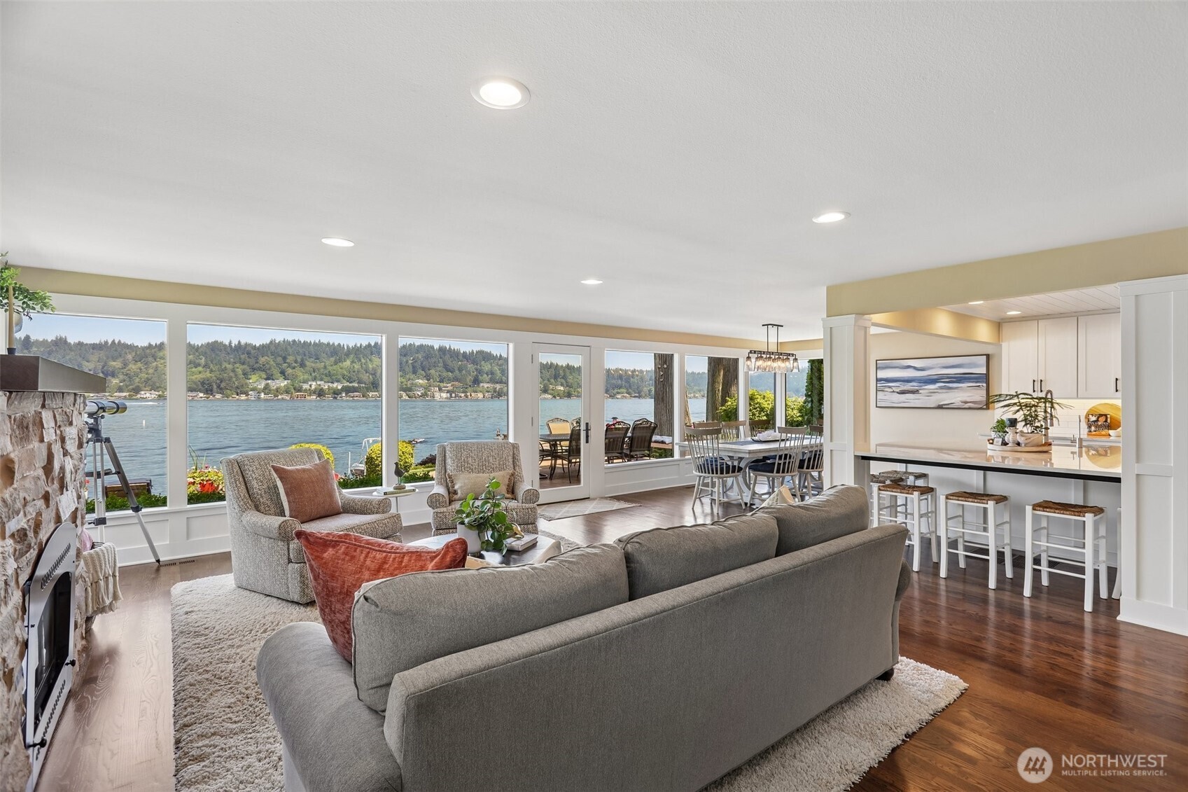
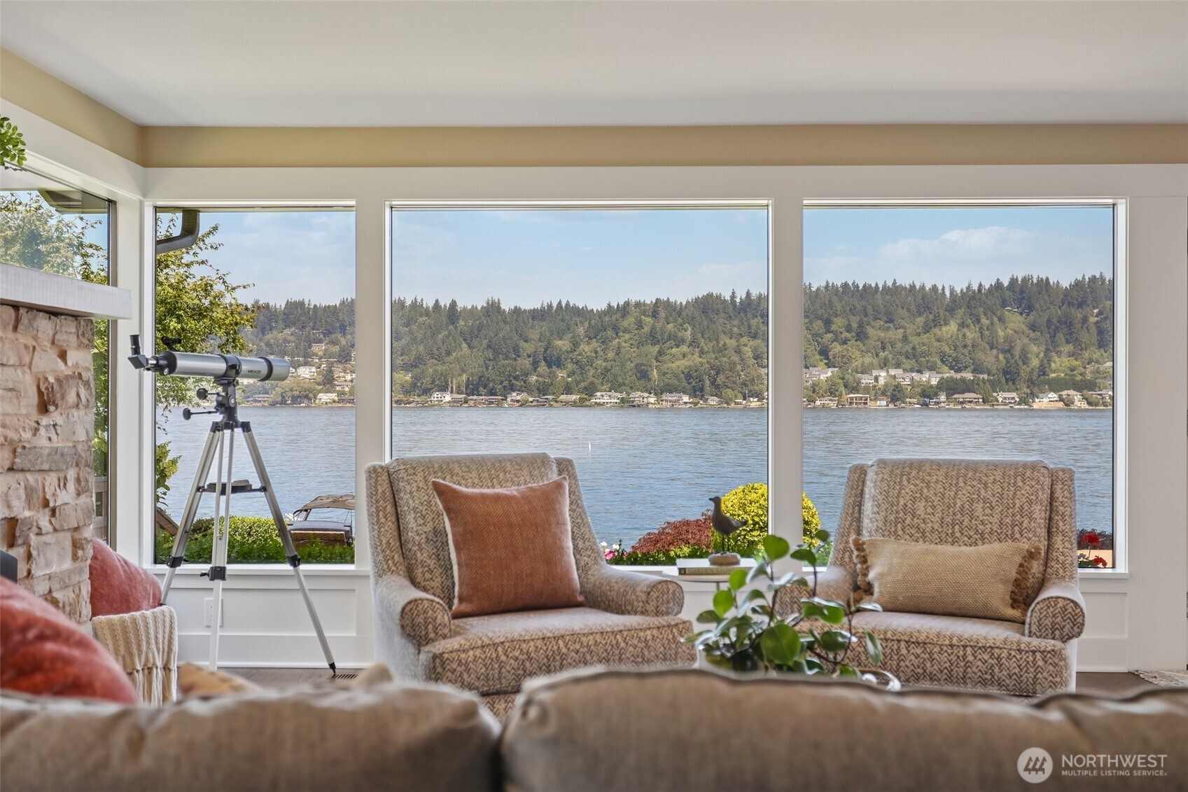
A coveted South Lake Sammamish Waterfront Opportunity! Claim your position on the premier, sun drenched south shore of of Lk Sammamish. Rarely available in this sought after area, enjoy a highly welcoming & active community experience. This retreat balances modern luxury & a relaxed PNW lifestyle offering a seamless connection to the water alongside thoughtfully updated living spaces. The lakeside features a wrap-around deck, low maintenance lawns cascading down to a private dock with boat & jet ski lifts & a custom stone firepit. Inside, the home embraces a refined coastal-modern aesthetic defined by crisp white millwork, warm hardwood floors & expansive windows with natural light framing breathtaking, unobstructed views over the water. The modernized and reconfigured chef's kitchen boasts stainless steel appliances, striking quartz countertops, a massive central island & a walk-in pantry. The remodel continues with the primary suite with a private spa-like bathroom with its freestanding soaking tub, seamless glass walk-in shower & double vanity. Experience the dramatic scenery from the upper-level view deck, the ultimate vantage point for watching the sunset over the lake, quiet relaxation time or your morning coffee. 2-car garage & 2 side by side parking spaces, brick-paver driveway & professional landscaping. This unbeatable location ensures an easy commute to the major global tech hubs, offering the perfect balance of a secluded lakeside sanctuary & urban convenience.
| 9 hours ago | Listing updated with changes from the MLS® | |
| 2 days ago | Listing first seen on site |
Listing courtesy of Doris H Ong of Realogics Sotheby's Int'l Rlty

Listing information is provided by Participants of the Northwest MLS. IDX information is provided exclusively for personal, non-commercial use, and may not be used for any purpose other than to identify prospective properties consumers may be interested in purchasing. Information is deemed reliable but not guaranteed. Copyright 2026, Northwest MLS.
All data is obtained from various sources and may not have been verified by the broker or MLS Grid. Supplied open house information is subject to change without notice. All information should be independently reviewed and verified for accuracy. Properties may or may not be listed by the office/agent presenting the information.
Last checked: 2026-07-26 09:10 PM PDT
*Estimate only. Actual rebate may vary based on final price, lender requirements, MLS rules, and broker policies.
Found a home you love?
Schedule a free consultation to lock in your rebate before you offer.
Calls and texts are answered by Amy, our AI assistant, who can answer questions and help you book.