Property search · The Consumer Protection Brokerage
Every listing shows your estimated rebate.
The green number on each home is what could come back to you: the buyer-broker fee (typically 2 to 3%) minus our flat $9,750. No other search shows you this, because no other brokerage gives it back.
52nd Ave W Condominiums18524 52nd Avenue W A3Lynnwood, WA 98037
Listing courtesy of Tom Cowan of Windermere Real Estate Co.
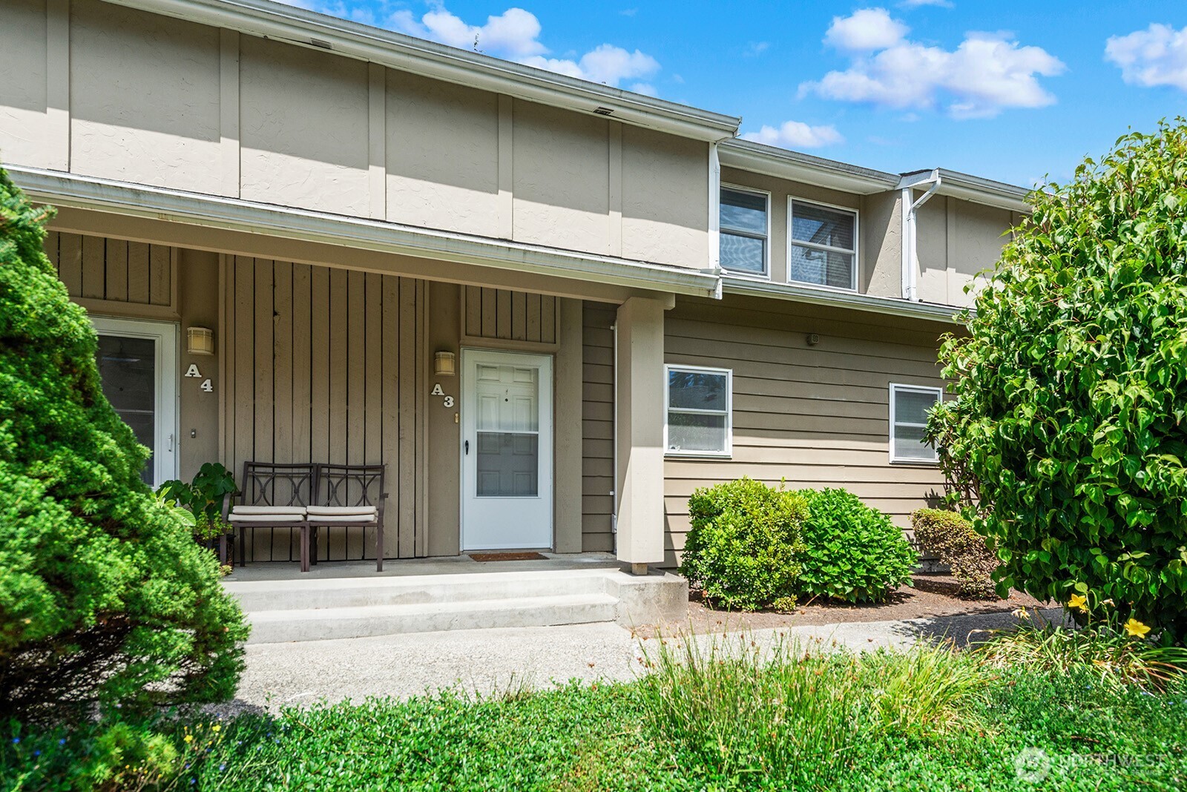
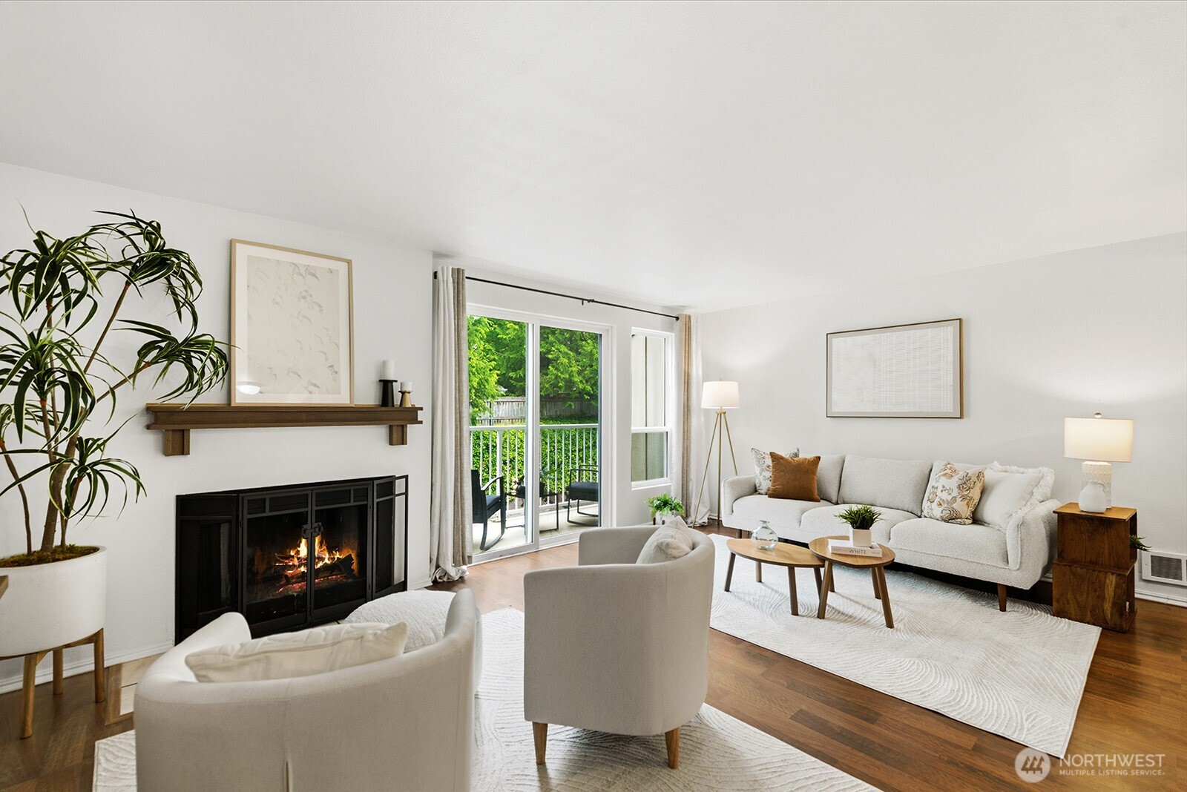
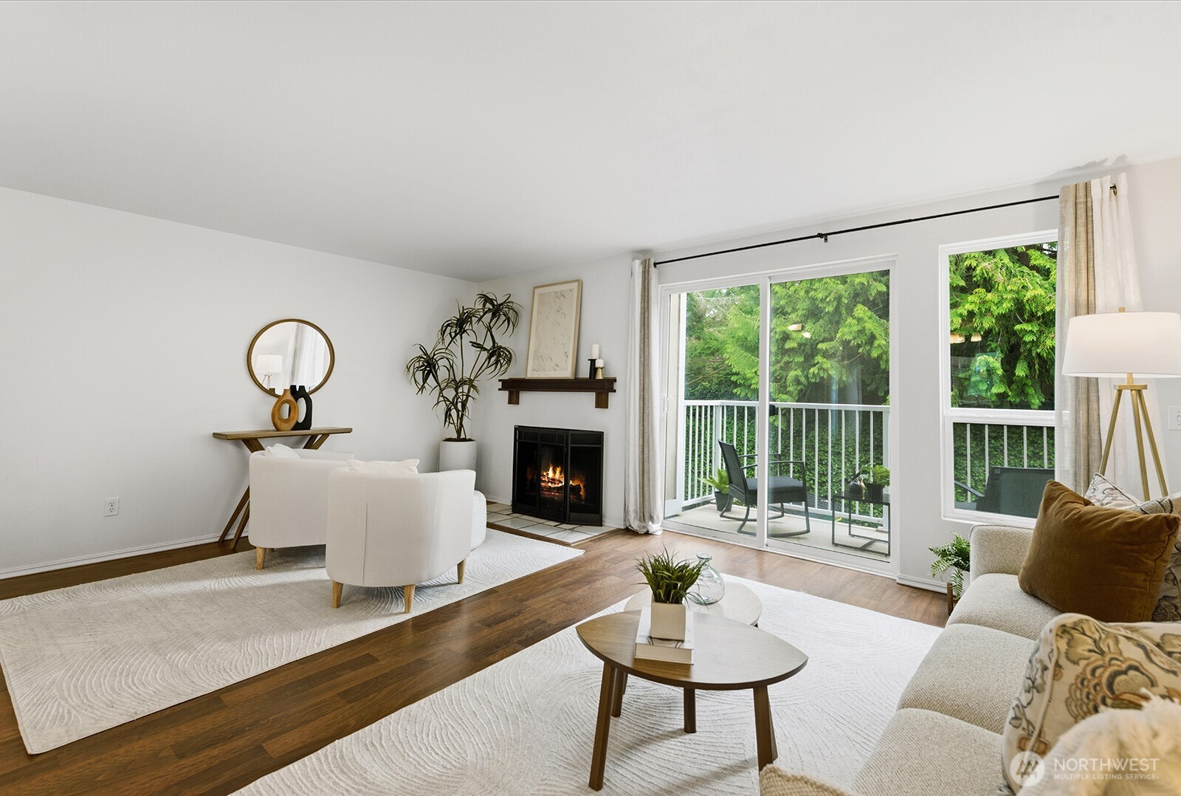
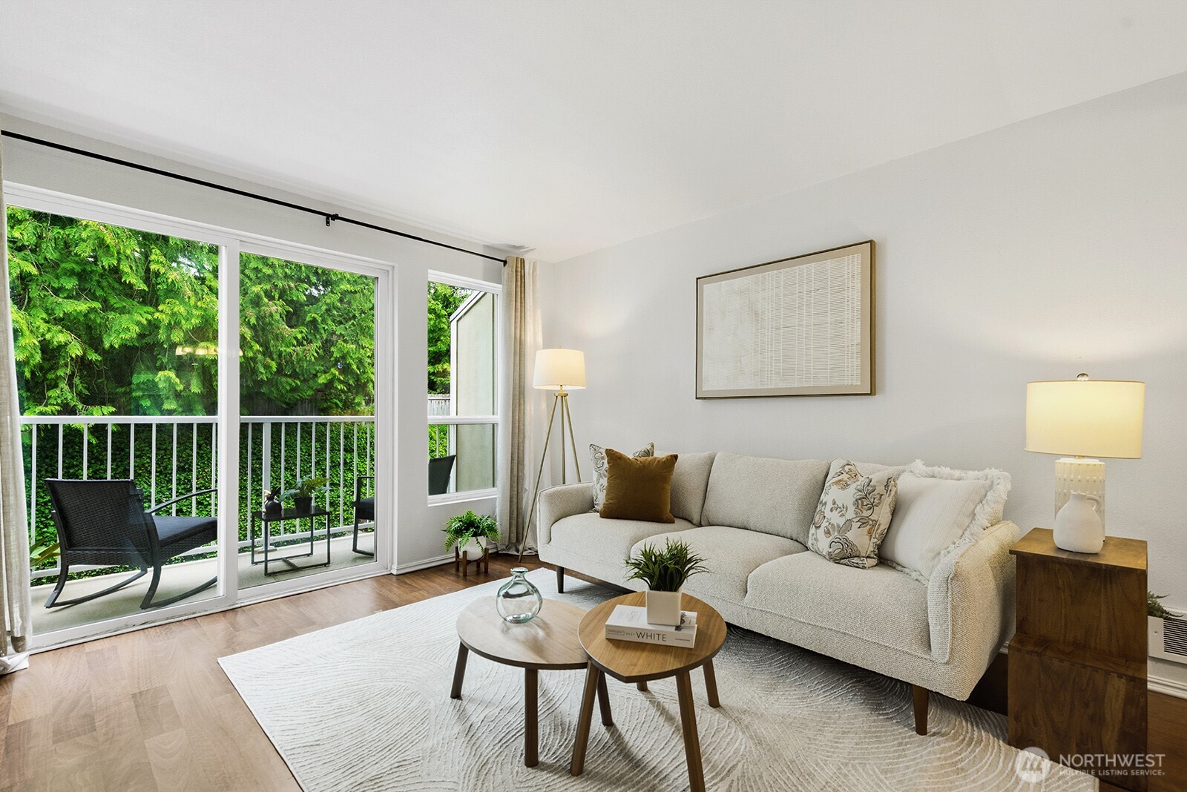
Welcome to this inviting 2-bedroom, 1.5-bath Lynnwood condo. A charming courtyard and beautifully maintained grounds create a peaceful setting from the moment you arrive. Step inside to a light-filled main floor featuring an eat-in kitchen, an open living and dining area with a cozy wood-burning fireplace, and a coveted powder room. Just off the living room, enjoy a private deck—perfect for relaxing. Upstairs, you'll find two well-appointed bedrooms, including a generously sized primary with direct access to the full bathroom, along with the convenience of an in-unit washer and dryer. Recent updates include new carpet, a new refrigerator, and a new kitchen faucet. Ideally located near Costco, Alderwood Mall, popular restaurants, and everyday conveniences. An oversized covered parking space and a spacious storage unit located adjacent to the parking area complete the package.
| yesterday | Listing updated with changes from the MLS® | |
| 6 days ago | Listing first seen on site |
Listing courtesy of Tom Cowan of Windermere Real Estate Co.

Listing information is provided by Participants of the Northwest MLS. IDX information is provided exclusively for personal, non-commercial use, and may not be used for any purpose other than to identify prospective properties consumers may be interested in purchasing. Information is deemed reliable but not guaranteed. Copyright 2026, Northwest MLS.
All data is obtained from various sources and may not have been verified by the broker or MLS Grid. Supplied open house information is subject to change without notice. All information should be independently reviewed and verified for accuracy. Properties may or may not be listed by the office/agent presenting the information.
Last checked: 2026-07-27 12:00 AM PDT
*Estimate only. Actual rebate may vary based on final price, lender requirements, MLS rules, and broker policies.
Found a home you love?
Schedule a free consultation to lock in your rebate before you offer.
Calls and texts are answered by Amy, our AI assistant, who can answer questions and help you book.