Property search · The Consumer Protection Brokerage
Every listing shows your estimated rebate.
The green number on each home is what could come back to you: the buyer-broker fee (typically 2 to 3%) minus our flat $9,750. No other search shows you this, because no other brokerage gives it back.
13122 SE 188th StreetRenton, WA 98058
Listing courtesy of Stanley Lam of HERE
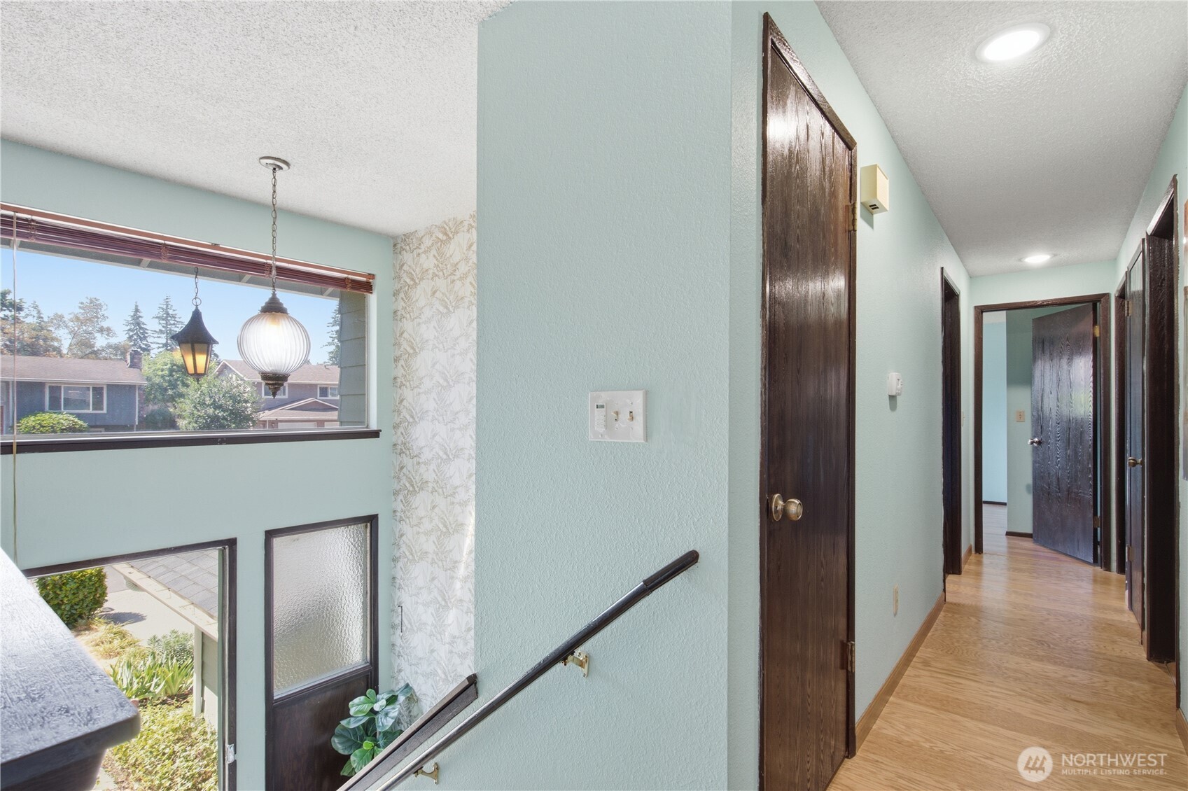
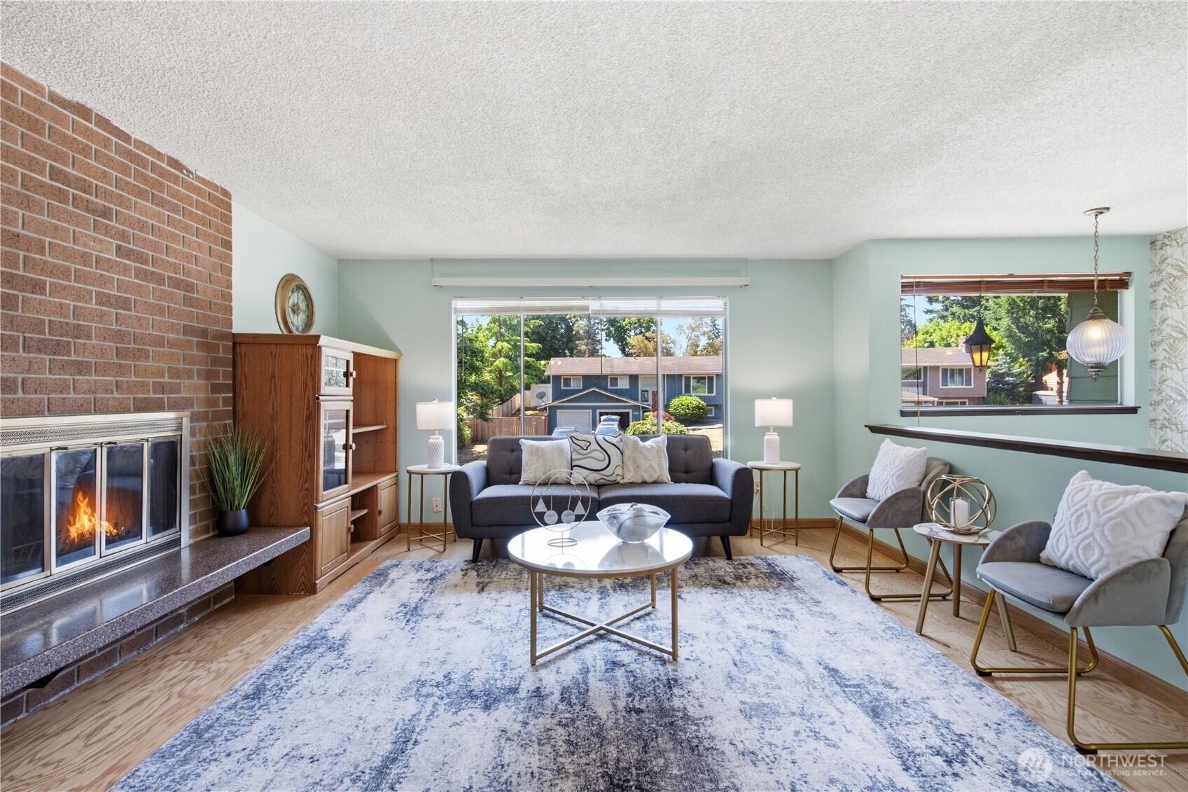
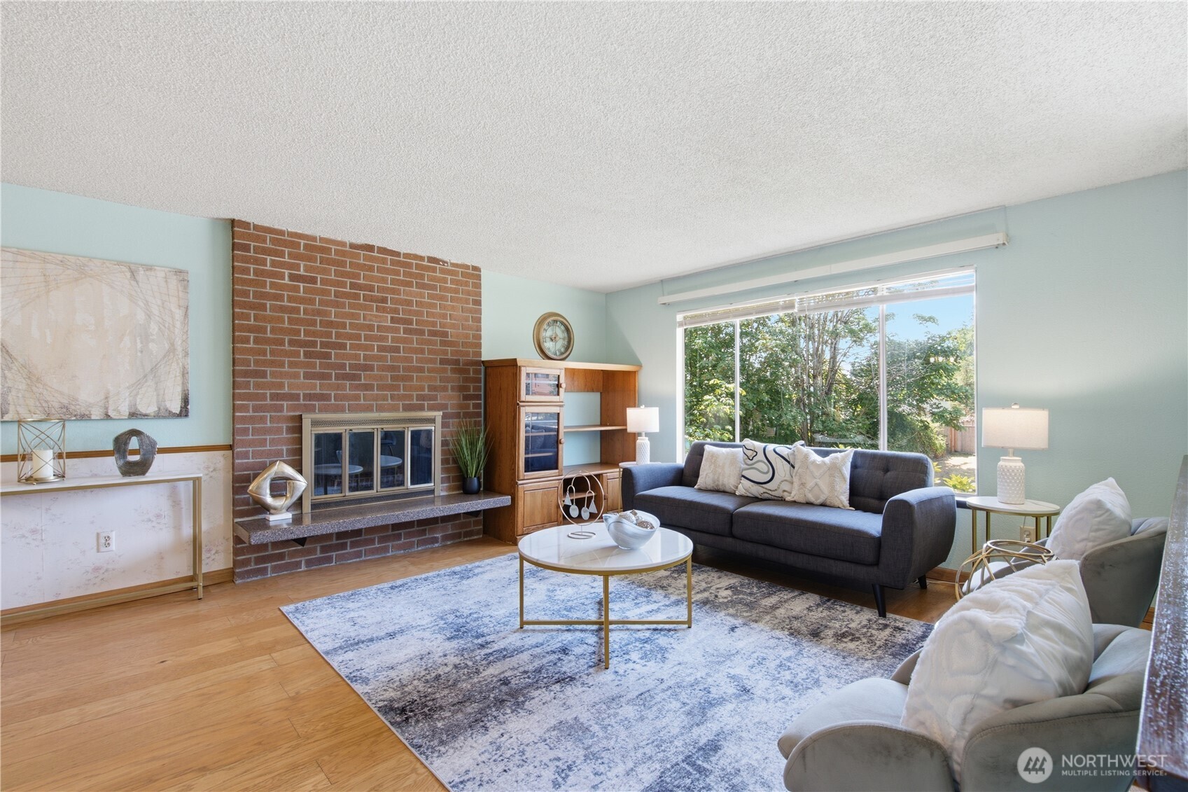
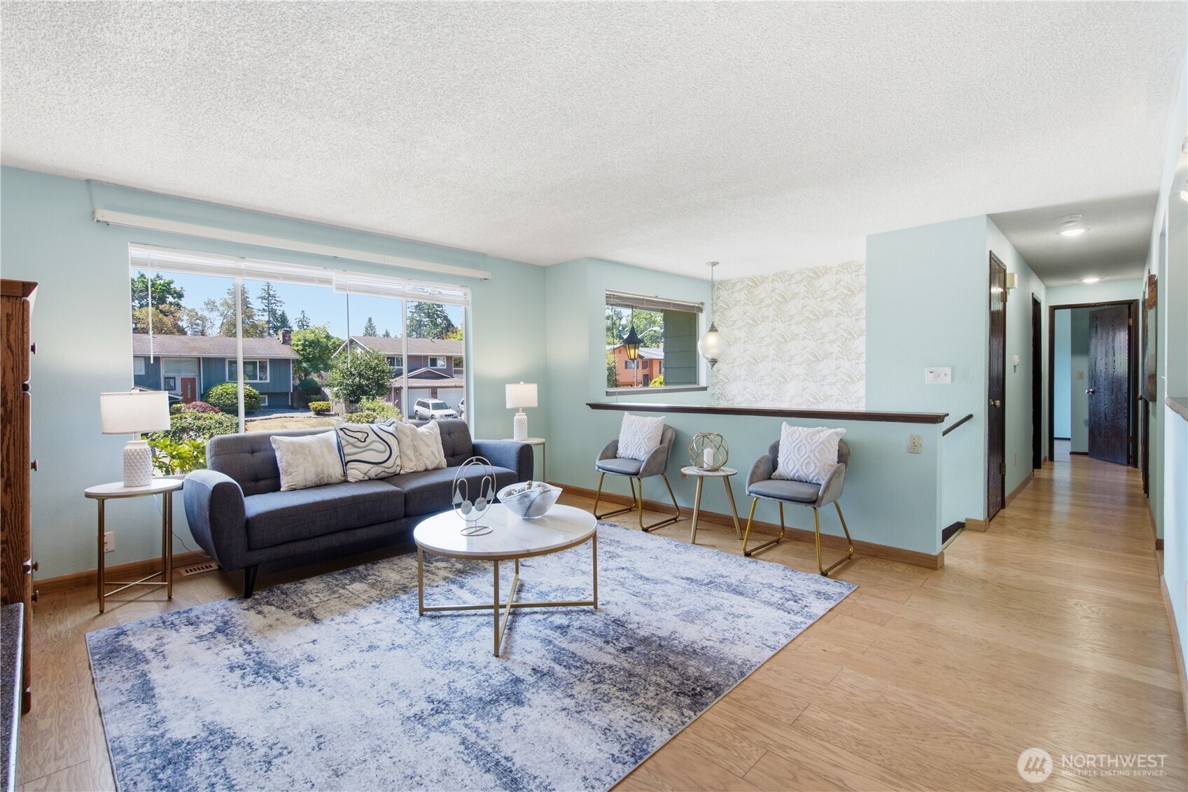
Welcome to this well-maintained split level 3 bedroom, 2.75 bathrooms, 2230 square foot home in the desirable Boulevard Lane neighborhood. new roof and gutter in year 2024. The Kitchen has plenty of storage, counter space and overlooks the green backyard. The spacious primary bedroom with very large closets and trucked away bathtub so you can truly relax. Other 2 bedrooms upstairs are nice sized. The large family room downstairs would be great for movie nights, games or however your choose. The large, cover desk would be perfect for year round BBQ. morning coffee or just overlooking the activities below. The fully fenced private backyard features sweeping lawns. 2 fireplaces. A generous 2 car garage with workshop area. Walk distance to all 3 schools, Boulevard Lane Park and the Soos Creek Trail. Minutes to Fairwood shopping Center, Fred Meyer, Valley Medical hospital and I-405 highway. No HOA. This opportunity is not to be missed.
| 6 days ago | Listing updated with changes from the MLS® | |
| a week ago | Status changed to Active | |
| a week ago | Listing first seen on site |
Listing courtesy of Stanley Lam of HERE

Listing information is provided by Participants of the Northwest MLS. IDX information is provided exclusively for personal, non-commercial use, and may not be used for any purpose other than to identify prospective properties consumers may be interested in purchasing. Information is deemed reliable but not guaranteed. Copyright 2026, Northwest MLS.
All data is obtained from various sources and may not have been verified by the broker or MLS Grid. Supplied open house information is subject to change without notice. All information should be independently reviewed and verified for accuracy. Properties may or may not be listed by the office/agent presenting the information.
Last checked: 2026-07-27 12:31 AM PDT
*Estimate only. Actual rebate may vary based on final price, lender requirements, MLS rules, and broker policies.
Found a home you love?
Schedule a free consultation to lock in your rebate before you offer.
Calls and texts are answered by Amy, our AI assistant, who can answer questions and help you book.