Property search · The Consumer Protection Brokerage
Every listing shows your estimated rebate.
The green number on each home is what could come back to you: the buyer-broker fee (typically 2 to 3%) minus our flat $9,750. No other search shows you this, because no other brokerage gives it back.
601 Chris David DriveSteilacoom, WA 98388
Listing courtesy of Anna E. Matsunaga of Keller Williams Rty Tacoma
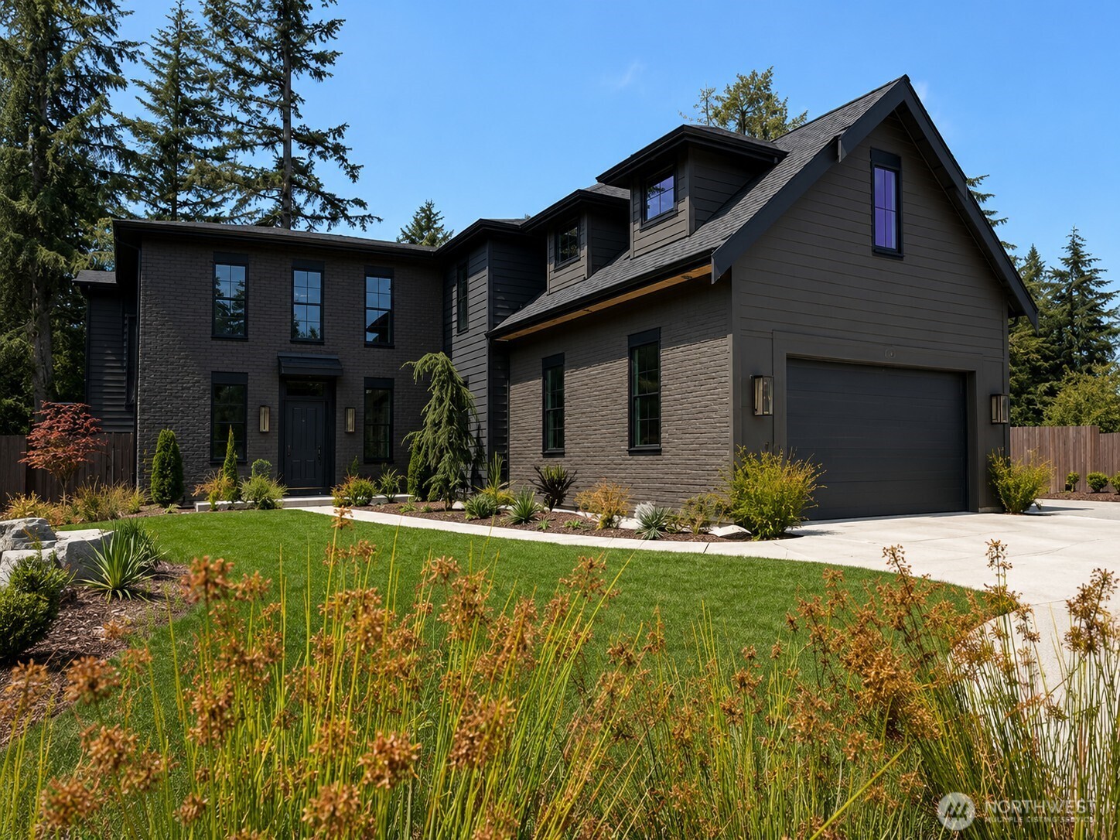
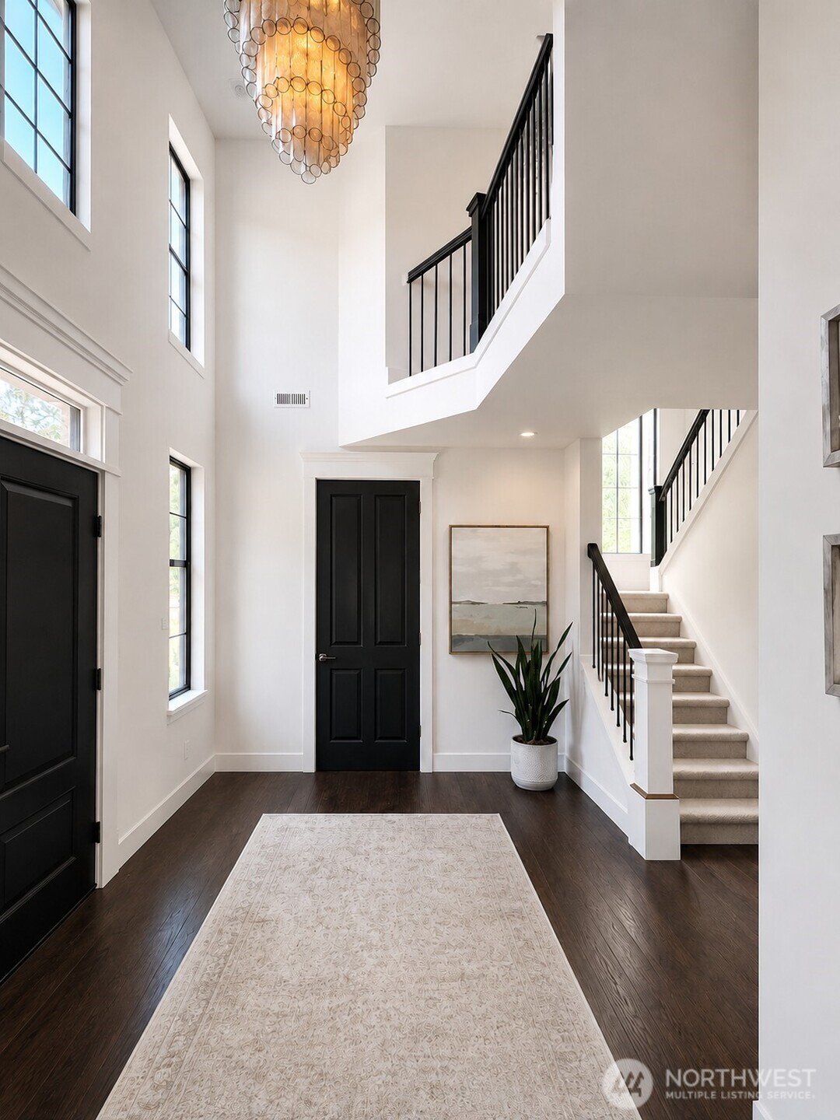
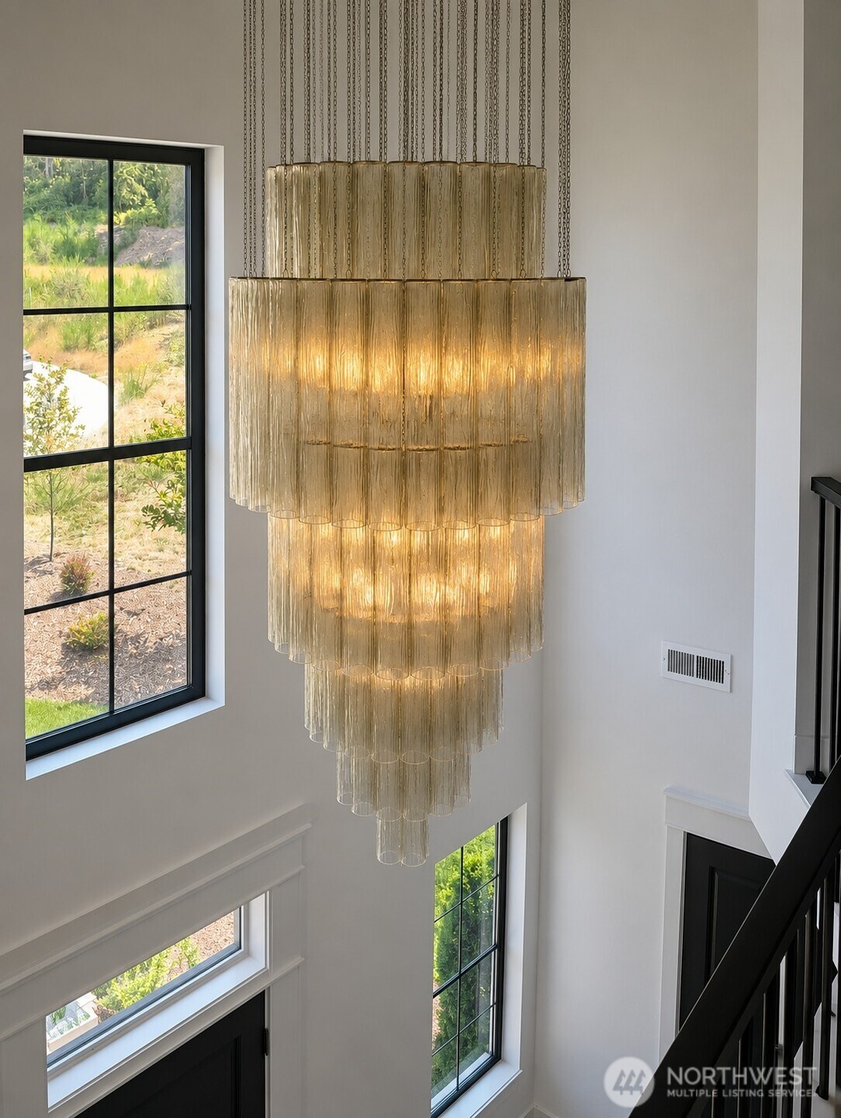
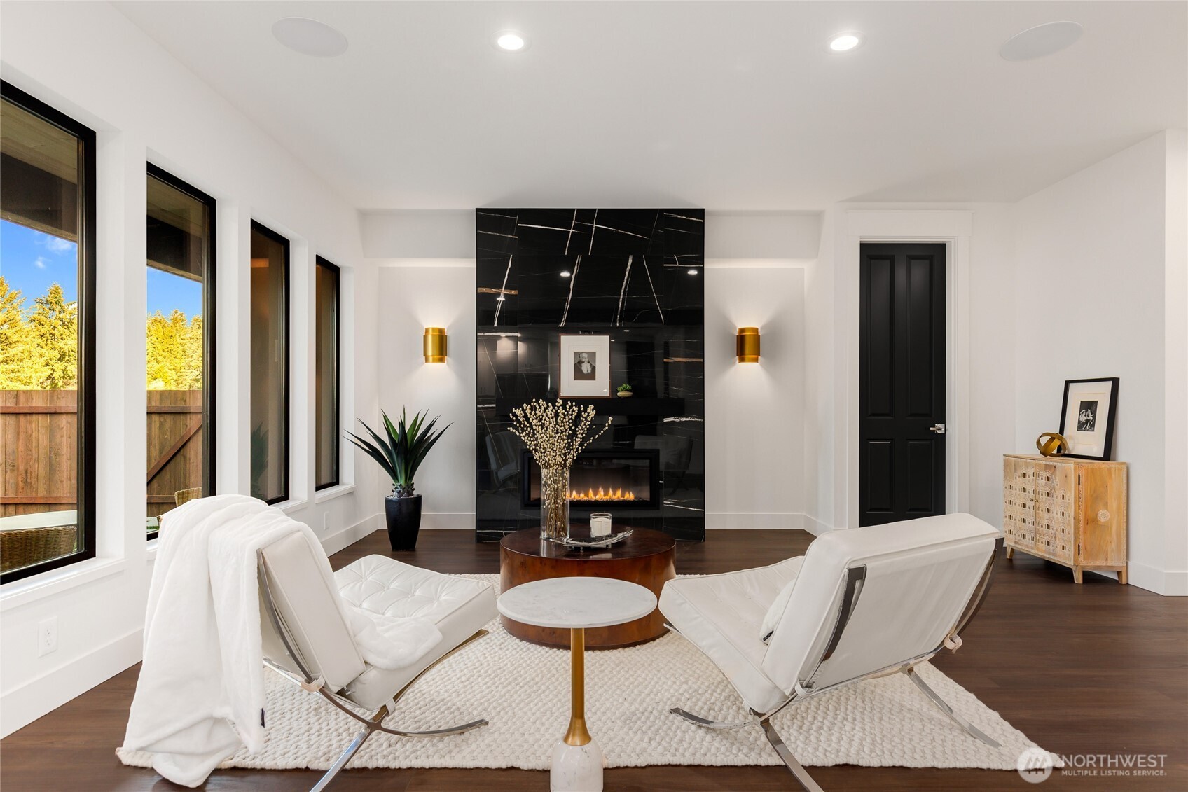
The Wellington, a brick Modern English Tudor from the Bradford Collection. This home plan is copyrighted and showcases the highest level of finishes offered by Connie Kay Design. A towering, light-filled entry opens to sophisticated modern living, with exposed beams and rich woods- creating timeless architecture that feels unmistakably luxurious. Custom 8’ solid and etched glass doors, enormous chandeliers and a built-in sound system reflect meticulous attention to detail. The kitchen features a massive quartz waterfall island in rich Ash cabinetry, framed with beautiful dimmable pendants. Premium ZLine 8 burner gas range with griddle, double ovens, commercial-style hood, pot filler, microwave drawer, prep sink, undercabinet lighting and a wine fridge. Walk-in pantry with quartz countertops and wine storage. Dual patios for quiet mornings or entertaining guests. The upstairs primary suite offers a 2-person soaking tub and a large custom walk-in closet with built-in cabinetry. A main-floor guest suite has dual closets and a spacious ensuite bath, ideal for multigenerational living, or a luxury home office. Additional amenities include laundry rooms on both floors, designer RH lighting, custom landscaping with sprinkler system, premium aggregate driveways and patios, dawn-to-dusk exterior lighting, tech panel, oversized finished garage, EV charging and additional custom parking. Located in historic Steilacoom, Just a short walk to the ferry and waterfront.
| 3 days ago | Listing updated with changes from the MLS® | |
| a week ago | Listing first seen on site |
Listing courtesy of Anna E. Matsunaga of Keller Williams Rty Tacoma

Listing information is provided by Participants of the Northwest MLS. IDX information is provided exclusively for personal, non-commercial use, and may not be used for any purpose other than to identify prospective properties consumers may be interested in purchasing. Information is deemed reliable but not guaranteed. Copyright 2026, Northwest MLS.
All data is obtained from various sources and may not have been verified by the broker or MLS Grid. Supplied open house information is subject to change without notice. All information should be independently reviewed and verified for accuracy. Properties may or may not be listed by the office/agent presenting the information.
Last checked: 2026-07-26 08:20 PM PDT
*Estimate only. Actual rebate may vary based on final price, lender requirements, MLS rules, and broker policies.
Found a home you love?
Schedule a free consultation to lock in your rebate before you offer.
Calls and texts are answered by Amy, our AI assistant, who can answer questions and help you book.
Did you know? You can invite friends and family to your search. They can join your search, rate and discuss listings with you.