Property search · The Consumer Protection Brokerage
Every listing shows your estimated rebate.
The green number on each home is what could come back to you: the buyer-broker fee (typically 2 to 3%) minus our flat $9,750. No other search shows you this, because no other brokerage gives it back.
The Lakes23311 61st Place S 18-2Kent, WA 98032
Listing courtesy of Ben C. Snyder of Coldwell Banker Danforth
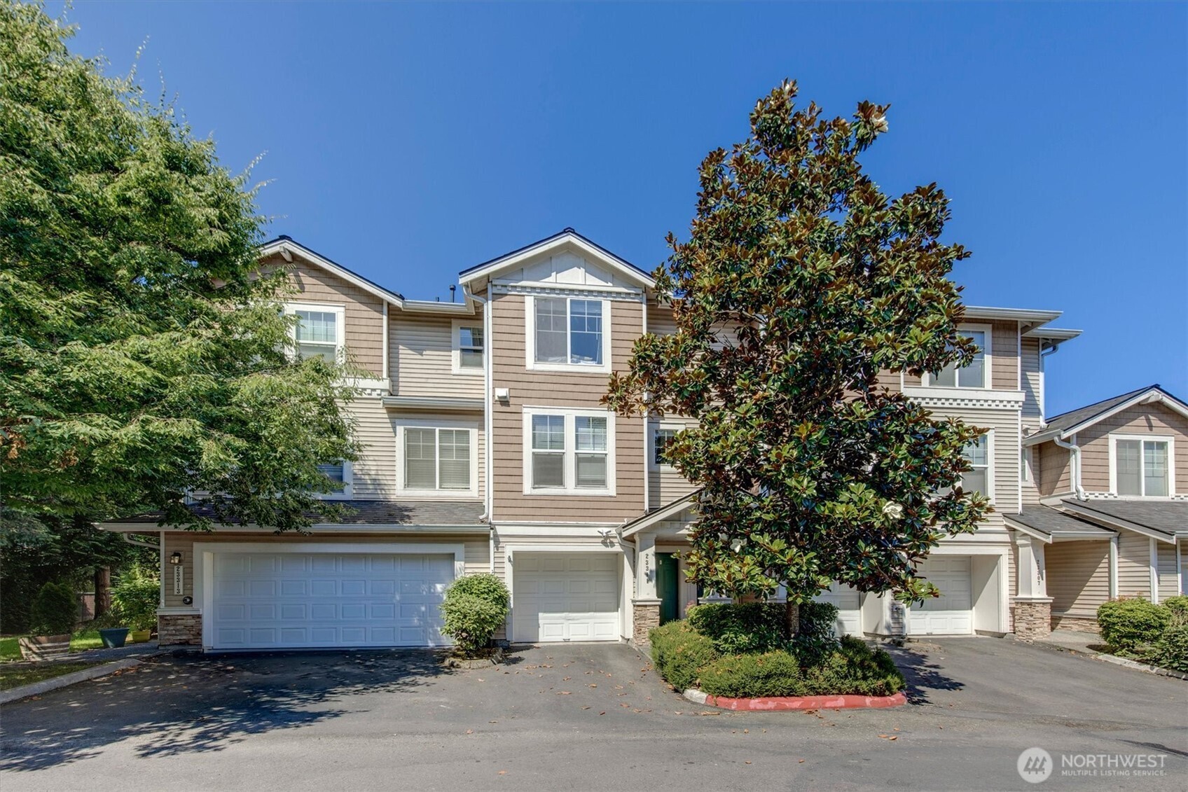
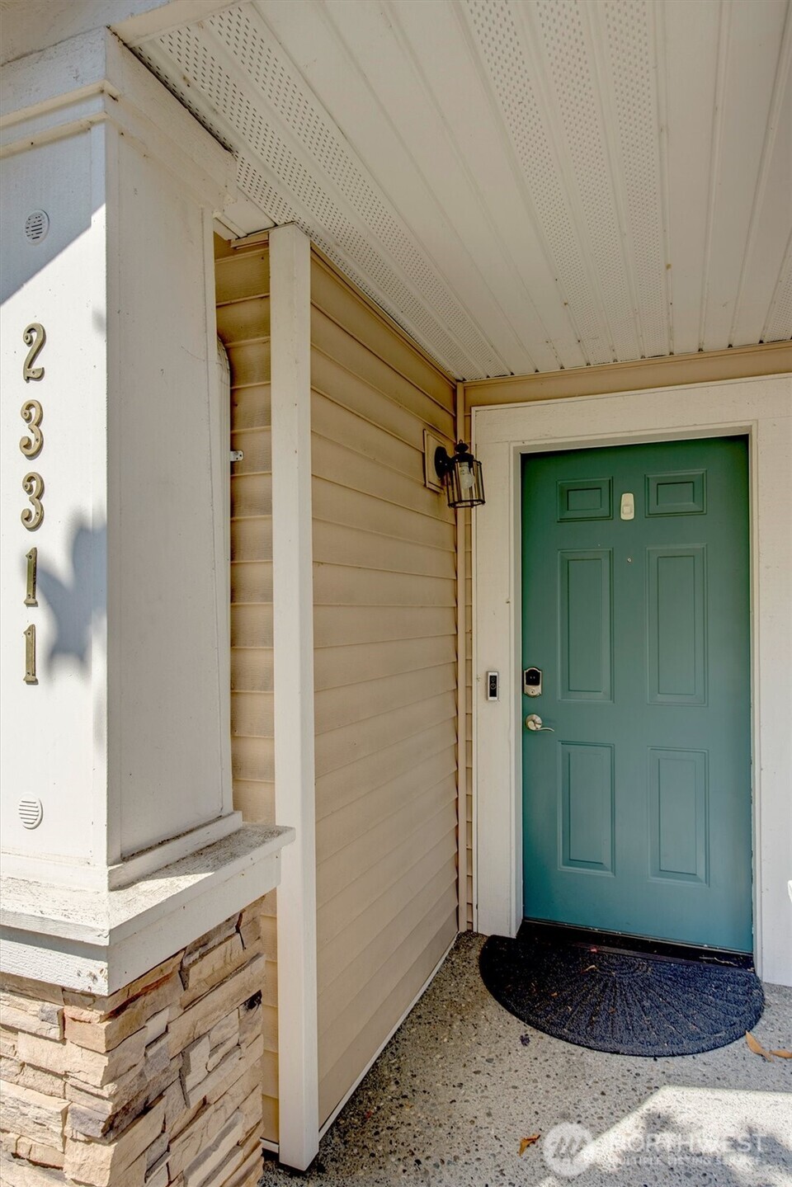
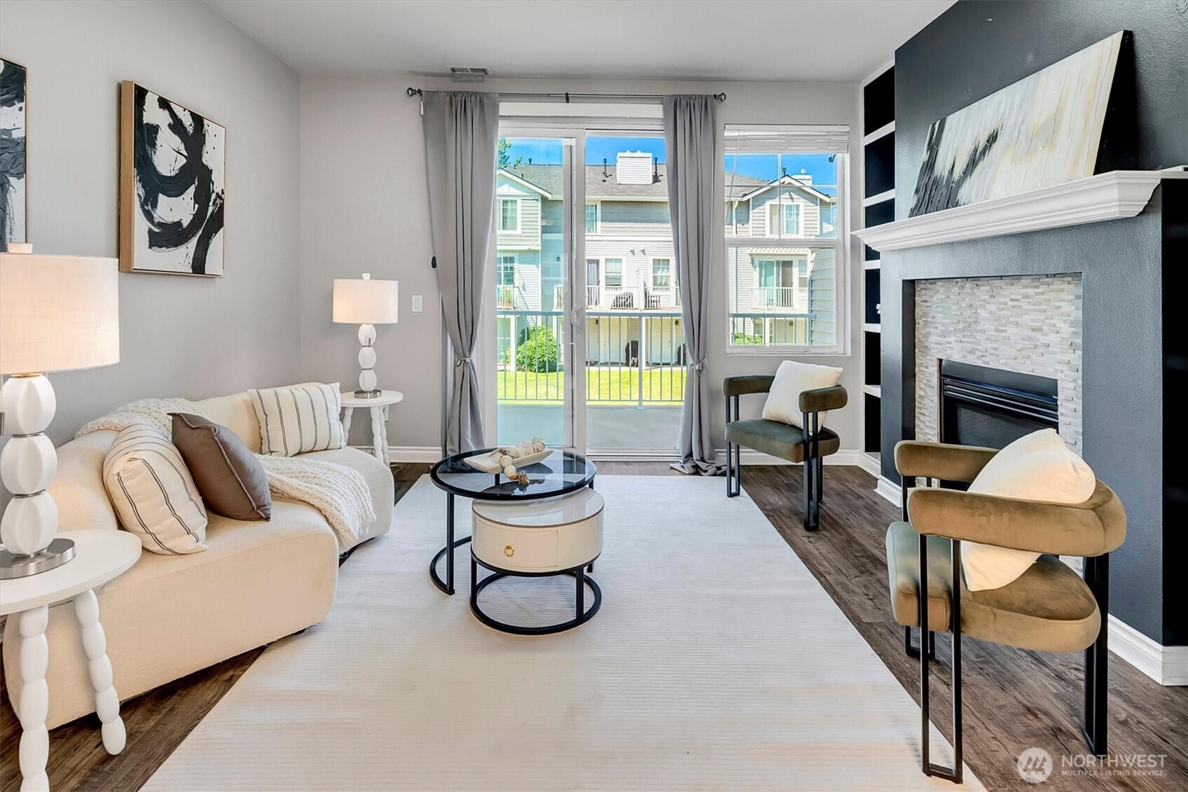
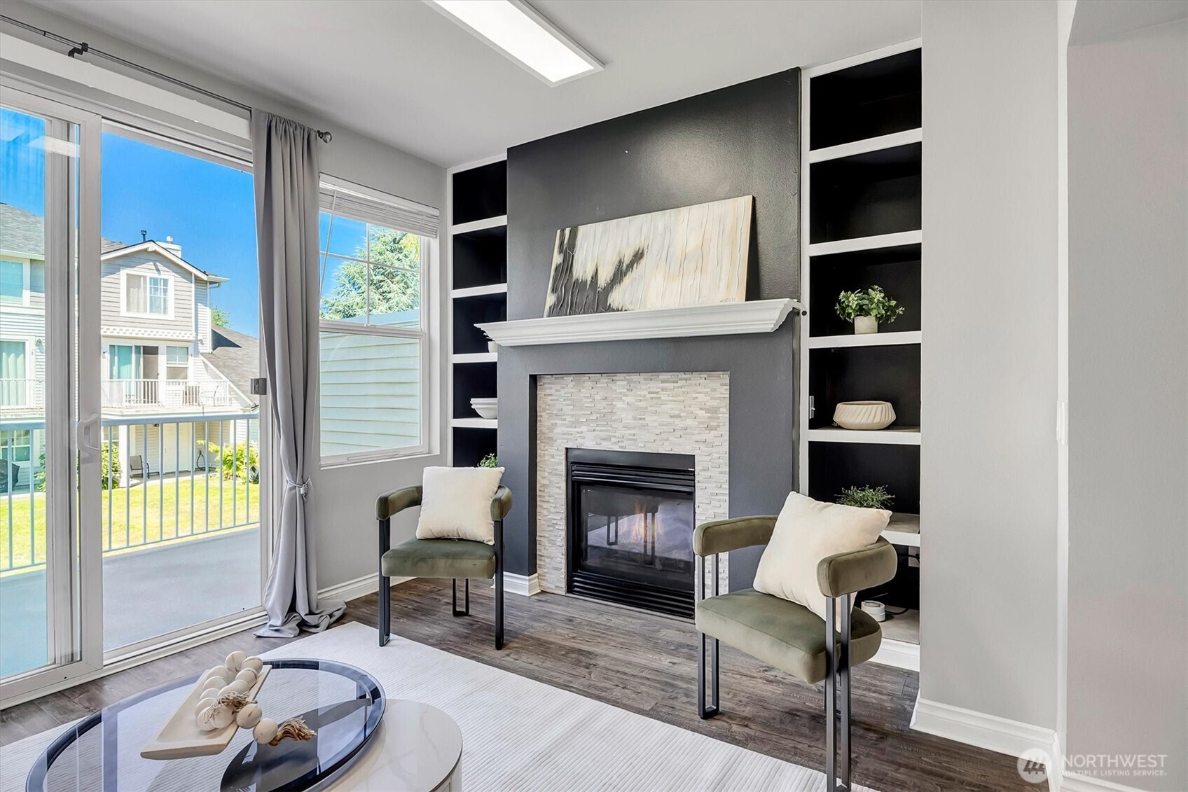
Positioned in one of the most private locations within the Bayview at the Lakes community, this 1,148sqft townhouse offers a thoughtful 2-bed, 2.5-bath floor plan. The main level centers around the remodeled kitchen and living space anchored by durable engineered hardwood floors and a crisp contemporary color palette. Large windows look directly out onto a shared green grassy common area behind the property. This open space provides a significant physical distance between buildings, serving as both a view and a natural acoustic buffer from neighboring homes. Upstairs, the dual-suite layout provides distinct separation between bedrooms, each featuring its own dedicated bathroom. Storage and utility area is found downstairs in the deep, two car tandem garage with a level driveway that accommodates an additional vehicle directly in front. Free from the claustrophobic feel of standard high-density developments, this home feels open, quiet, and move-in ready.
| a week ago | Listing updated with changes from the MLS® | |
| a week ago | Status changed to Active | |
| a week ago | Listing first seen on site |
Listing courtesy of Ben C. Snyder of Coldwell Banker Danforth

Listing information is provided by Participants of the Northwest MLS. IDX information is provided exclusively for personal, non-commercial use, and may not be used for any purpose other than to identify prospective properties consumers may be interested in purchasing. Information is deemed reliable but not guaranteed. Copyright 2026, Northwest MLS.
All data is obtained from various sources and may not have been verified by the broker or MLS Grid. Supplied open house information is subject to change without notice. All information should be independently reviewed and verified for accuracy. Properties may or may not be listed by the office/agent presenting the information.
Last checked: 2026-07-27 12:16 AM PDT
*Estimate only. Actual rebate may vary based on final price, lender requirements, MLS rules, and broker policies.
Found a home you love?
Schedule a free consultation to lock in your rebate before you offer.
Calls and texts are answered by Amy, our AI assistant, who can answer questions and help you book.
Did you know? You can invite friends and family to your search. They can join your search, rate and discuss listings with you.