Property search · The Consumer Protection Brokerage
Every listing shows your estimated rebate.
The green number on each home is what could come back to you: the buyer-broker fee (typically 2 to 3%) minus our flat $9,750. No other search shows you this, because no other brokerage gives it back.
6509 SE 6th StreetRenton, WA 98059
Listing courtesy of Nick Southard of Upgrade Realty
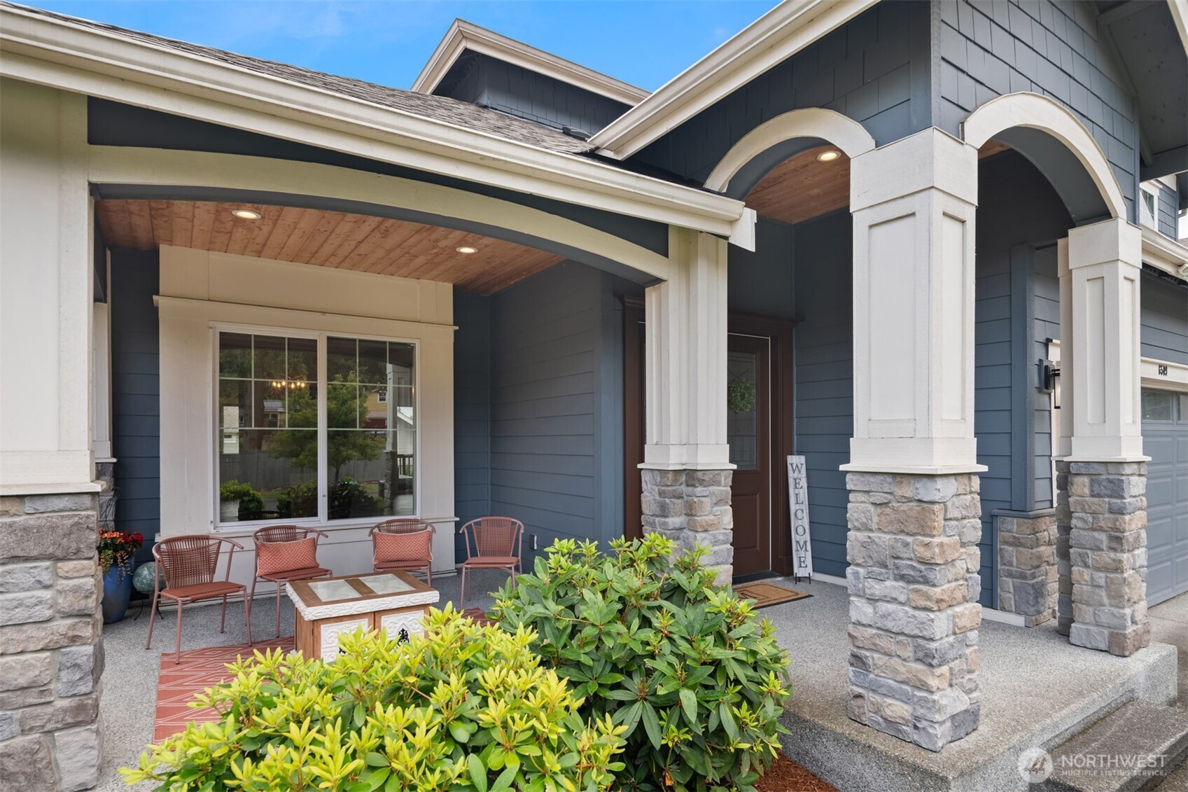
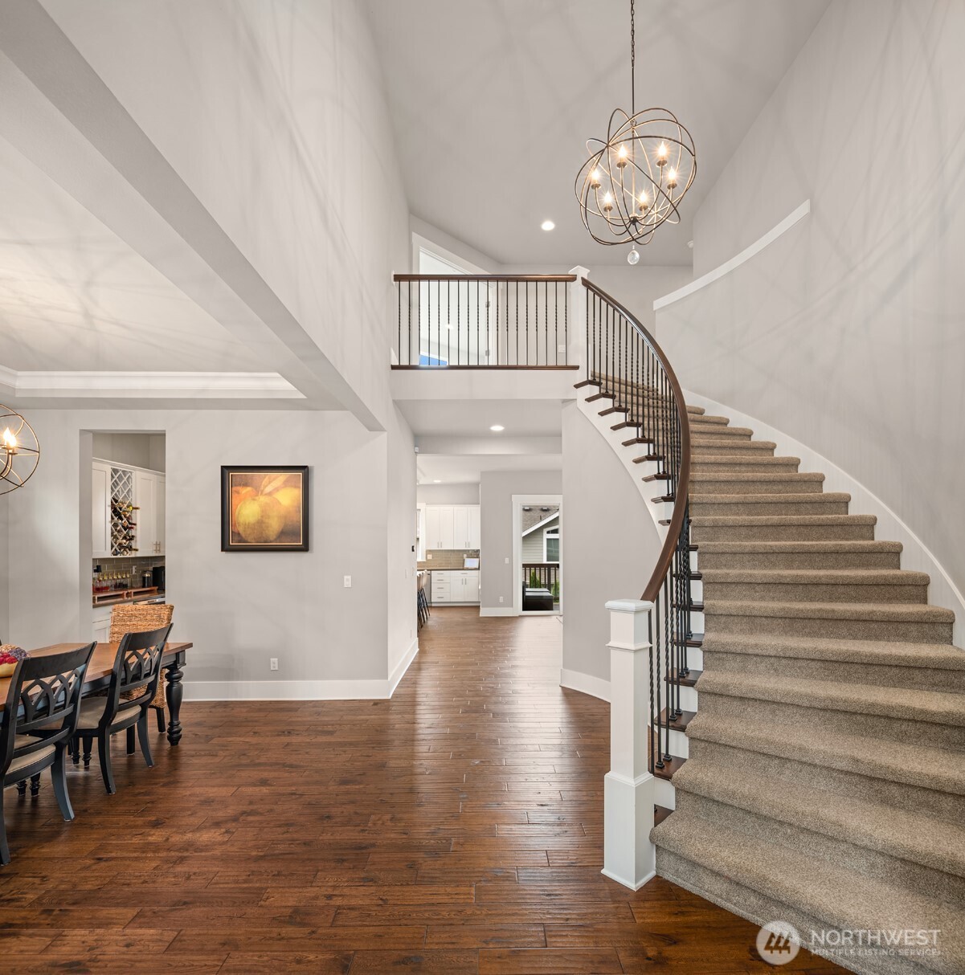
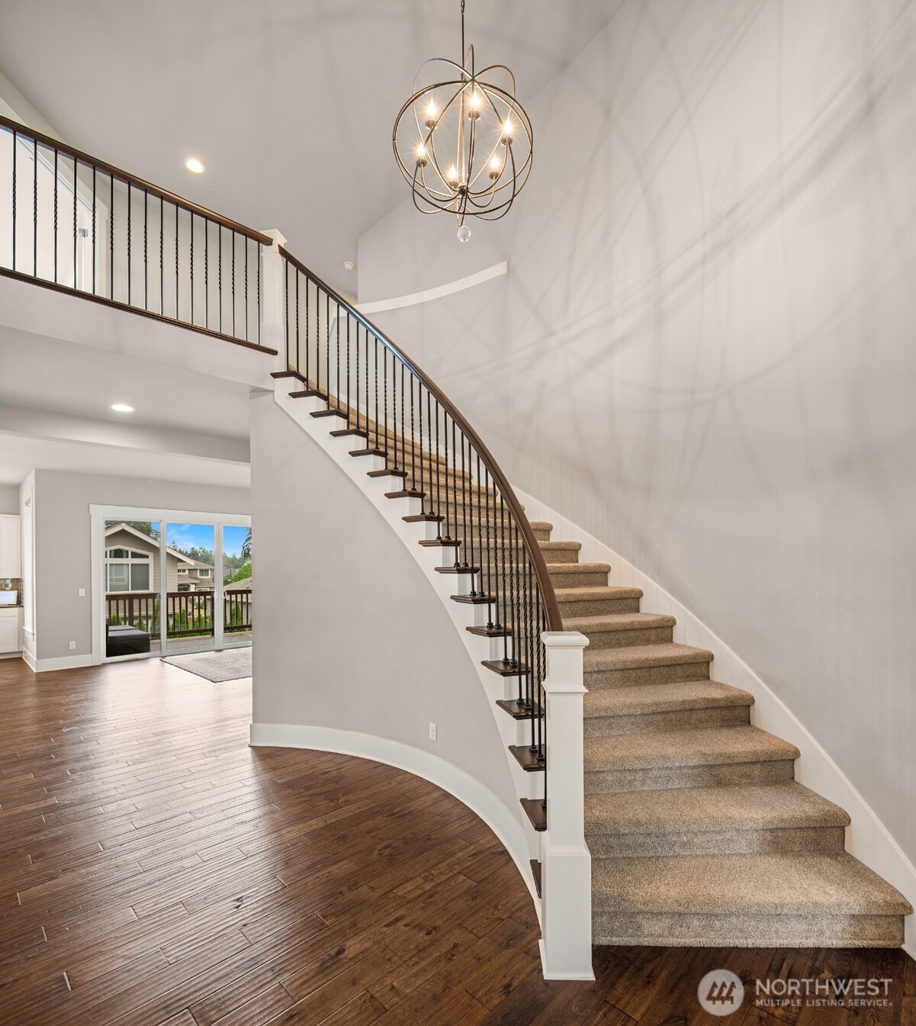
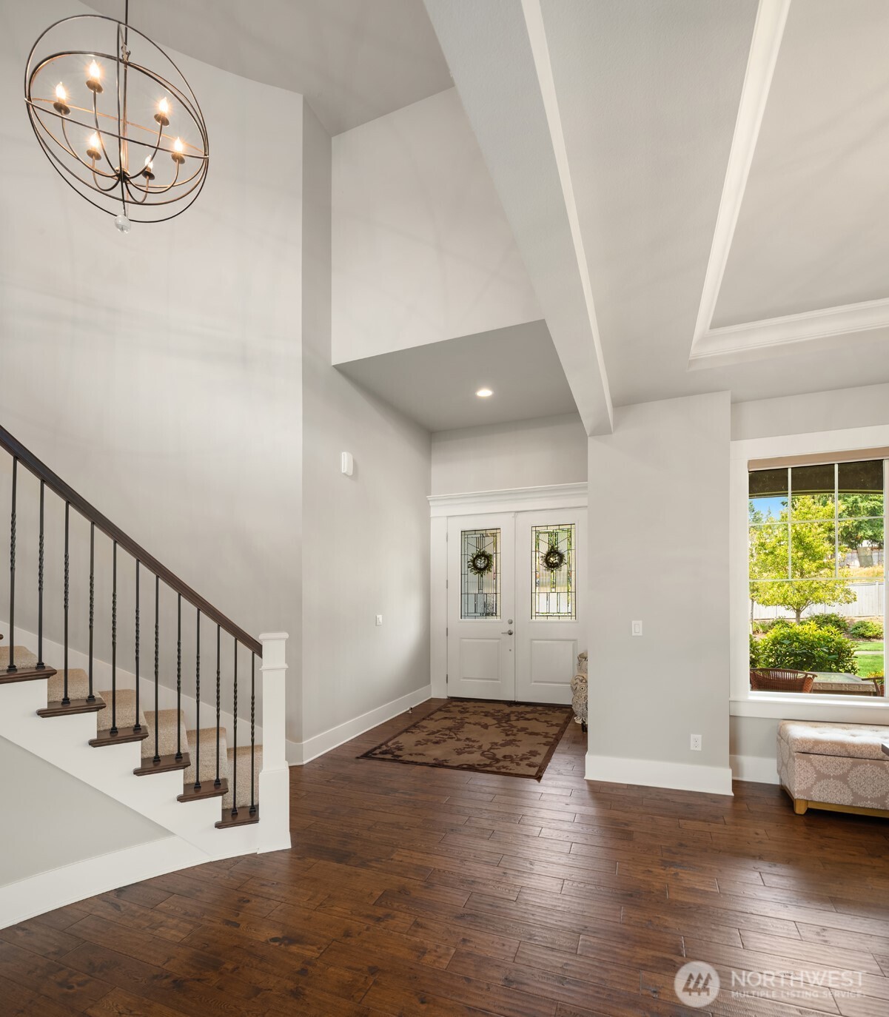
A lavishly appointed architectural masterpiece in the coveted Enclave at Bridle Ridge, this spacious 2-story with daylight basement by American Classic Homes boasts 4,770sf, 6+ beds, 4 baths, sprawling 3-car garage, tall ceilings & oversized windows throughout! Captivating Craftsman curb appeal with manicured grounds, covered porch, stone pillars & towering french door entry. Pristine turnkey condition loaded with high-end builder upgrades including upscale millwork, hardwood floors, commercial appliances, motorized Levelor blinds, central A/C & so much more. A palatial work of art, the soaring foyer features a graceful helical curved wrought-iron staircase leading into an elegant formal dining room with butler's pantry. A gourmet chef's dream, the mesmerizing designer kitchen features a 72" fridge, Thermador range with pot-filler & professional hood, full-height glass tile backsplash with inlayed Arabesque oven mural & massive quartz center island. Spacious family room with stately stone fireplace opens to breakfast nook with 4-panel slider to covered balcony. Main floor guest suite with adjacent 3/4 bath. Primary suite with cathedral ceilings, walk-in closet & opulent spa-like bath with marble vanity, freestanding tub & alcove shower with bench. Top floor bonus room + huge basement with rec room, bedroom, full bath & covered patio. Large 8,050sf lot with generous fenced backyard. Prime East Renton Highlands location with open enrollment potential at nearby Issaquah Schools!
| 2 days ago | Listing updated with changes from the MLS® | |
| 2 days ago | Status changed to Pending | |
| a week ago | Listing first seen on site |
Listing courtesy of Nick Southard of Upgrade Realty

Listing information is provided by Participants of the Northwest MLS. IDX information is provided exclusively for personal, non-commercial use, and may not be used for any purpose other than to identify prospective properties consumers may be interested in purchasing. Information is deemed reliable but not guaranteed. Copyright 2026, Northwest MLS.
All data is obtained from various sources and may not have been verified by the broker or MLS Grid. Supplied open house information is subject to change without notice. All information should be independently reviewed and verified for accuracy. Properties may or may not be listed by the office/agent presenting the information.
Last checked: 2026-07-26 08:55 PM PDT
*Estimate only. Actual rebate may vary based on final price, lender requirements, MLS rules, and broker policies.
Found a home you love?
Schedule a free consultation to lock in your rebate before you offer.
Calls and texts are answered by Amy, our AI assistant, who can answer questions and help you book.