Property search · The Consumer Protection Brokerage
Every listing shows your estimated rebate.
The green number on each home is what could come back to you: the buyer-broker fee (typically 2 to 3%) minus our flat $9,750. No other search shows you this, because no other brokerage gives it back.
4997 SW Old Clifton RoadPort Orchard, WA 98367
Listing courtesy of Abbie Andersen of Redfin
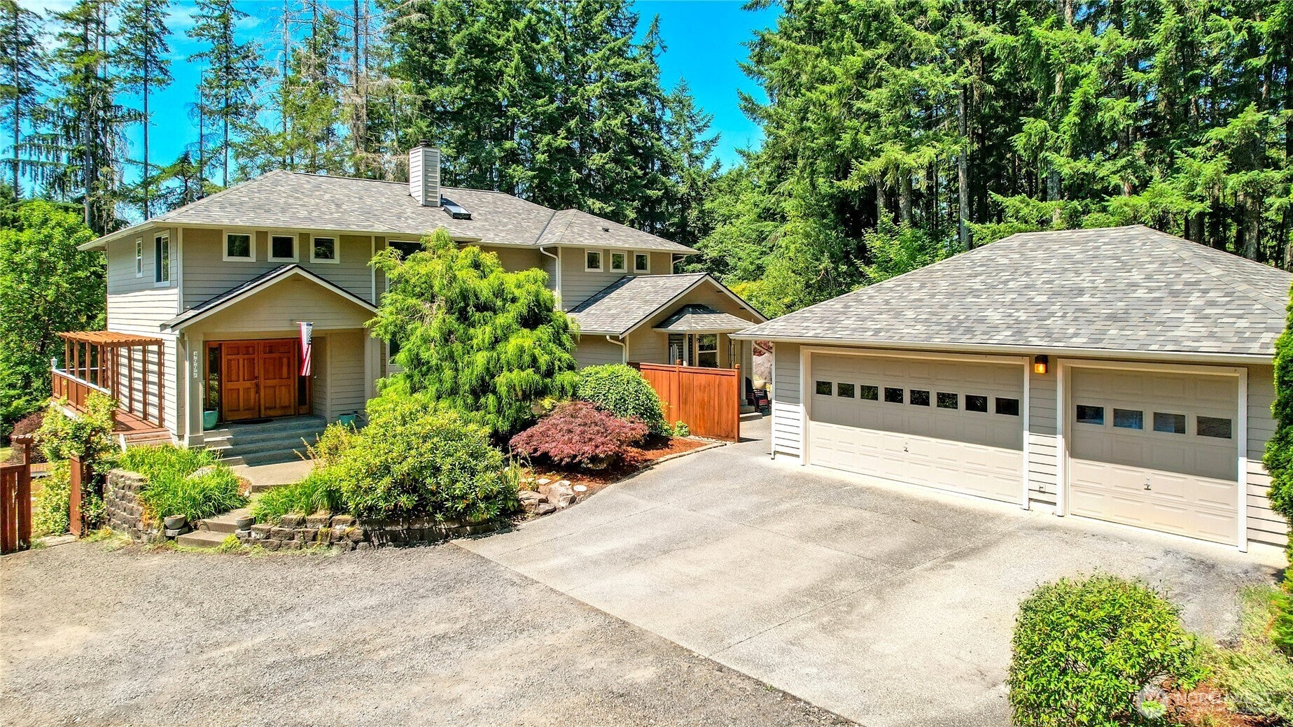
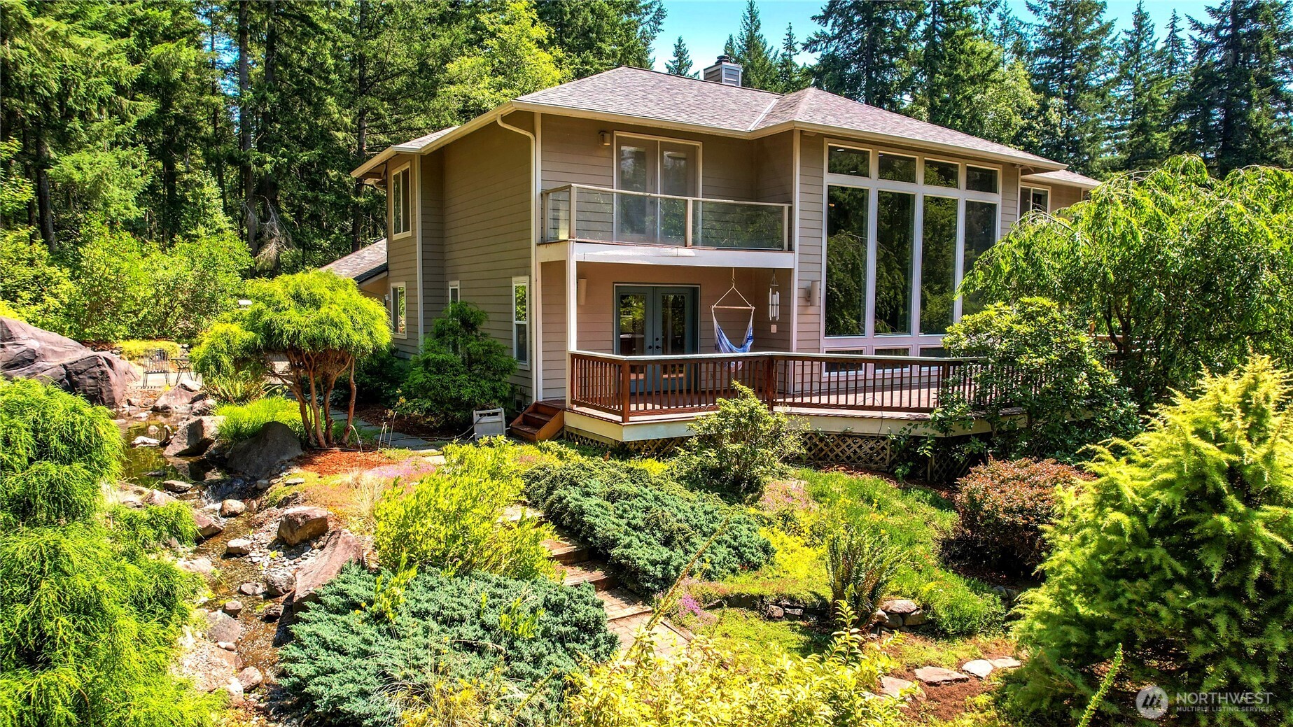
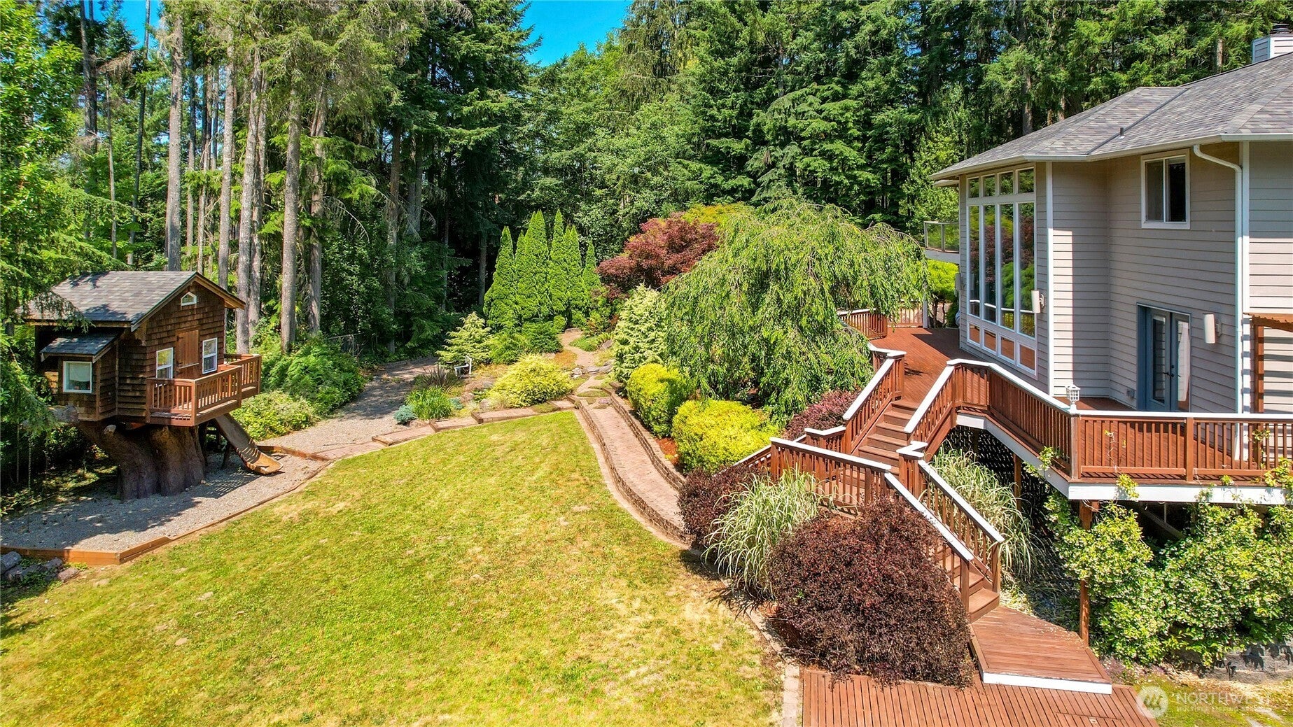
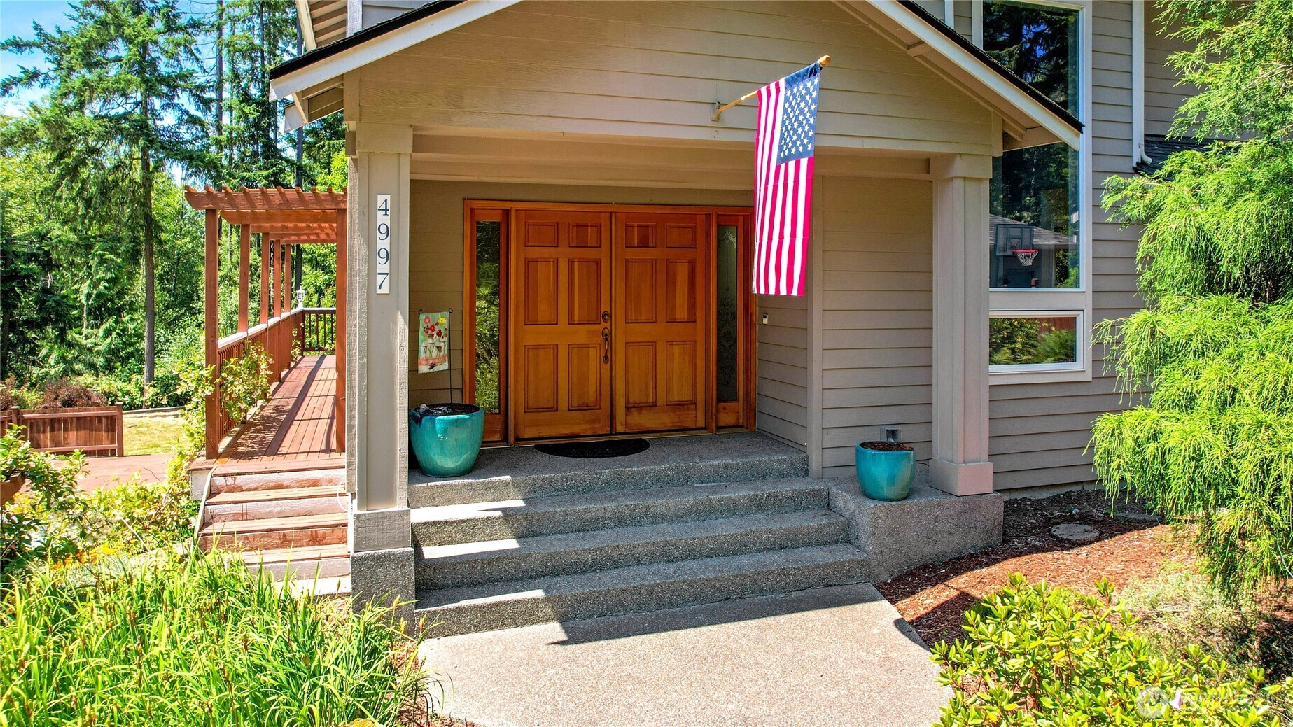
Just beyond McCormick Woods, nestled at the end of a quiet lane, a private sanctuary seamlessly blends contemporary design with the beauty of its natural surroundings. Set on over an acre of enchanting grounds, every turn reveals a thoughtfully crafted outdoor experience—from lush, storybook gardens, a remarkable cascading waterfall to winding trails, raised garden beds, a greenhouse & a custom-built one-of-a-kind treehouse. Expansive decks overlook open space & the inground wading pool w/waterfall - plus there is a detached 3-car garage. Featuring an open, light-filled floor plan w/ soaring ceilings & walls of windows that invite the outdoors in. The main level flows comfortably between the spacious kitchen w/ huge island, butlers pantry, dining, den & dramatic two-story great room anchored by a fireplace crafted w/stone & built in cabintry. The contemporary curved staircase leads to an open landing overlooking the great room below, adding architectural interest & filling the home with natural light. Two bedrooms share a full bath on one wing. The primary suite occupies the opposite wing complete w/ a balcony & 5-piece ensuite bath with impressive walk-in closet. The expansive lower level offers incredible flexibility w/space for a rec room, gym, hobby studio, media room or guest qtrs. Sliding glass doors open directly to the tranquil wading pool/waterfall. A rare offering, minutes from McCormick Woods Golf, parks, shopping & easy access to Ferry, Freeway, PSNS & Bangor.
| 5 days ago | Listing updated with changes from the MLS® | |
| 5 days ago | Status changed to Pending | |
| a week ago | Listing first seen on site |
Listing courtesy of Abbie Andersen of Redfin

Listing information is provided by Participants of the Northwest MLS. IDX information is provided exclusively for personal, non-commercial use, and may not be used for any purpose other than to identify prospective properties consumers may be interested in purchasing. Information is deemed reliable but not guaranteed. Copyright 2026, Northwest MLS.
All data is obtained from various sources and may not have been verified by the broker or MLS Grid. Supplied open house information is subject to change without notice. All information should be independently reviewed and verified for accuracy. Properties may or may not be listed by the office/agent presenting the information.
Last checked: 2026-07-26 09:45 PM PDT
*Estimate only. Actual rebate may vary based on final price, lender requirements, MLS rules, and broker policies.
Found a home you love?
Schedule a free consultation to lock in your rebate before you offer.
Calls and texts are answered by Amy, our AI assistant, who can answer questions and help you book.
Did you know? You can invite friends and family to your search. They can join your search, rate and discuss listings with you.