Property search · The Consumer Protection Brokerage
Every listing shows your estimated rebate.
The green number on each home is what could come back to you: the buyer-broker fee (typically 2 to 3%) minus our flat $9,750. No other search shows you this, because no other brokerage gives it back.
2594 NE William E Sutton RoadBremerton, WA 98311
Listing courtesy of Lindsey Balter of Neighborhood Experts Real Est.
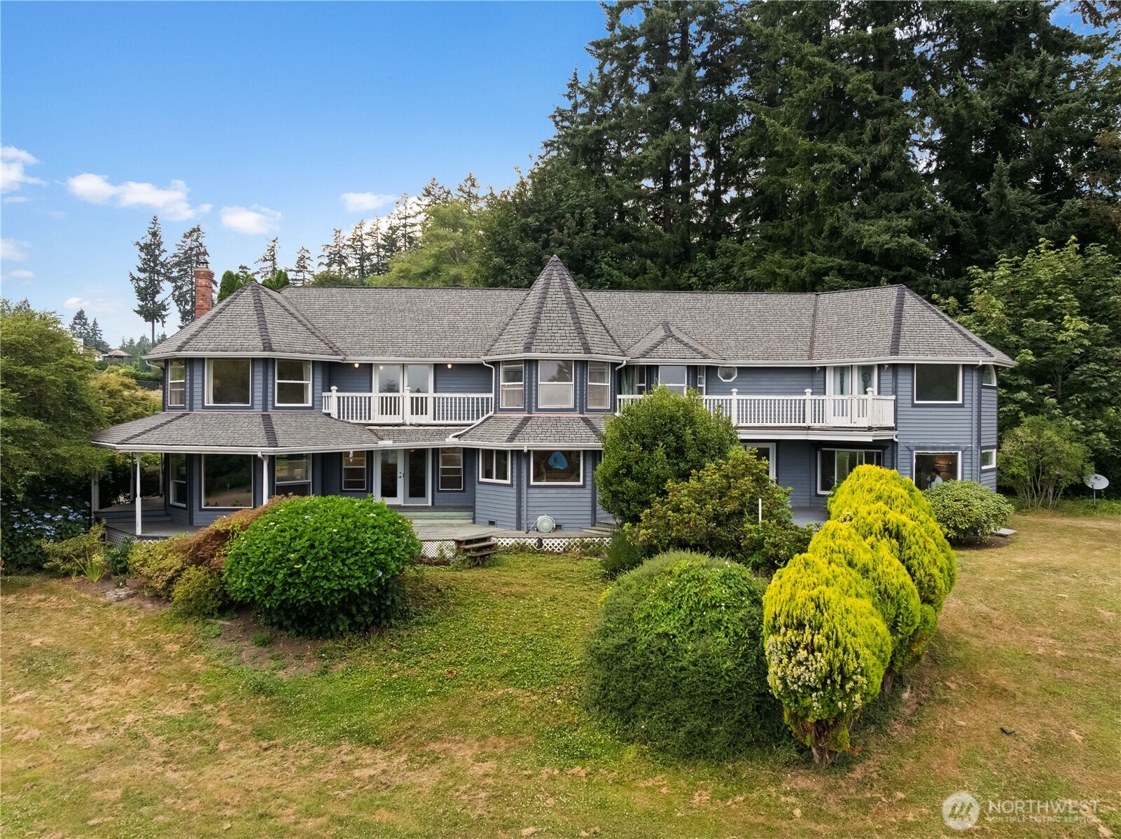
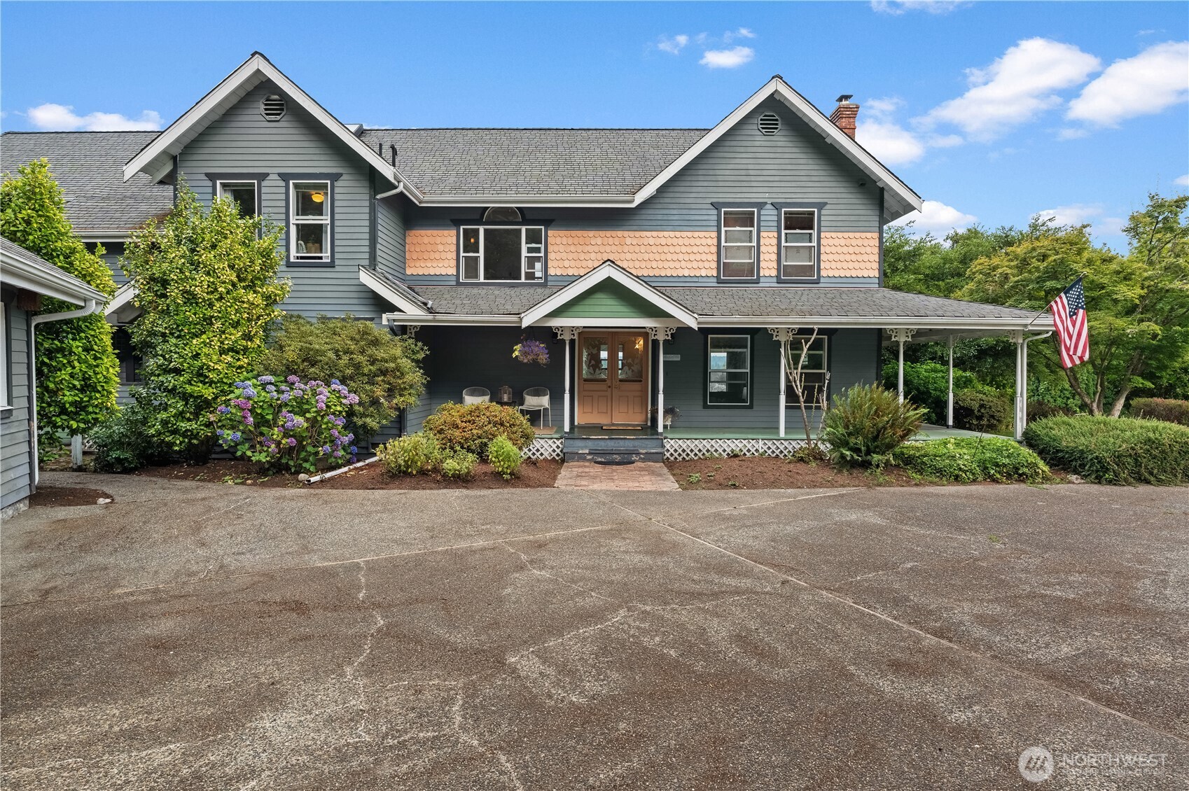
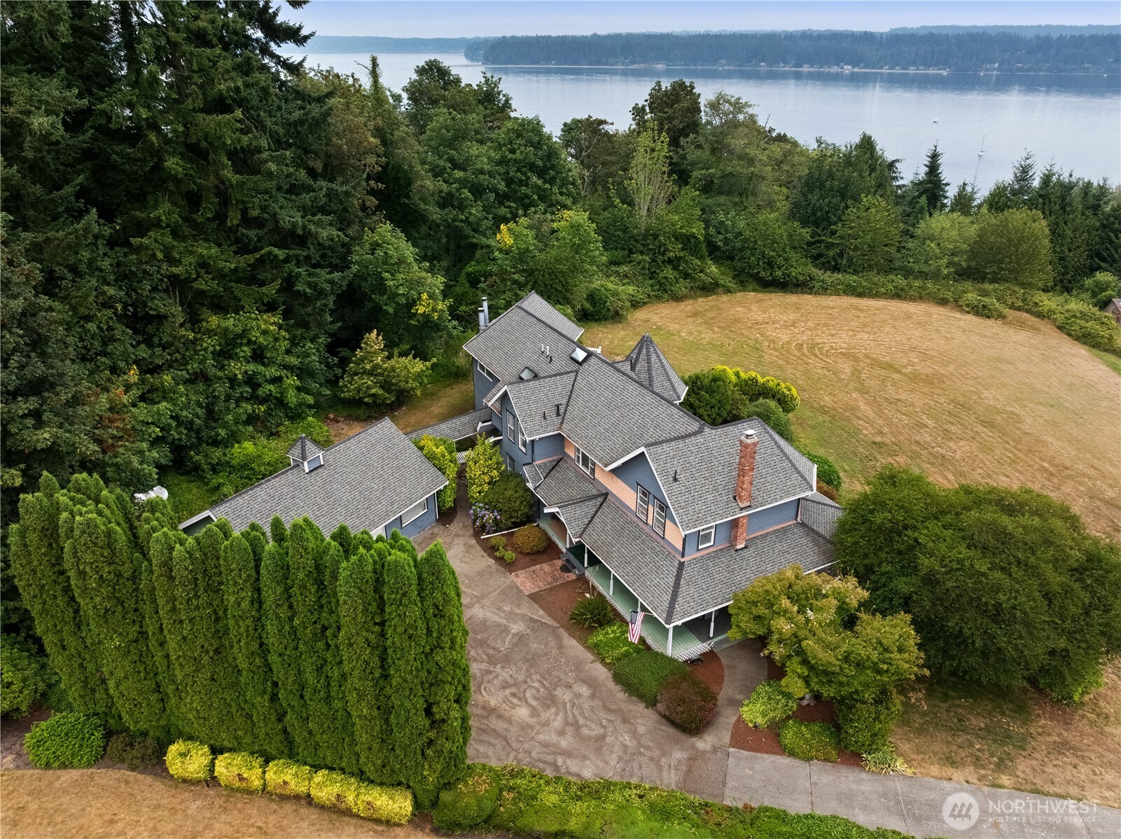
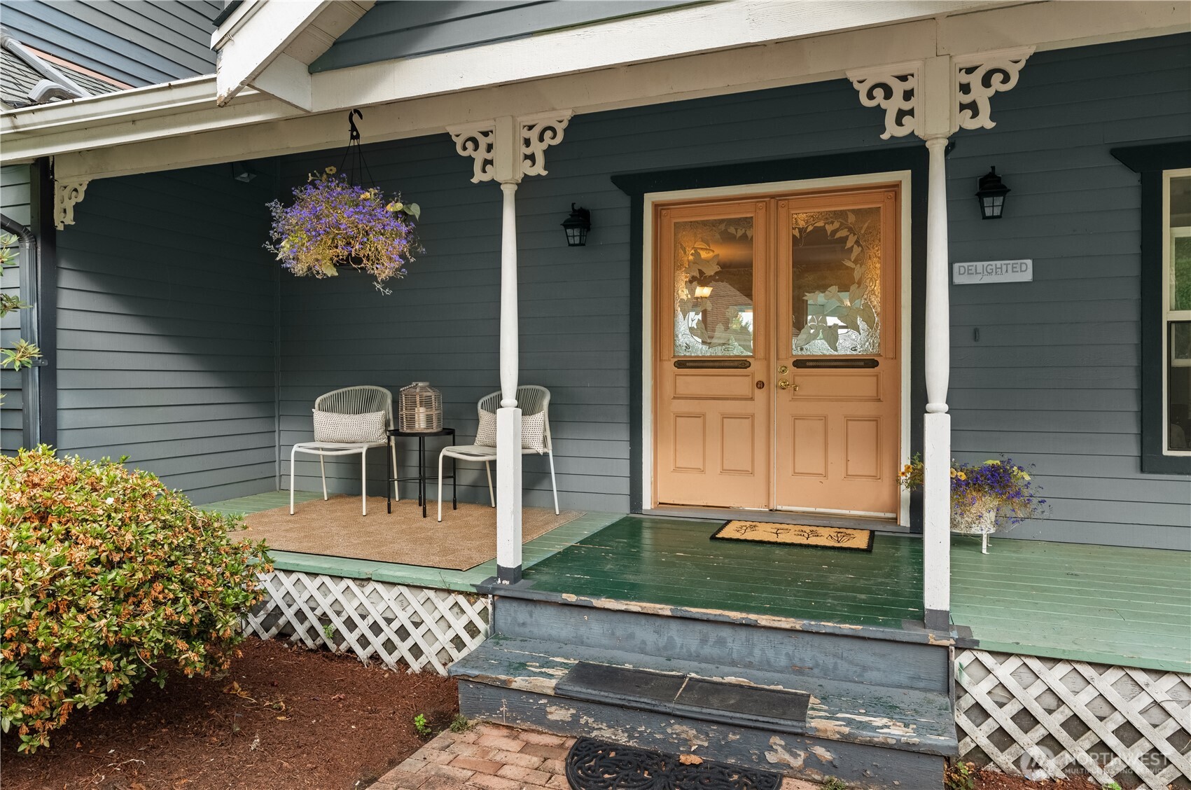
Perched above the Brownsville waterfront, this custom home offers breathtaking mountain and peek-a-boo marine views. With 3,700 square feet, 3 bedrooms, 3.5 bathrooms, and a spacious office/den, the thoughtfully designed layout provides plenty of room to live, work, and entertain. This Victorian-inspired beauty features stained glass windows, soaring vaulted ceilings, walls of windows, multiple fireplaces, and expansive view decks that fill the home with natural light and showcase the incredible scenery. The kitchen offers abundant storage, a breakfast bar, and a casual dining area, while the lower-level recreation room with wet bar is perfect for gatherings. Upstairs, the dual primary suites each include walk-in closets and spa-like baths with jetted tubs. Situated on over half an acre with an additional buildable area of nearly half an acre in front, this home sits on a rare large lot in the area. Enjoy added privacy, mature PNW landscaping with beautiful trees and shrubs, ample parking, and a detached garage/shop. Conveniently located near Silverdale, Bangor, Puget Sound Naval Shipyard, Washington State Ferries, shopping, great parks, and excellent schools. This unique home is move-in ready and waiting for your personal touches. A rare opportunity to create your dream home in a location you’ll never want to leave.
| yesterday | Listing updated with changes from the MLS® | |
| 3 days ago | Status changed to Active | |
| 4 days ago | Listing first seen on site |
Listing courtesy of Lindsey Balter of Neighborhood Experts Real Est.

Listing information is provided by Participants of the Northwest MLS. IDX information is provided exclusively for personal, non-commercial use, and may not be used for any purpose other than to identify prospective properties consumers may be interested in purchasing. Information is deemed reliable but not guaranteed. Copyright 2026, Northwest MLS.
All data is obtained from various sources and may not have been verified by the broker or MLS Grid. Supplied open house information is subject to change without notice. All information should be independently reviewed and verified for accuracy. Properties may or may not be listed by the office/agent presenting the information.
Last checked: 2026-07-27 01:07 AM PDT
*Estimate only. Actual rebate may vary based on final price, lender requirements, MLS rules, and broker policies.
Found a home you love?
Schedule a free consultation to lock in your rebate before you offer.
Calls and texts are answered by Amy, our AI assistant, who can answer questions and help you book.