Property search · The Consumer Protection Brokerage
Every listing shows your estimated rebate.
The green number on each home is what could come back to you: the buyer-broker fee (typically 2 to 3%) minus our flat $9,750. No other search shows you this, because no other brokerage gives it back.
9042 Wendy Drive SEOlympia, WA 98513
Listing courtesy of Audrey Brown of KW Mountains to Sound Realty
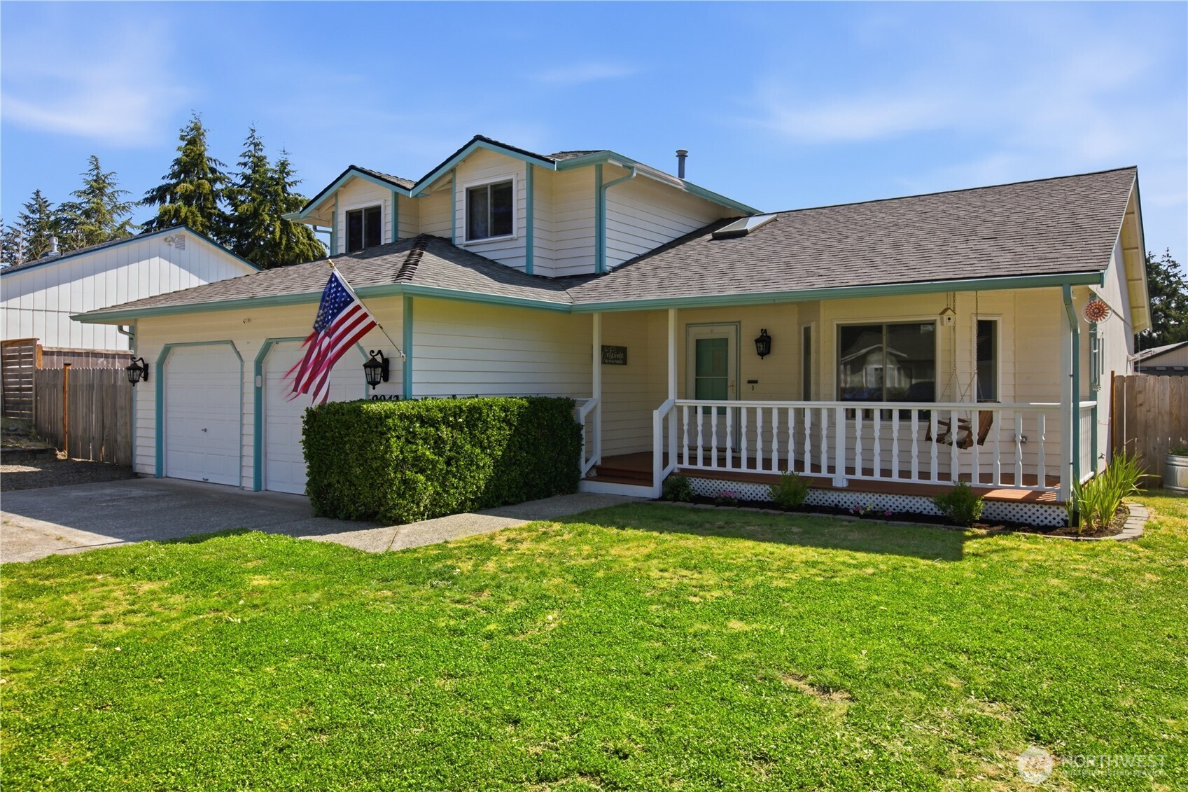
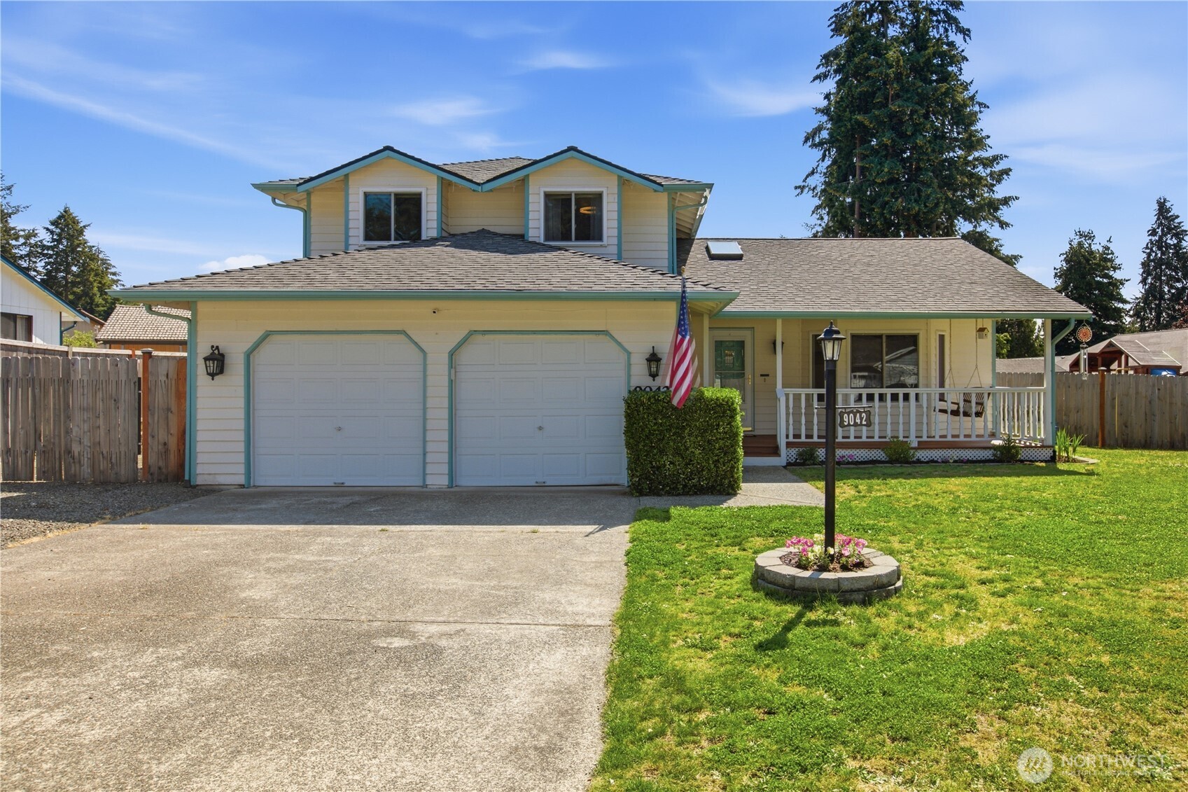
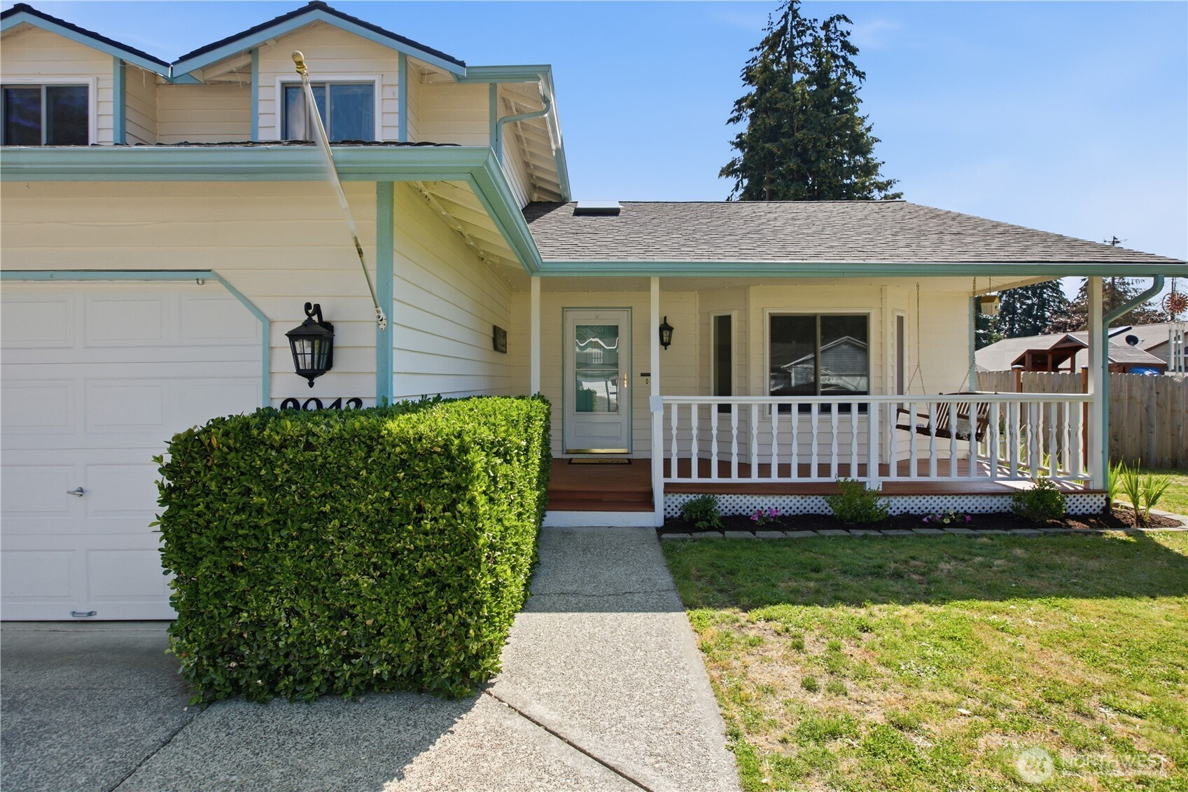
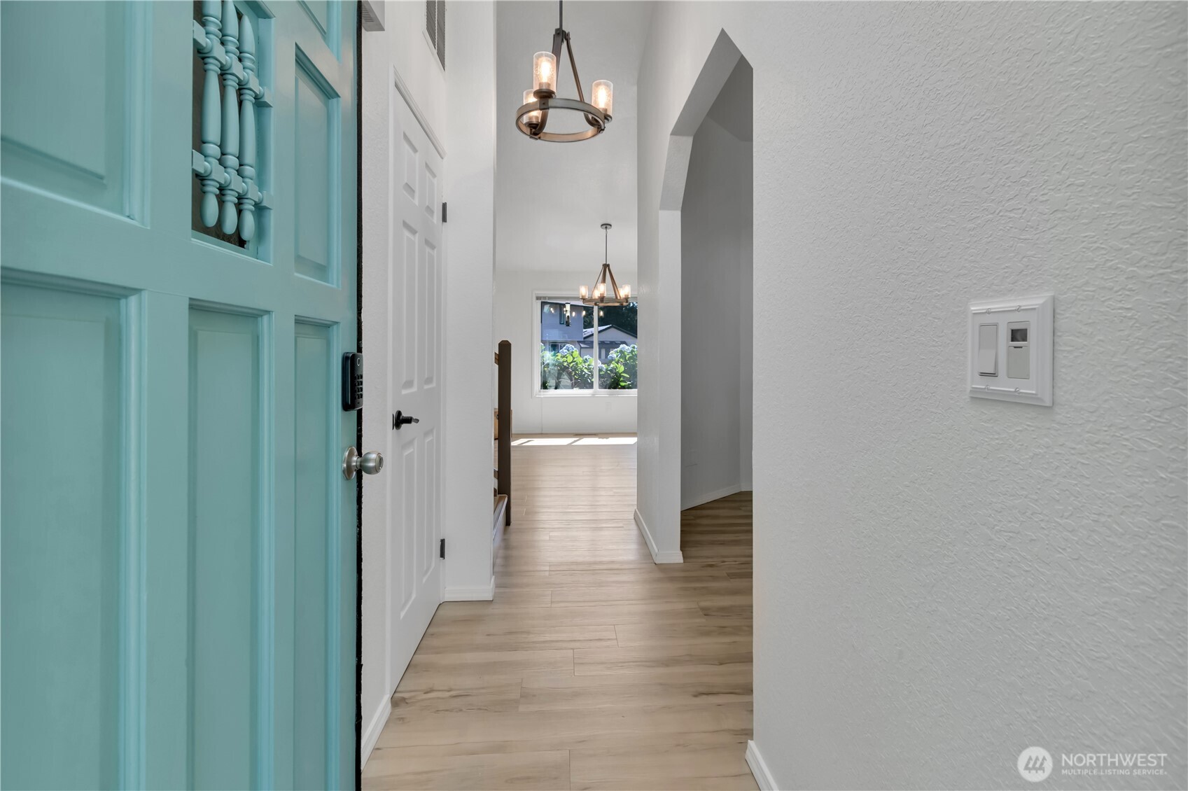
Welcome to this charming home tucked away in the desirable Meridian Acres community. This property offers comfort and ample space. Built in 1989, this 3-bedroom, 2.5-bathroom home offers 1,898 sq. ft. of living space. The main floor welcomes you with a living room oasis, a cozy family room with a fireplace, a mudroom, and a ½ bath, complete with NEW interior paint and NEW vinyl plank flooring throughout. At the heart of this home is a beautiful kitchen that offers the perfect blend of modern elegance and timeless character, featuring brand-NEW white quartz countertops that seamlessly extend into a backsplash for a clean, cohesive look. This striking modern surface contrasts with the rich character of the original wood cabinetry. The space is fully equipped with brand-NEW stainless steel appliances. Upstairs, the primary suite offers a full ensuite bath with a deep soaking spa tub and walk-in closet, accompanied by two additional spacious bedrooms and a full hallway bath. Major systems have been serviced for peace of mind. Don't miss the cozy front porch with a porch swing, flower beds, a built-in sprinkler system, and a spacious 2-car garage. Step outside to the fully fenced backyard with a bar top, covered patio, and gazebo, perfect for entertaining. Additional features include a storage shed, potential garden space, a gated dog run, and extensive RV parking with hookup. Home includes custom full RGB smart permanent outdoor lights. This home truly has it all, don't miss out!
| yesterday | Listing updated with changes from the MLS® | |
| 6 days ago | Status changed to Pending | |
| a week ago | Listing first seen on site |
Listing courtesy of Audrey Brown of KW Mountains to Sound Realty

Listing information is provided by Participants of the Northwest MLS. IDX information is provided exclusively for personal, non-commercial use, and may not be used for any purpose other than to identify prospective properties consumers may be interested in purchasing. Information is deemed reliable but not guaranteed. Copyright 2026, Northwest MLS.
All data is obtained from various sources and may not have been verified by the broker or MLS Grid. Supplied open house information is subject to change without notice. All information should be independently reviewed and verified for accuracy. Properties may or may not be listed by the office/agent presenting the information.
Last checked: 2026-07-26 08:50 PM PDT
*Estimate only. Actual rebate may vary based on final price, lender requirements, MLS rules, and broker policies.
Found a home you love?
Schedule a free consultation to lock in your rebate before you offer.
Calls and texts are answered by Amy, our AI assistant, who can answer questions and help you book.