Property search · The Consumer Protection Brokerage
Every listing shows your estimated rebate.
The green number on each home is what could come back to you: the buyer-broker fee (typically 2 to 3%) minus our flat $9,750. No other search shows you this, because no other brokerage gives it back.
7219 Myers Road EBonney Lake, WA 98391
Listing courtesy of Megan Blum of COMPASS
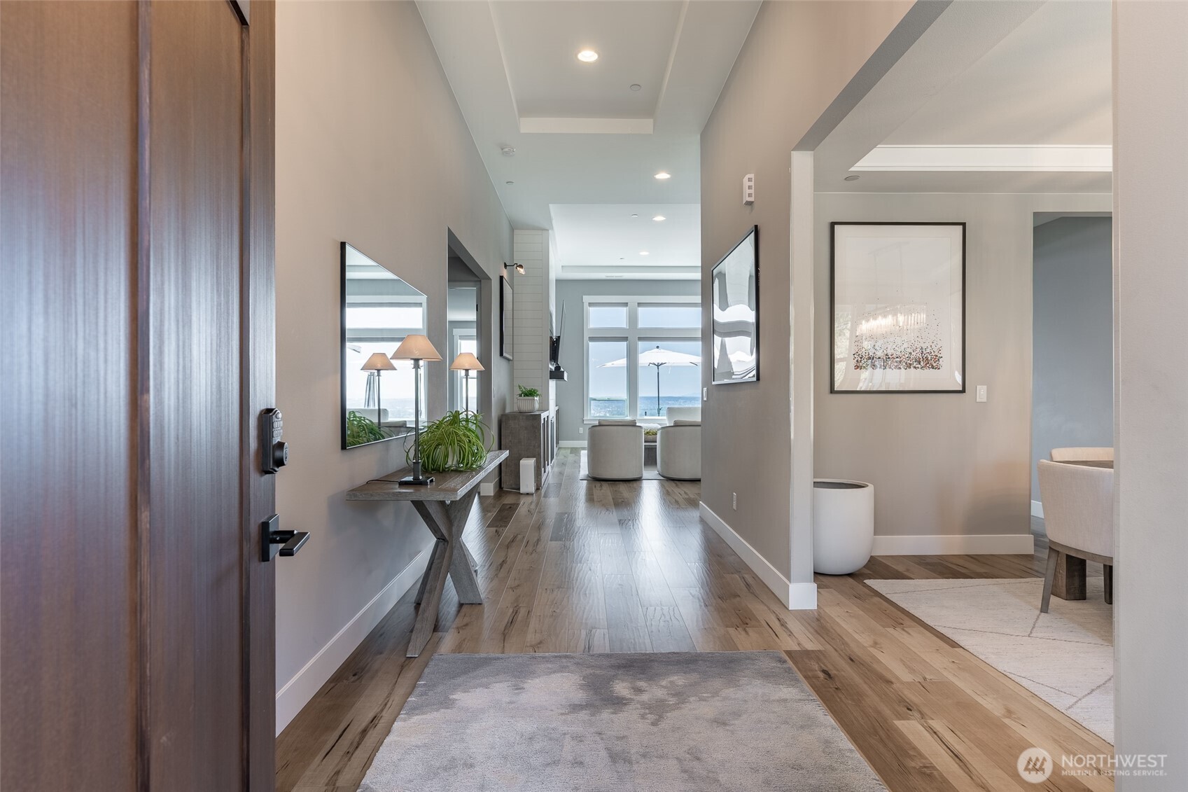
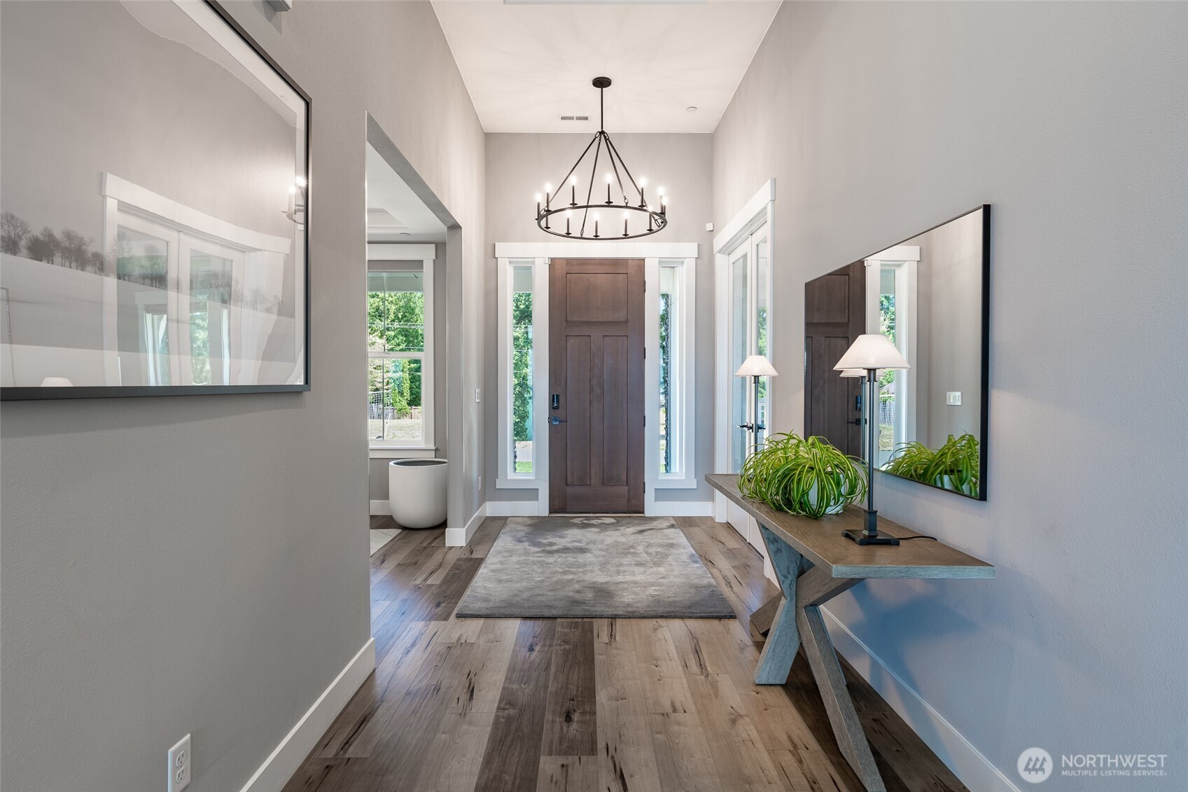
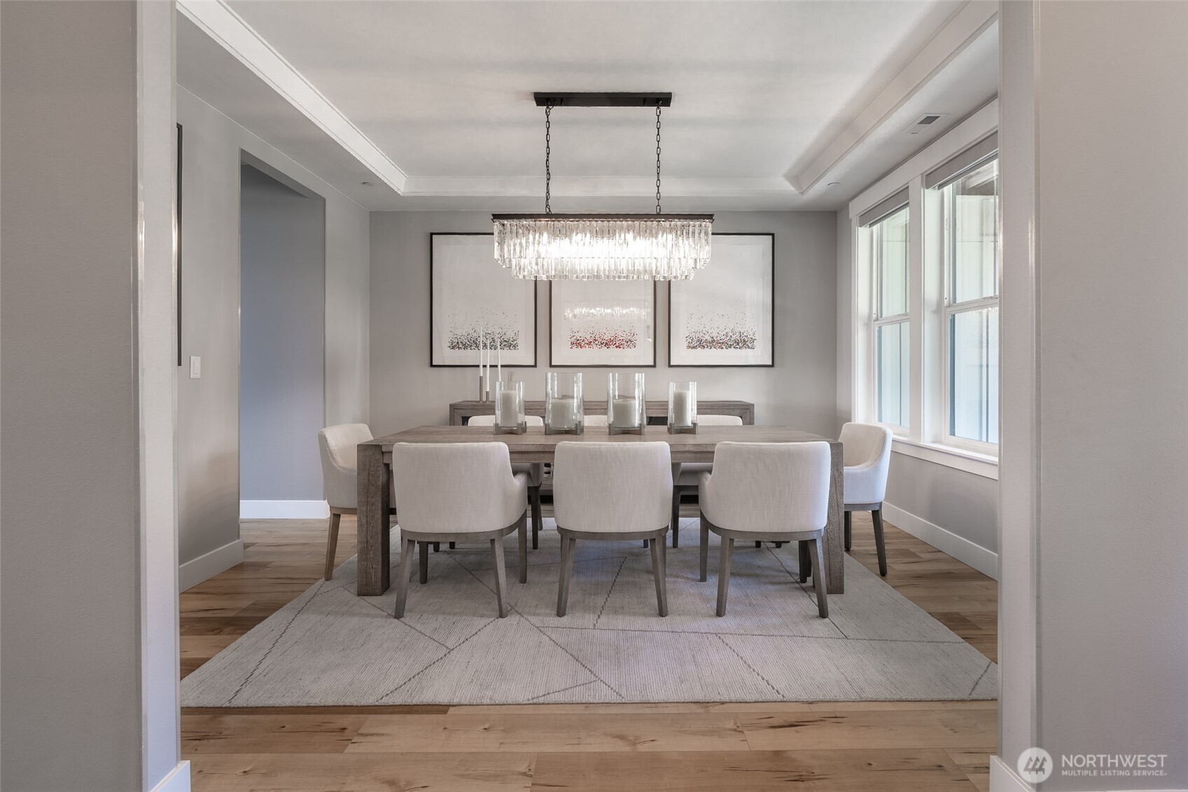
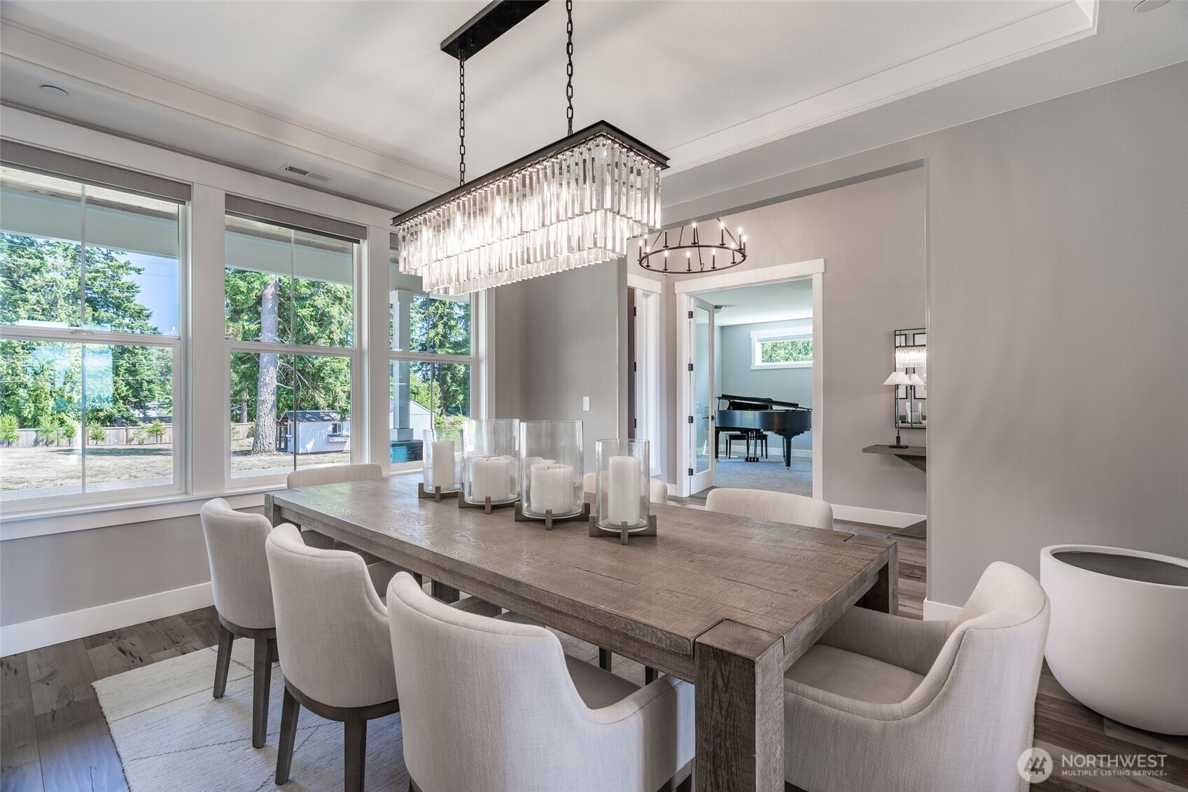
Perched atop a scenic hillside on 2 private acres, this custom-built rambler captures breathtaking west-facing views of the valley and Olympic Mountains, offering sunset views and a life of luxury and serenity. Featuring 3 beds, 2.5 baths and nearly 3,000 square feet, this one-of-a-kind home showcases engineered hardwood floors, automatic blinds, custom closet systems, & elegant designer finishes throughout. The chef's kitchen is a dream, featuring matted granite countertops, soft-close cabinetry, a custom walk-in pantry, butler's pantry, under-cabinet lighting, double ovens, and a 5-burner gas cooktop. The spacious great room is anchored by a stunning gas fireplace with picture lighting and a cedar shiplap accent wall, creating a warm and inviting gathering space. The primary bedroom includes soaring ceilings and a 5 piece ensuite with dual sinks, soaking tub, and oversized, custom walk-in closet. 2 other guest rooms also include large, custom closets and the guest bath also provides dual sinks and beautiful finishes. Step outside to enjoy the expanded covered patio with a gas fireplace, custom landscaping, and turf. The garage sits at over 700 square feet & includes custom built-ins for storage & 2 EV charging stations. The home includes a high efficiency heat pump/AC, & generator. Sitting on nearly 2 acres with a potential subdivided lot, this home has luxury, privacy, & the potential for equitable growth over time. Don't miss out on this incredible opportunity!
| 6 days ago | Listing updated with changes from the MLS® | |
| a week ago | Listing first seen on site |
Listing courtesy of Megan Blum of COMPASS

Listing information is provided by Participants of the Northwest MLS. IDX information is provided exclusively for personal, non-commercial use, and may not be used for any purpose other than to identify prospective properties consumers may be interested in purchasing. Information is deemed reliable but not guaranteed. Copyright 2026, Northwest MLS.
All data is obtained from various sources and may not have been verified by the broker or MLS Grid. Supplied open house information is subject to change without notice. All information should be independently reviewed and verified for accuracy. Properties may or may not be listed by the office/agent presenting the information.
Last checked: 2026-07-27 01:07 AM PDT
*Estimate only. Actual rebate may vary based on final price, lender requirements, MLS rules, and broker policies.
Found a home you love?
Schedule a free consultation to lock in your rebate before you offer.
Calls and texts are answered by Amy, our AI assistant, who can answer questions and help you book.