Property search · The Consumer Protection Brokerage
Every listing shows your estimated rebate.
The green number on each home is what could come back to you: the buyer-broker fee (typically 2 to 3%) minus our flat $9,750. No other search shows you this, because no other brokerage gives it back.
9624 185th Drive SESnohomish, WA 98290
Listing courtesy of Jesse Fish of Windermere R.E./Snohomish
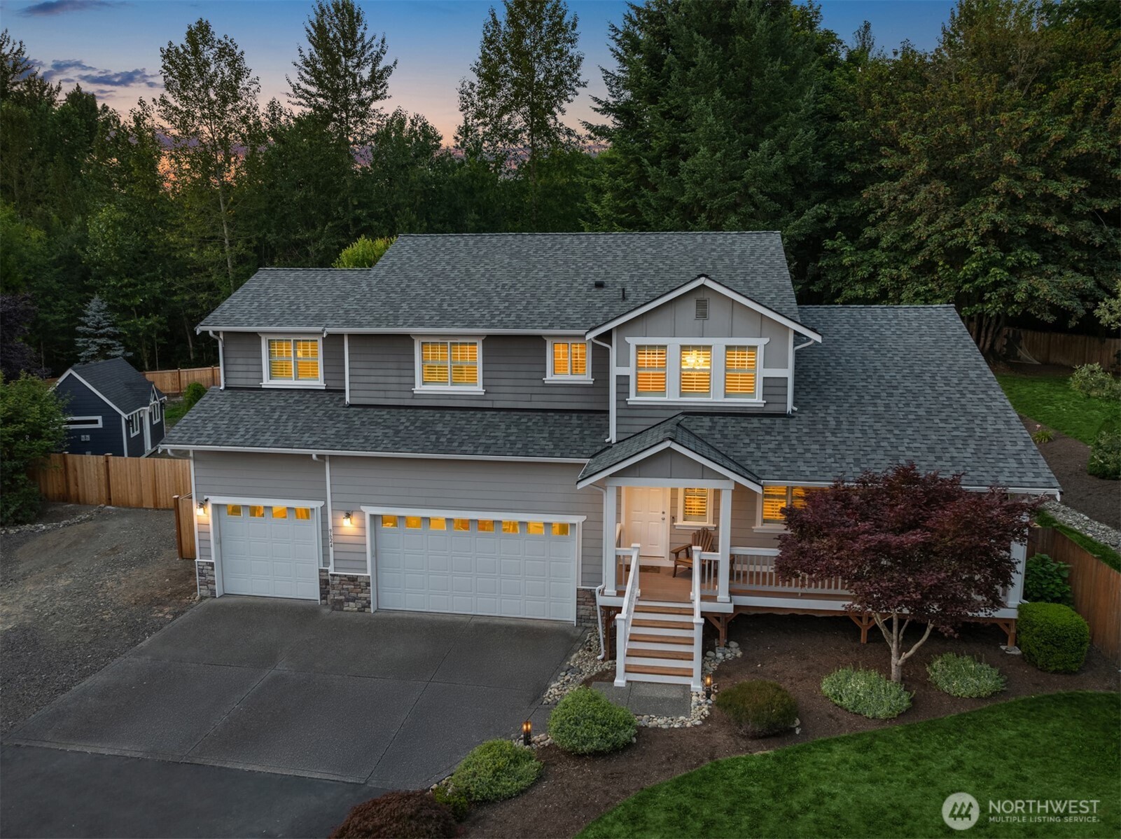
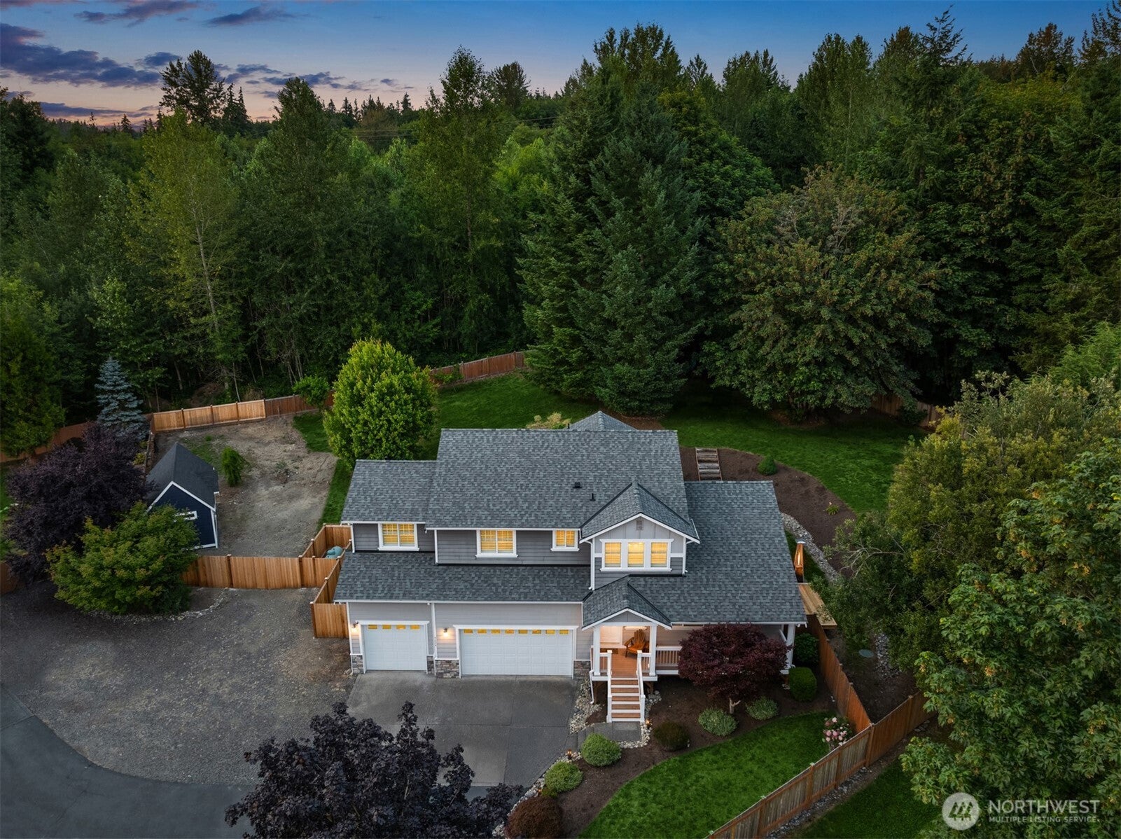
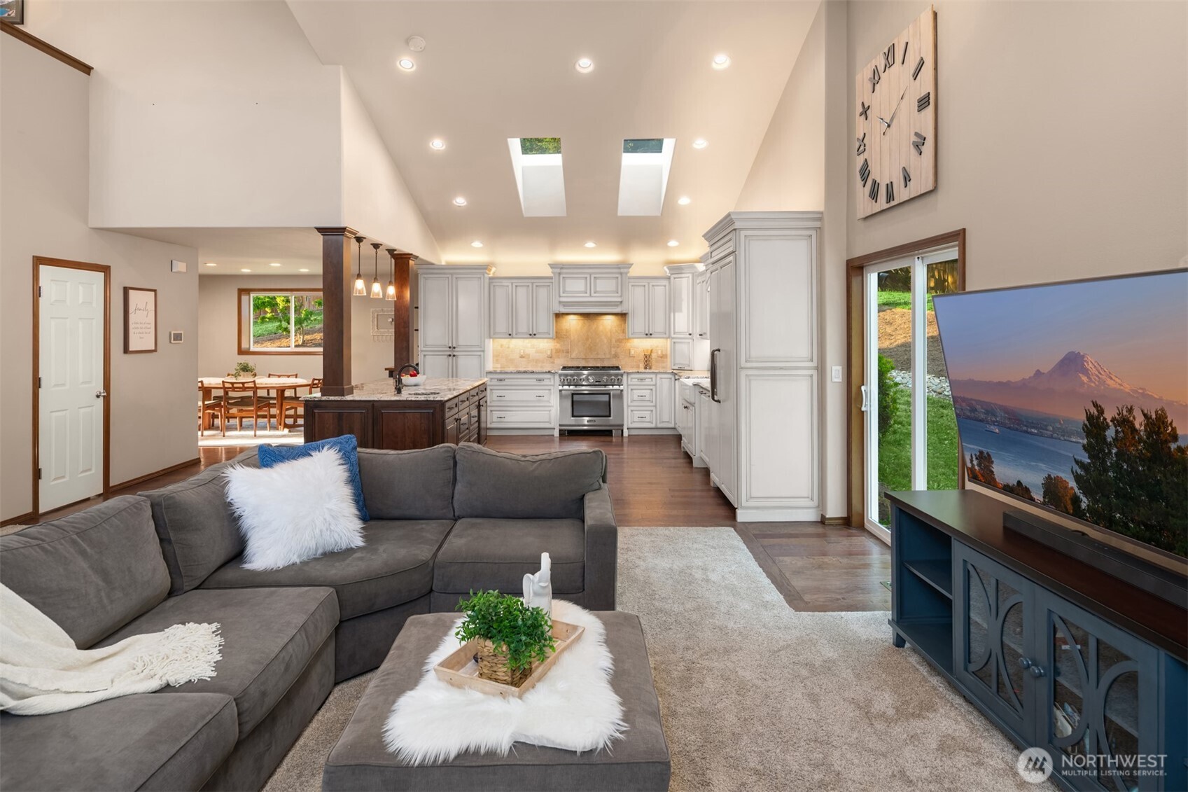
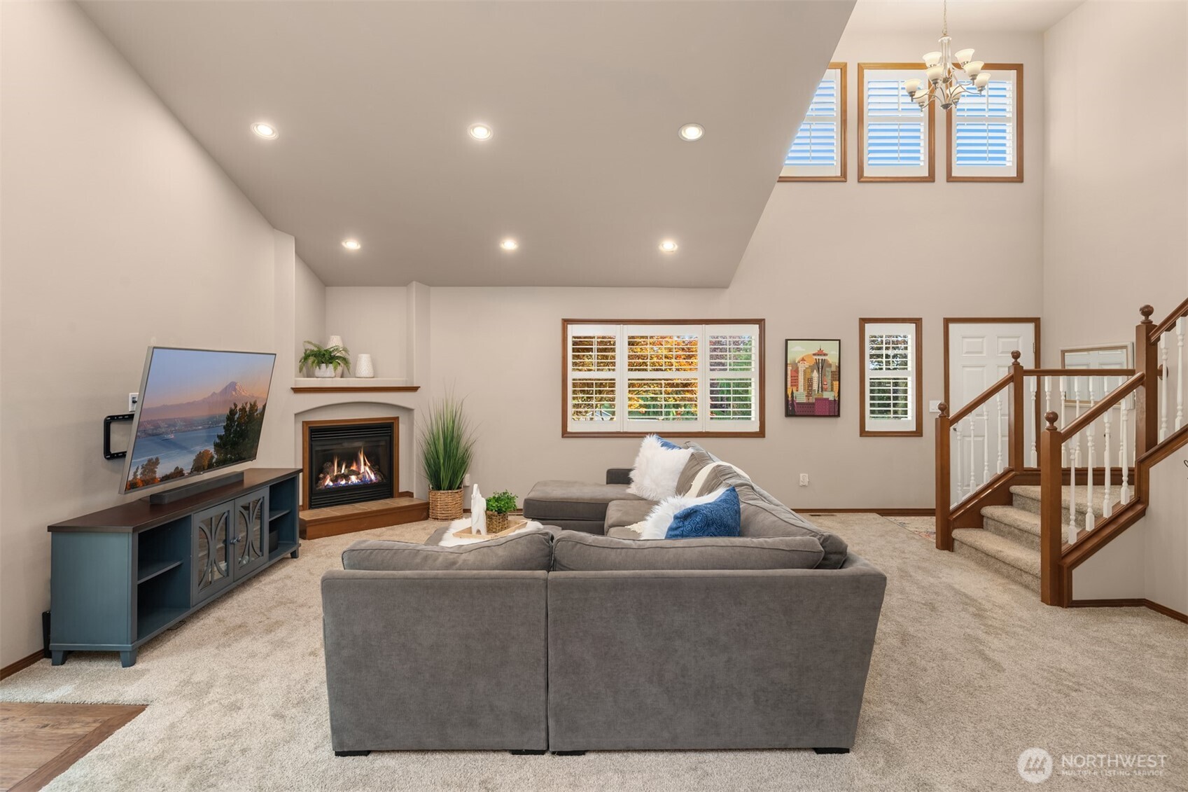
Every now and then, a home quietly reminds you of what you’ve been missing. Meadow Lake Highlands trades traffic noise for birdsong, without giving up the convenience of town. Tucked in a private neighborhood just off Trombley Road, every drive home winds through towering evergreens before opening to a property that somehow feels worlds away; yet Monroe, Snohomish, and Redmond are all an easy drive when real life calls. The heart of this home is unapologetically extravagant. A true French country kitchen featuring built-in wood-paneled Thermador refrigerator and dishwasher, a commercial-style Thermador range, granite slab island, and a solid copper prep sink that practically dares you to become a better cook. It's not trying to impress, but it just does. Cathedral ceilings and an open gathering space create an easy flow on the main level, while a second living room has served as a homeschool classroom, studio, and quiet retreat. 3 beautifully updated bathrooms, a new side deck, and an extra large fully fenced backyard with garden beds, room for bonfires, and even frisbee golf make everyday life feel just a little less ordinary. A huge 3 car garage handles the toys, while there's still additional space for multiple trailers, RVs or large vehicles on the property. The powered detached outbuilding has garden storage on one side and an insulated space on the other, ready to become the office, studio, or workshop you've been imagining. Stop by and let this home speak for itself.
| 5 days ago | Listing updated with changes from the MLS® | |
| a week ago | Listing first seen on site |
Listing courtesy of Jesse Fish of Windermere R.E./Snohomish

Listing information is provided by Participants of the Northwest MLS. IDX information is provided exclusively for personal, non-commercial use, and may not be used for any purpose other than to identify prospective properties consumers may be interested in purchasing. Information is deemed reliable but not guaranteed. Copyright 2026, Northwest MLS.
All data is obtained from various sources and may not have been verified by the broker or MLS Grid. Supplied open house information is subject to change without notice. All information should be independently reviewed and verified for accuracy. Properties may or may not be listed by the office/agent presenting the information.
Last checked: 2026-07-26 10:15 PM PDT
*Estimate only. Actual rebate may vary based on final price, lender requirements, MLS rules, and broker policies.
Found a home you love?
Schedule a free consultation to lock in your rebate before you offer.
Calls and texts are answered by Amy, our AI assistant, who can answer questions and help you book.