Property search · The Consumer Protection Brokerage
Every listing shows your estimated rebate.
The green number on each home is what could come back to you: the buyer-broker fee (typically 2 to 3%) minus our flat $9,750. No other search shows you this, because no other brokerage gives it back.
12627 NE 157th StreetWoodinville, WA 98072
Listing courtesy of Lori D Midttun of Best Choice Realty LLC
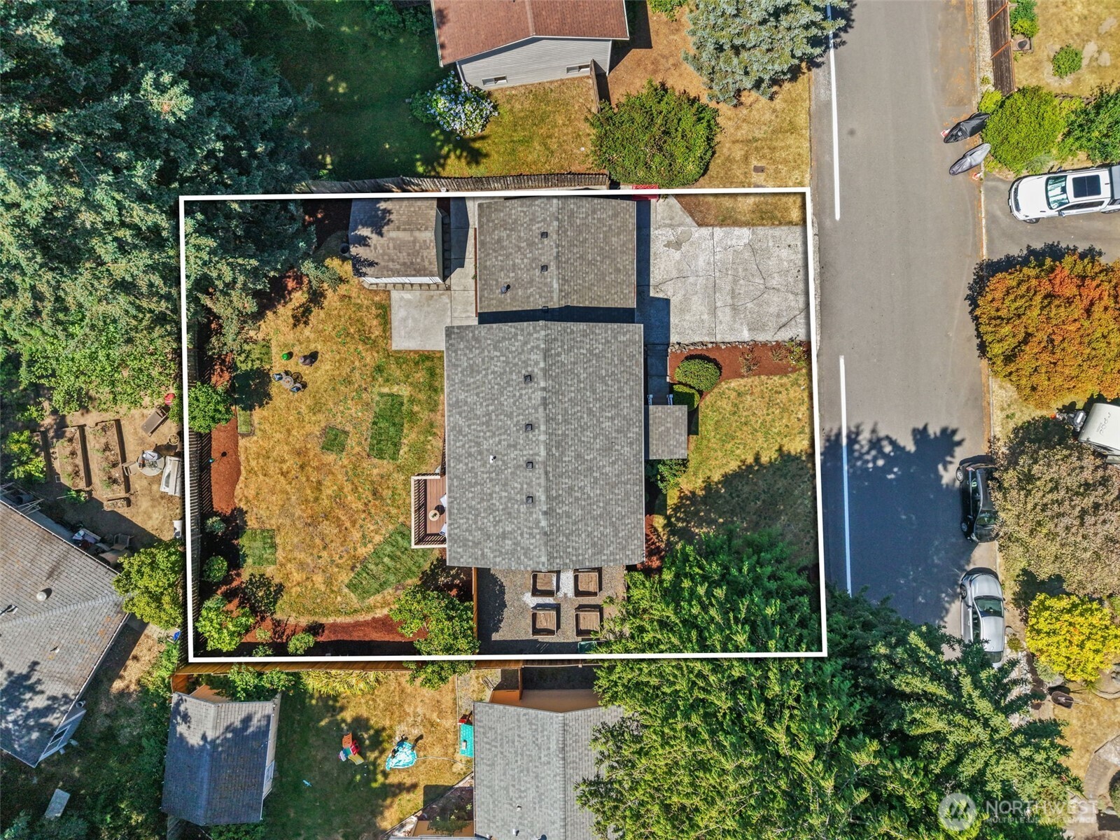
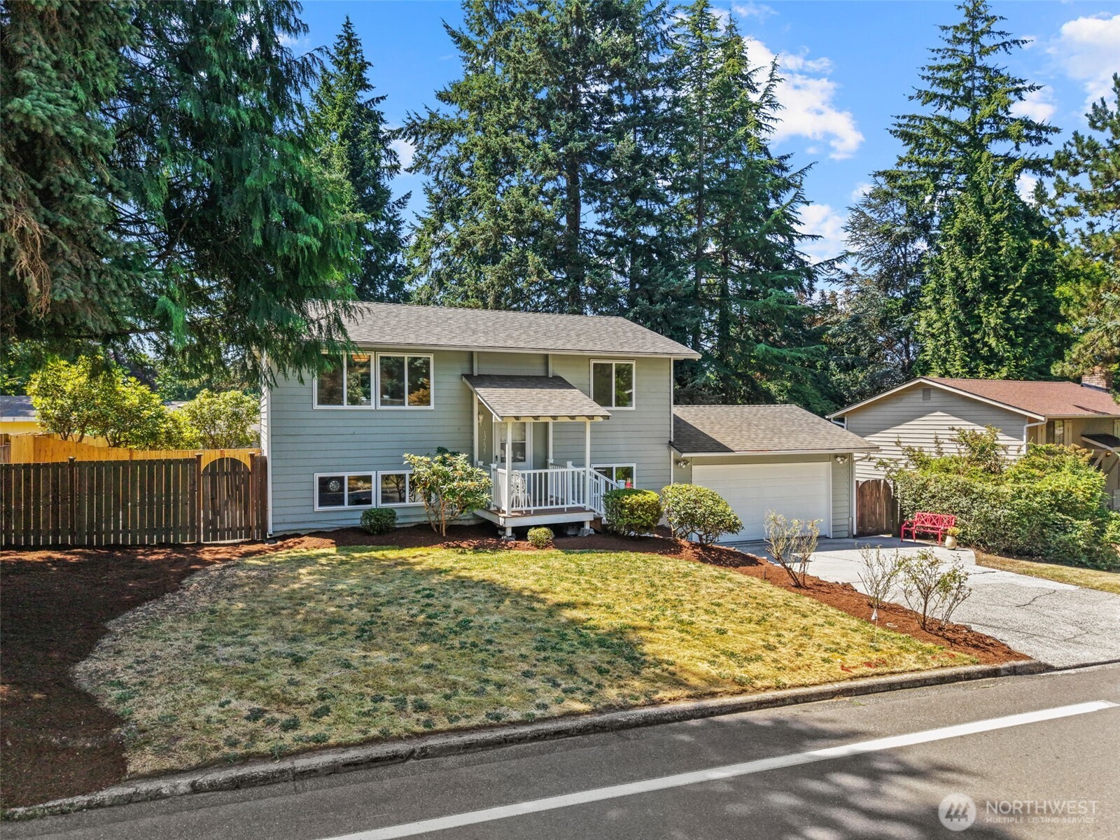
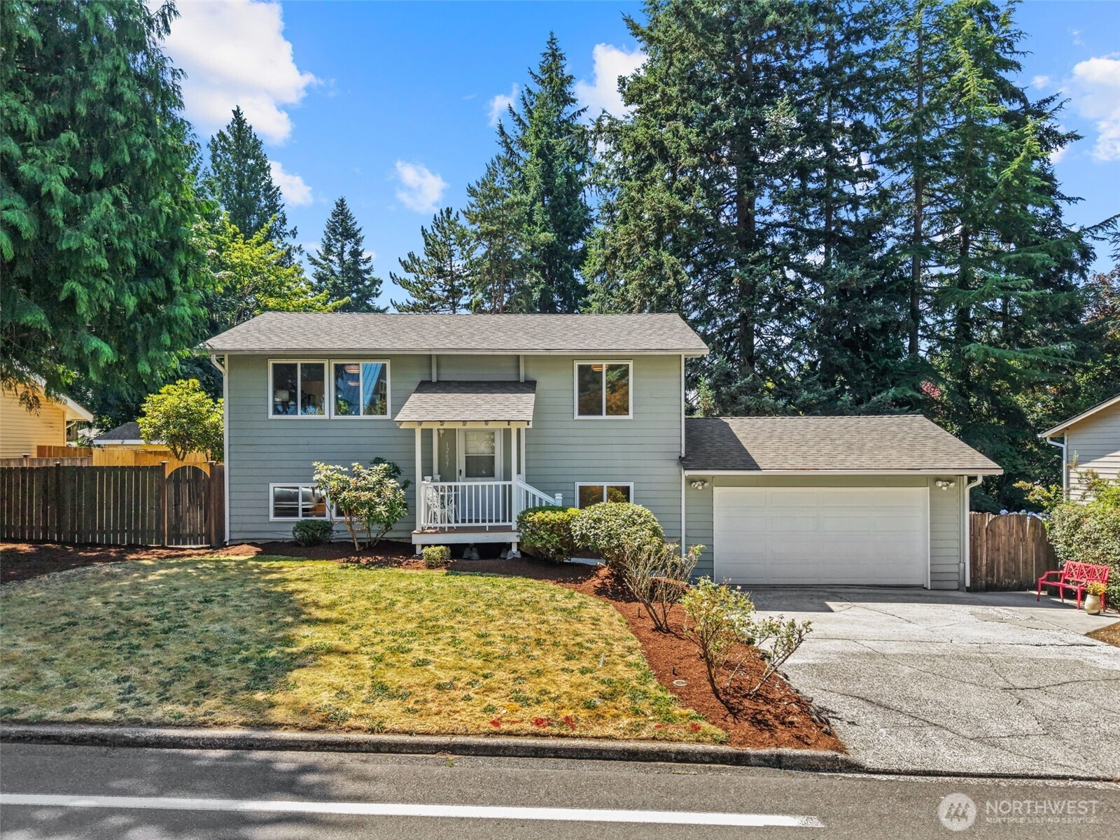
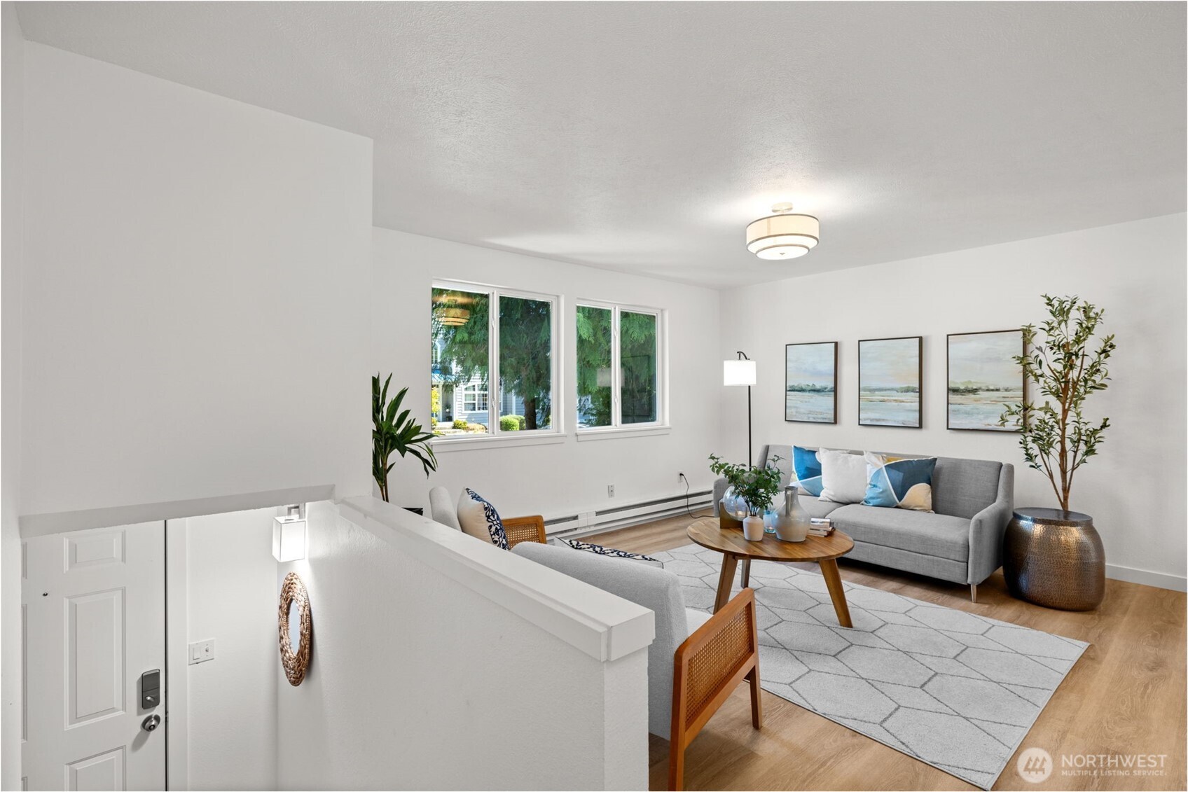
Minutes from downtown Woodinville, this home offers a 25-minute commute to Seattle, with quick access to SR522 and I405, Eastside tech hubs, and Evergreen Hospital Complex. Located in the award-winning Northshore School District, and close to Woodinville's wineries, Kirkland, and downtown Bothell's shops and restaurants. Spend weekends at a concert at Chateau Ste. Michelle or biking the Sammamish River Trail. Rarely does this much home come together at this price. One of the best values WITHOUT an HOA in Woodinville, this 4-bedroom, 2-bathroom home has been renewed with fresh paint, new trim, and fully remodeled bathrooms with tile shower surrounds, quartz counters, and many additional new features. The open kitchen shines with all-new stainless appliances - including a convection stove with griddle and air fryer, durable LVP flooring, and double French doors to a deck. A flexible 4th bedroom with a gas-stove fireplace provides a luxurious and spacious primary suite or recreation room. A laundry/flex room and oversized two-car garage with windows and a service door round out the home. Outside, enjoy a fully fenced backyard oasis with a patio, room for a fire pit, open lawn, established blueberries and a fig tree, plus a lockable Tuff Shed with built-in shelving! Newer vinyl windows, 5-year-old roof, refreshed landscaping, and a pre-inspection (for peace of mind) make this a smart buy that won't last long. Welcome home!
| 5 days ago | Listing updated with changes from the MLS® | |
| 5 days ago | Status changed to Pending | |
| 2 weeks ago | Listing first seen on site |
Listing courtesy of Lori D Midttun of Best Choice Realty LLC

Listing information is provided by Participants of the Northwest MLS. IDX information is provided exclusively for personal, non-commercial use, and may not be used for any purpose other than to identify prospective properties consumers may be interested in purchasing. Information is deemed reliable but not guaranteed. Copyright 2026, Northwest MLS.
All data is obtained from various sources and may not have been verified by the broker or MLS Grid. Supplied open house information is subject to change without notice. All information should be independently reviewed and verified for accuracy. Properties may or may not be listed by the office/agent presenting the information.
Last checked: 2026-07-26 11:55 PM PDT
*Estimate only. Actual rebate may vary based on final price, lender requirements, MLS rules, and broker policies.
Found a home you love?
Schedule a free consultation to lock in your rebate before you offer.
Calls and texts are answered by Amy, our AI assistant, who can answer questions and help you book.