Property search · The Consumer Protection Brokerage
Every listing shows your estimated rebate.
The green number on each home is what could come back to you: the buyer-broker fee (typically 2 to 3%) minus our flat $9,750. No other search shows you this, because no other brokerage gives it back.
809 Driftwood PlaceEdmonds, WA 98020
Listing courtesy of Megan Walla of Windermere Real Estate GH LLC
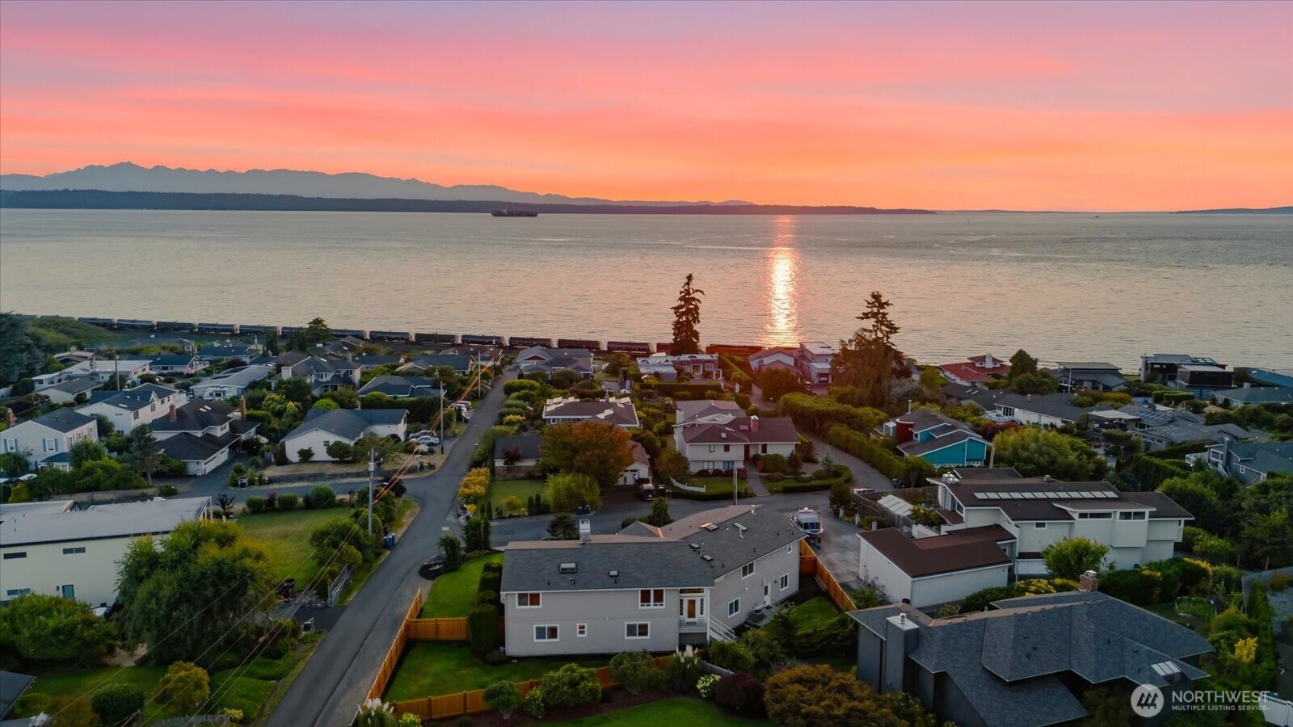
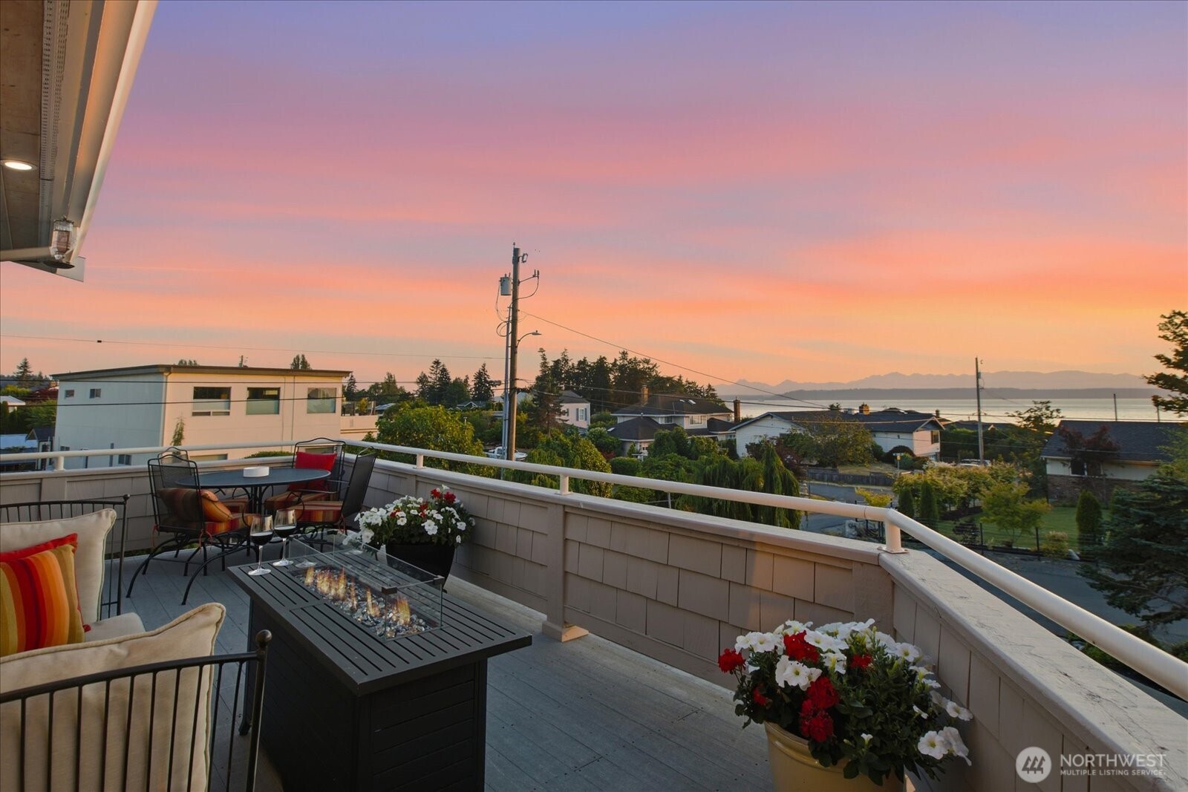
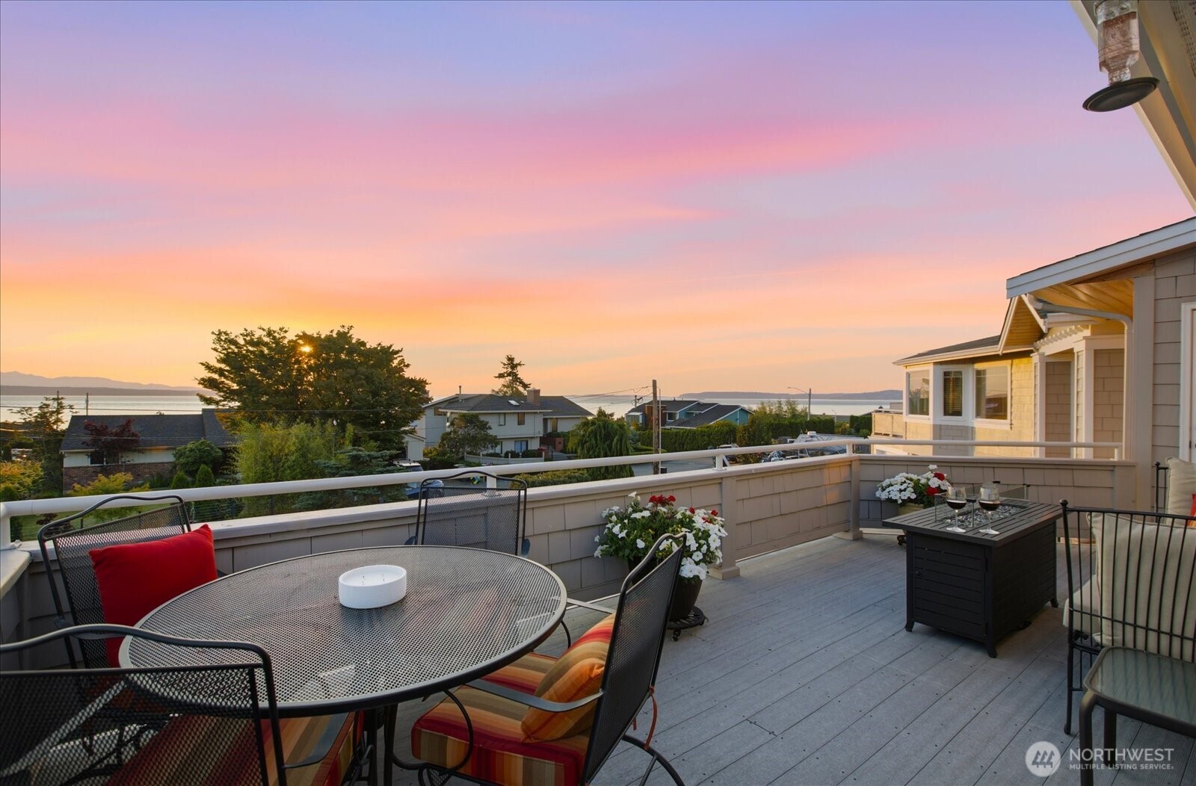
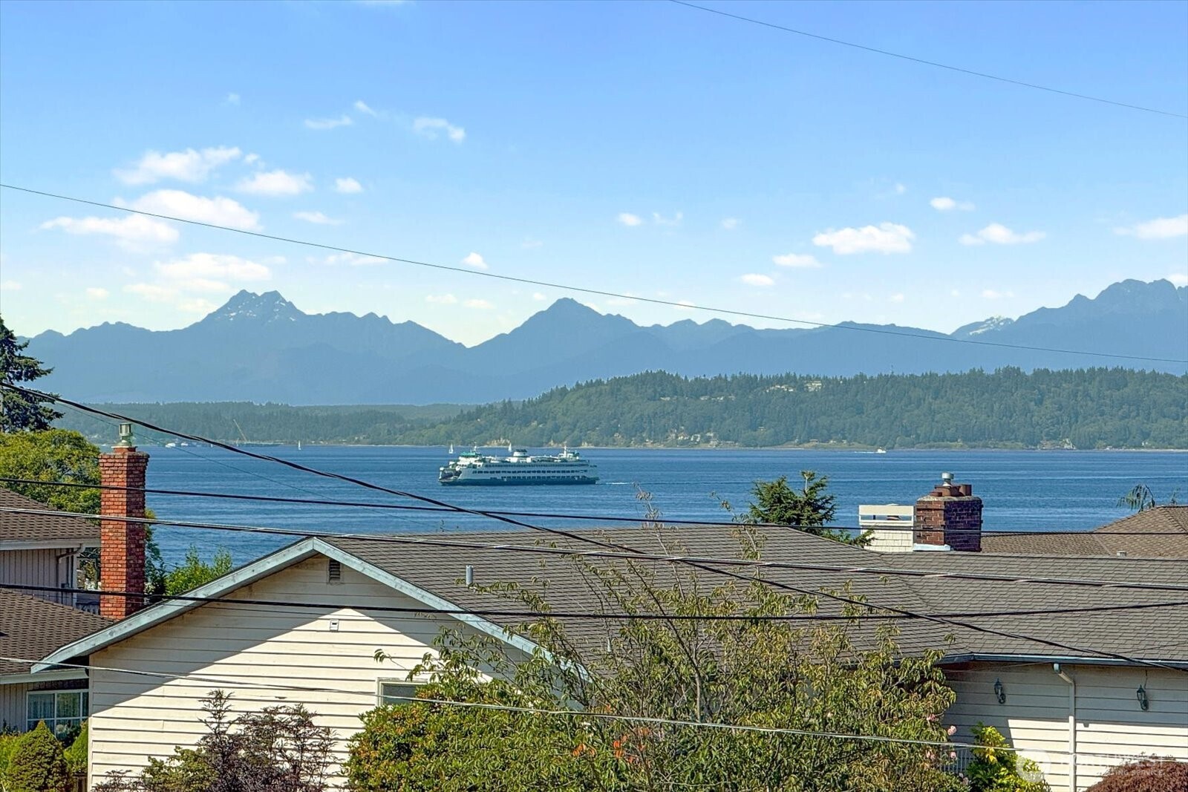
Welcome to life on Driftwood Place, where every day feels a little like a coastal getaway. Nestled in a charming waterfront enclave known for its peaceful streets and breathtaking views, this custom-built 2004 home offers a front-row seat to the beauty of Puget Sound, all just minutes from downtown Edmonds. Designed to embrace its stunning surroundings, the upper level is filled with natural light and panoramic sound and mountain views. Gather in the elegant living and dining rooms, or unwind in the spacious kitchen featuring bar seating, a sunny breakfast nook, and a walk-in pantry with an extra refrigerator—perfect for entertaining. The inviting family room, complete with built-ins and a cozy gas fireplace, opens to a view deck where you can watch ferries come and go across the Sound. The primary suite is a true retreat, featuring a new gas fireplace, a beautifully updated spa-inspired bath with a soaking tub overlooking the water, and a private deck where you can savor morning coffee while watching the shipping lanes and Whidbey Island beyond. Downstairs offers plenty of room for guests and recreation, including an oversized bonus/game room with its own gas fireplace, two bedrooms connected by a full bath, and an additional bedroom with an attached bath. A second laundry room with powder bath provides convenient access from the garage. Fully fenced, level backyard, an oversized extra-deep three-car garage, and a large circular/flat driveway with RV parking/hookups.
| 3 days ago | Listing updated with changes from the MLS® | |
| a week ago | Listing first seen on site |
Listing courtesy of Megan Walla of Windermere Real Estate GH LLC

Listing information is provided by Participants of the Northwest MLS. IDX information is provided exclusively for personal, non-commercial use, and may not be used for any purpose other than to identify prospective properties consumers may be interested in purchasing. Information is deemed reliable but not guaranteed. Copyright 2026, Northwest MLS.
All data is obtained from various sources and may not have been verified by the broker or MLS Grid. Supplied open house information is subject to change without notice. All information should be independently reviewed and verified for accuracy. Properties may or may not be listed by the office/agent presenting the information.
Last checked: 2026-07-26 08:20 PM PDT
*Estimate only. Actual rebate may vary based on final price, lender requirements, MLS rules, and broker policies.
Found a home you love?
Schedule a free consultation to lock in your rebate before you offer.
Calls and texts are answered by Amy, our AI assistant, who can answer questions and help you book.